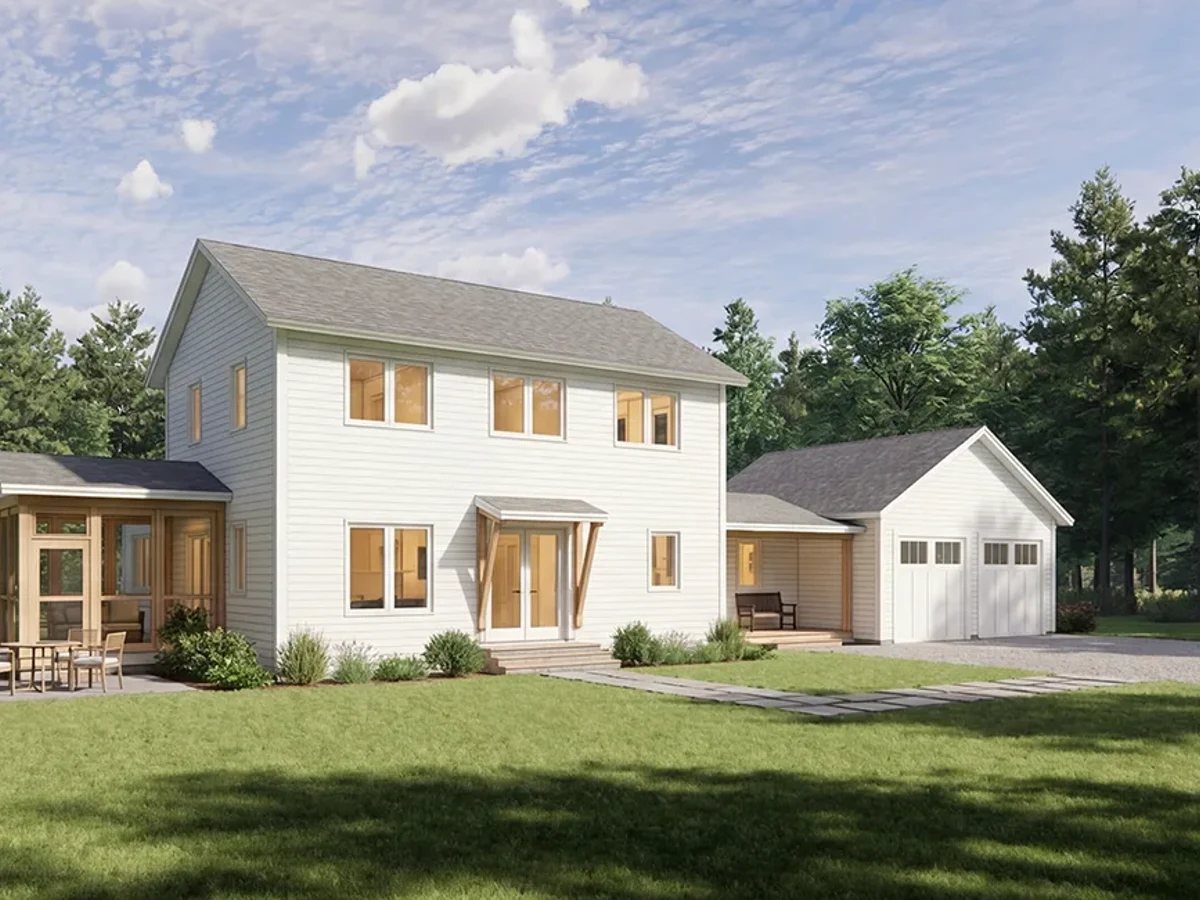
Värm Torsby
Maker Unity Homes
Delivers Connecticut, Delaware, Maine, Maryland, Massachusetts, New Hampshire, New Jersey, New York, Pennsylvania, Rhode Island, Vermont
Type Modular home
From $306,000 (shell)
From
207.73m²
Floor Area
3 / 3
Bed / Bath
About This Home
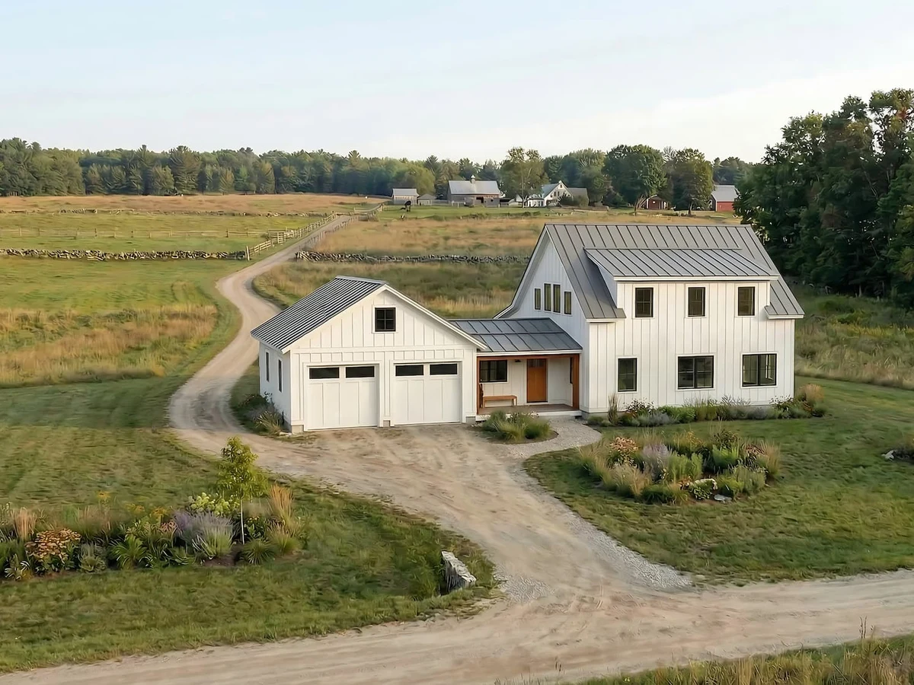
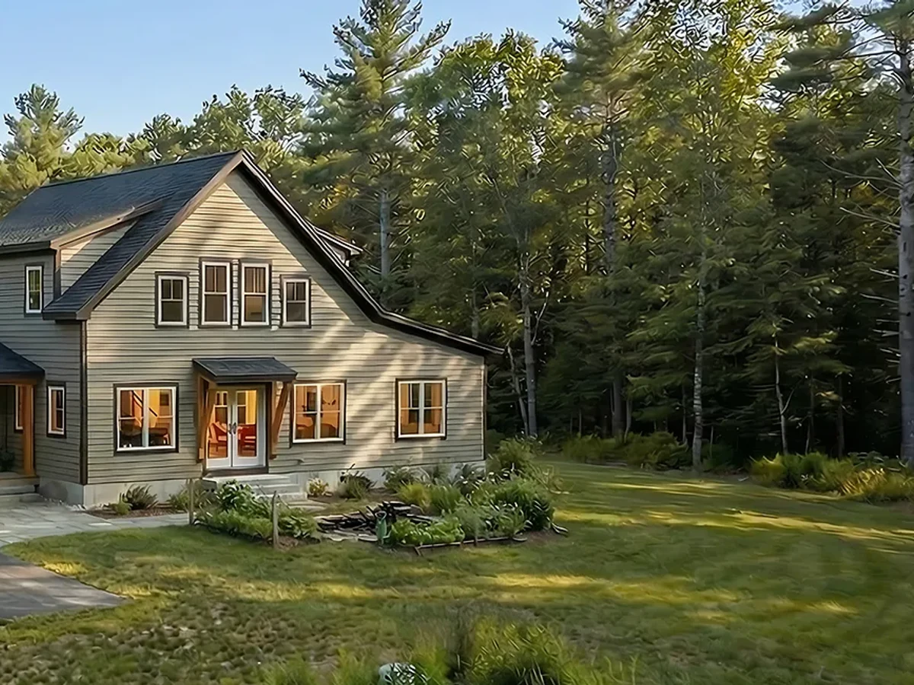
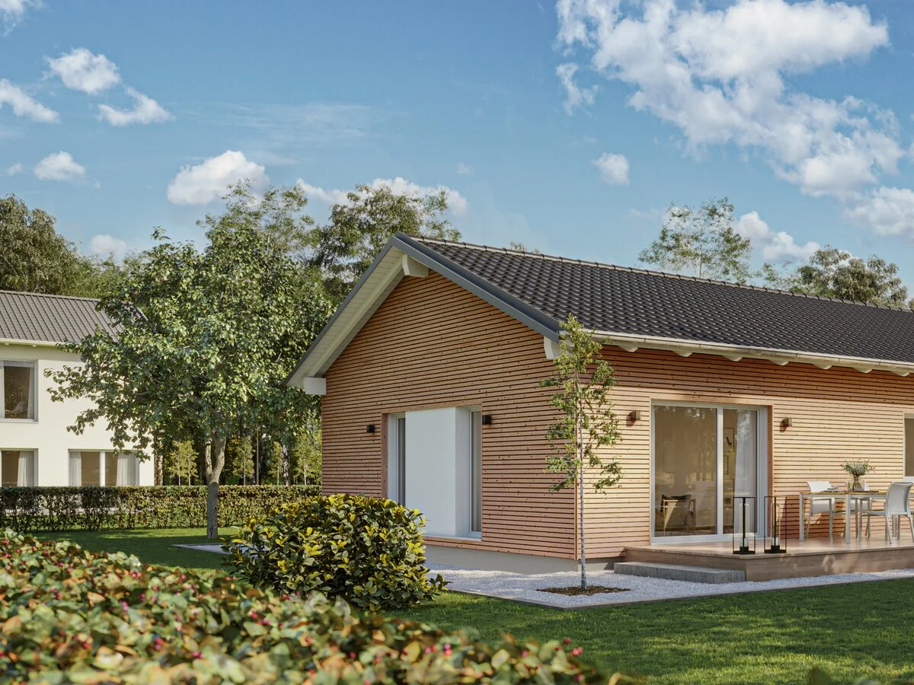
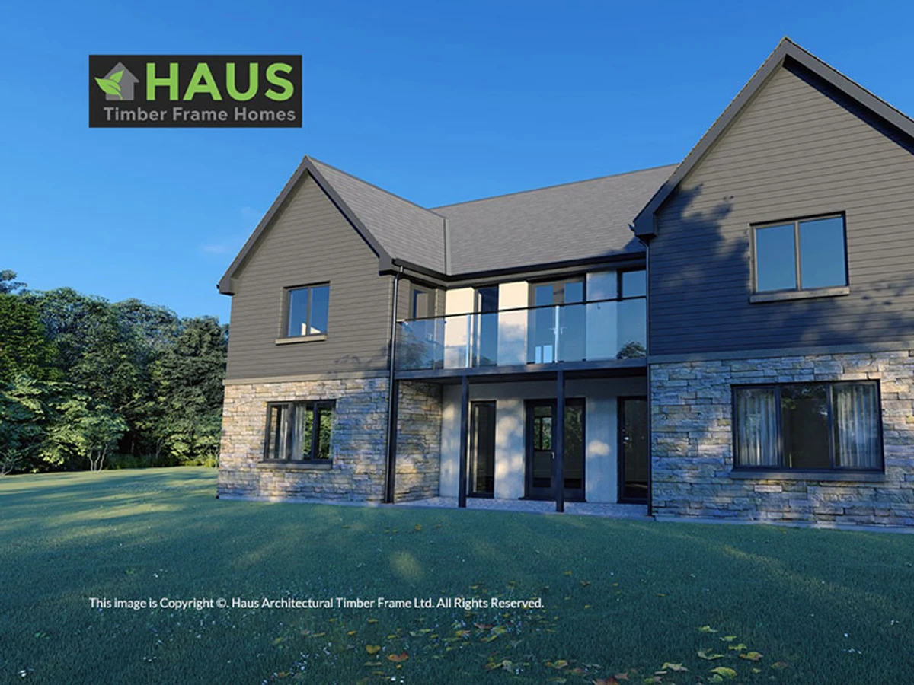
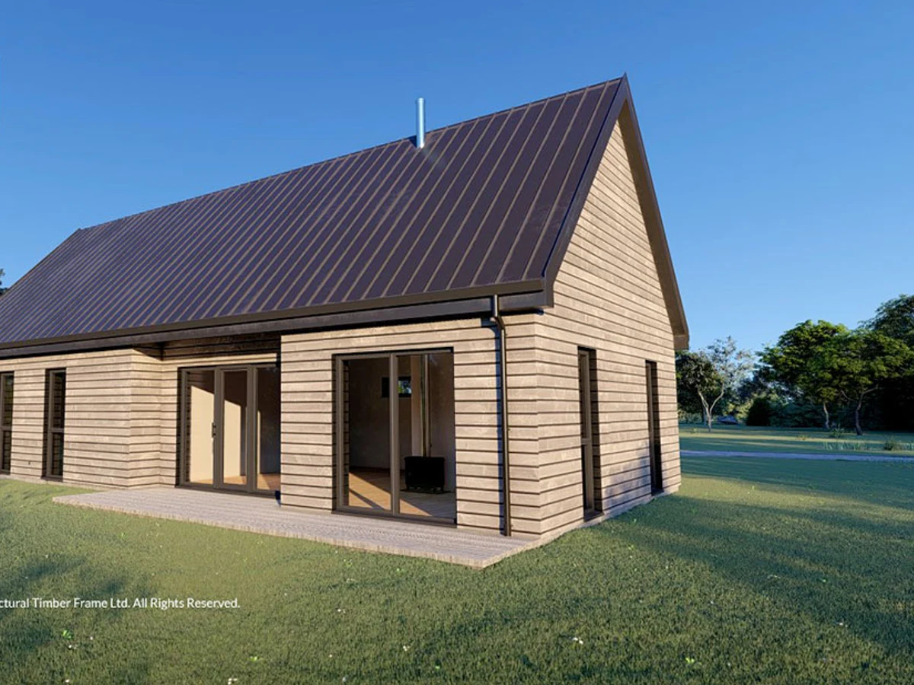
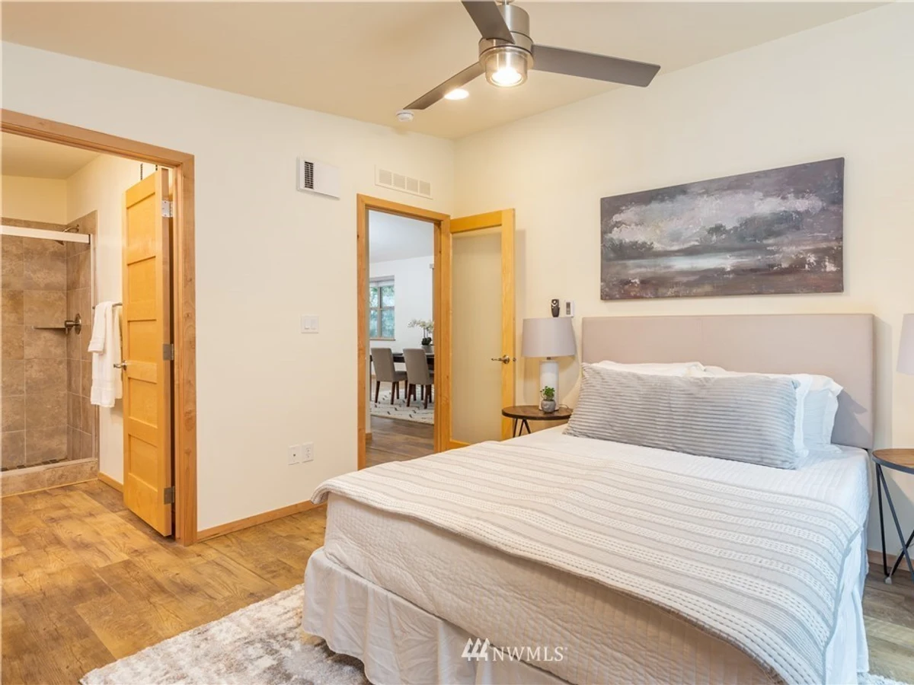
The Värm Torsby offers 2,236 sq ft across two stories with three bedrooms and three bathrooms. It sits in the mid-to-upper range of the Värm modern farmhouse line, which draws on Scandinavian design traditions with exposed timber framing and an open plan layout. The high performance panelized shell includes triple glazed windows and cellulose insulation as standard.
What We Love
The Torsby slots between the 2,008 sq ft Gavle below and the 2,607 sq ft Eda above: three bedrooms, three bathrooms, 2,236 sq ft. It fills the gap without pushing into the larger plans' price bracket.
Construction
Build System Panelized
Roof Type Asphalt shingles
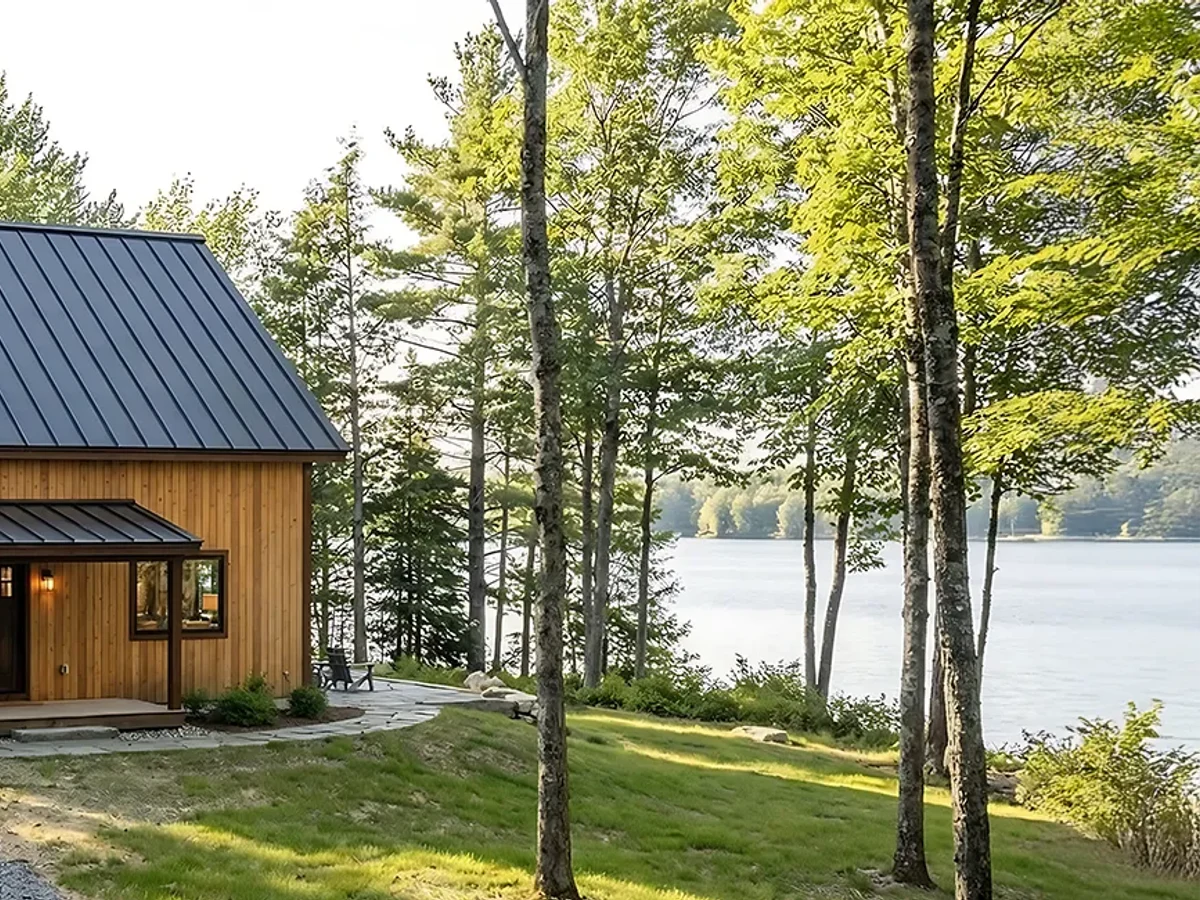
Exterior Finish Cedar tongue-and-groove siding
Energy and Sustainability
Heating Mitsubishi heat pump mini-split
Renewables Optional net-zero solar PV system; optional heat pump water heater
Sustainable Materials IsoCell cellulose insulation (recycled newspaper), cedar siding, low-VOC interior finishes
Key Features
- Open floor plan
- Exposed timber framing
- Triple glazed tilt-turn windows
- R-33 IsoCell cellulose wall insulation
- Lifebreath HRV ventilation
- Air sealed envelope to Passivhaus airtightness standard
- All electric design
- Optional porch