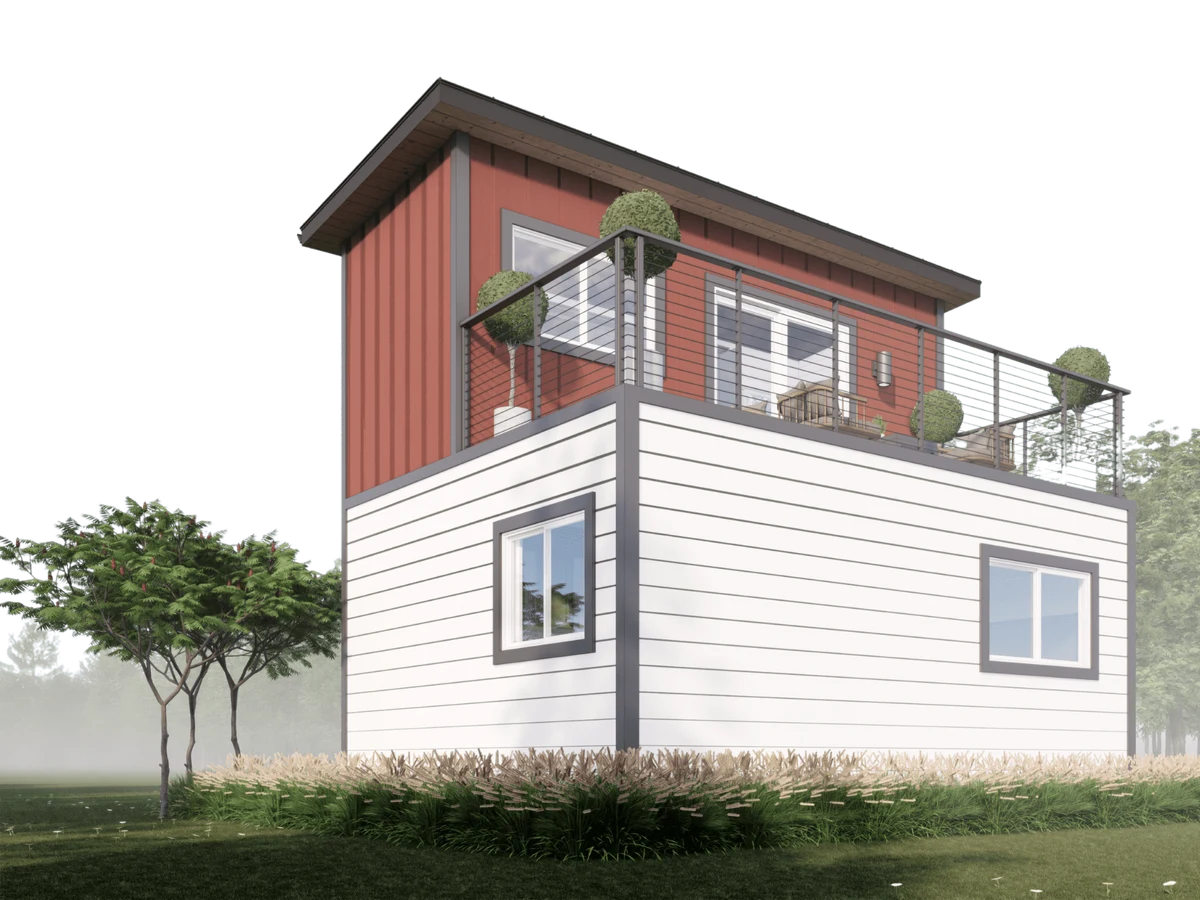
The Short Stack
$129,900
From
44.59m²
Floor Area
1 / 1
Bed / Bath
Three 20-foot shipping containers (stacked, two-story)
Dimensions
2
Floors
Gallery
2 photosAbout This Home
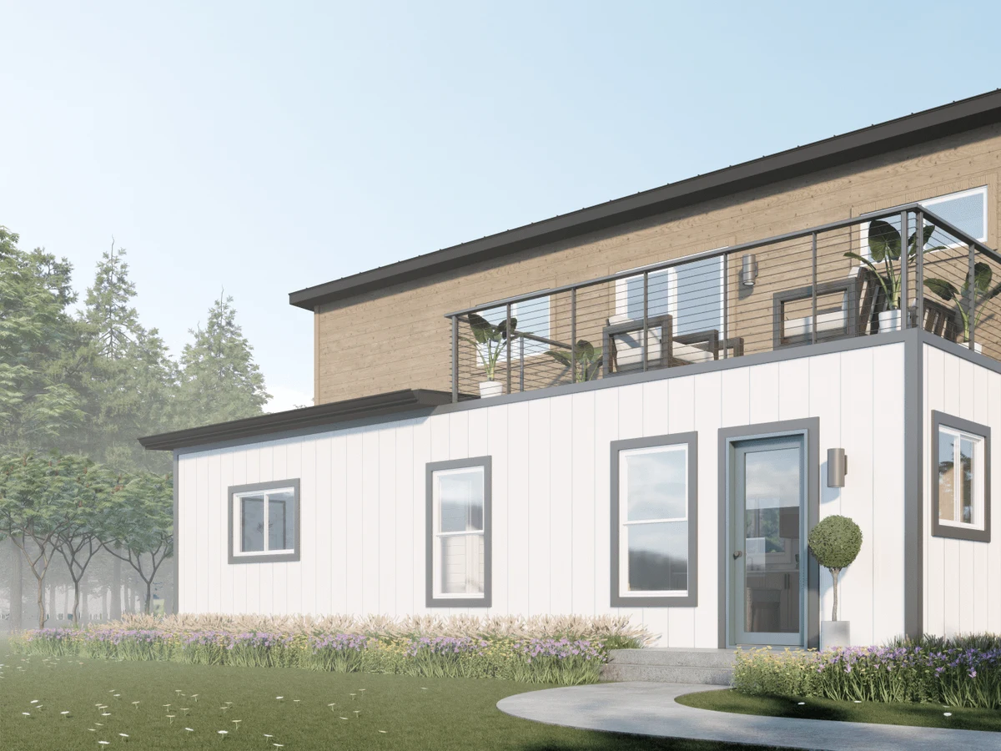
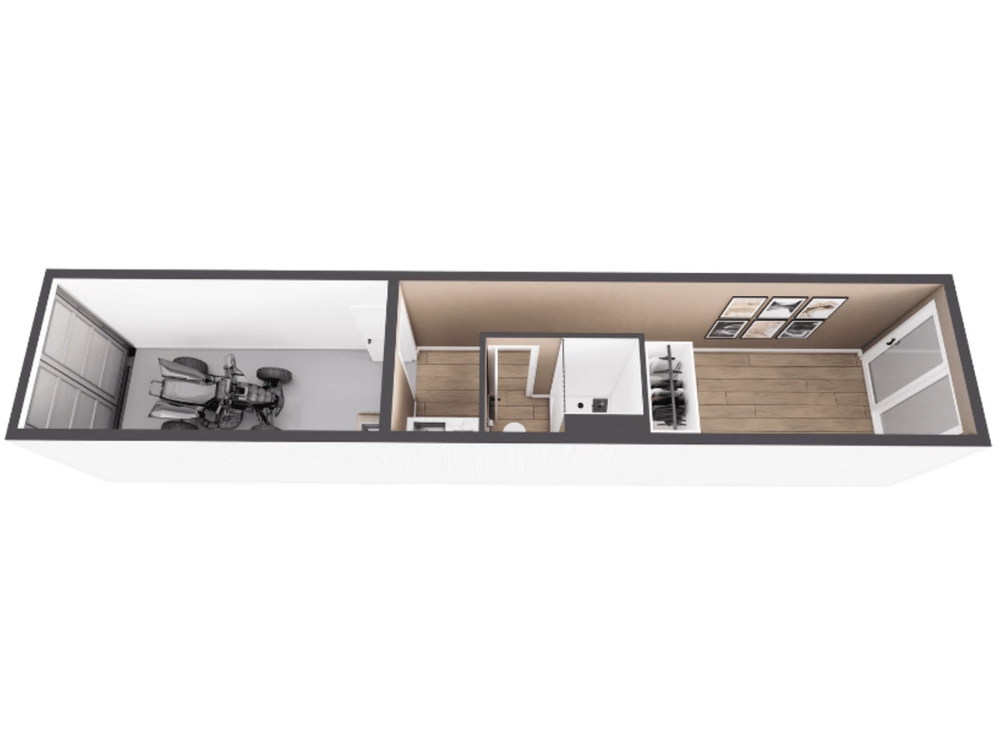
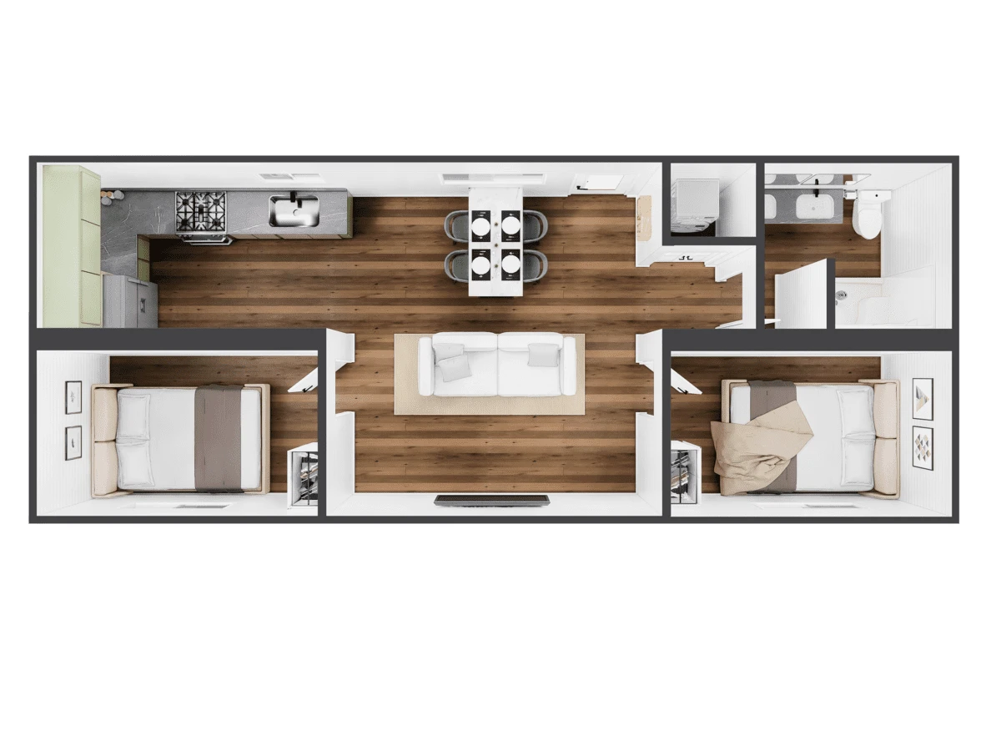
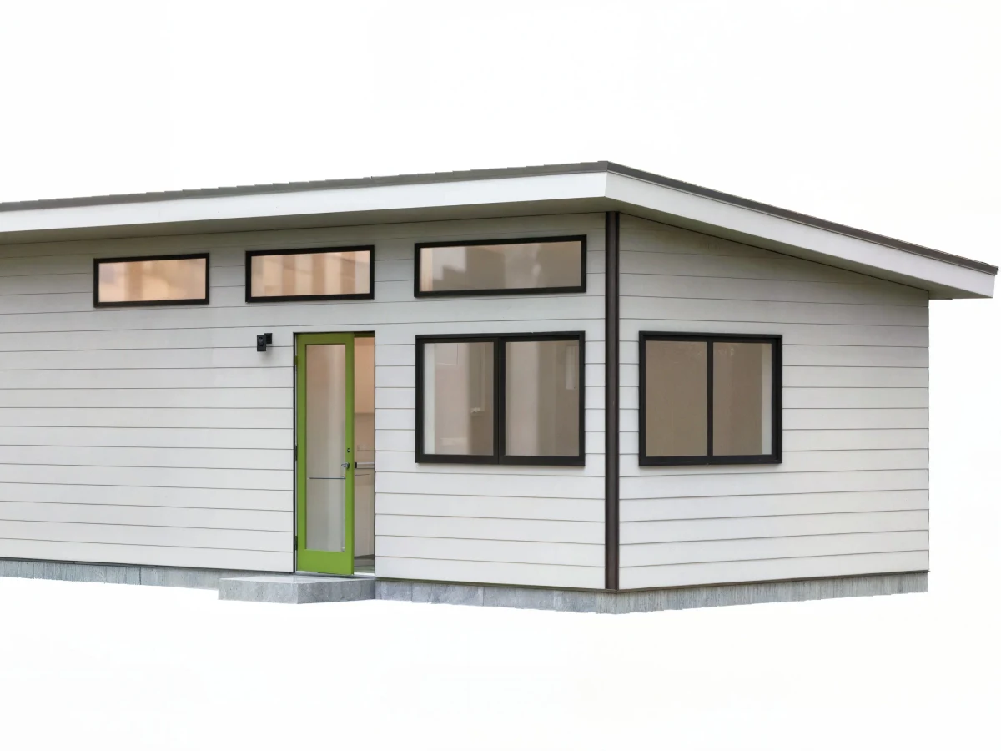
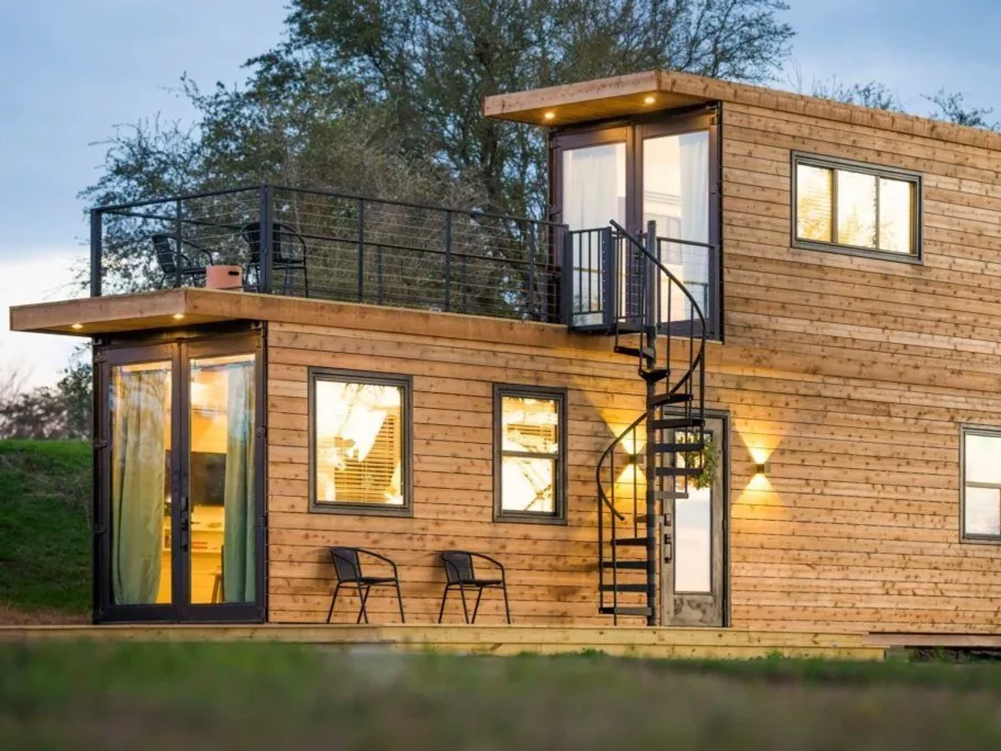
A 480 sq ft two story container home built from three stacked 20-foot shipping containers, with a rooftop deck. Suited to urban living, full time residence, Airbnb rental, and ADU use.
What We Love
Three 20ft containers stacked two story at 480 sq ft, with a rooftop deck. One bedroom, but the rooftop adds genuine outdoor living that a ground-level porch on a narrow urban lot rarely delivers. The vertical footprint suits tight plots where spreading outward is not an option.
Construction
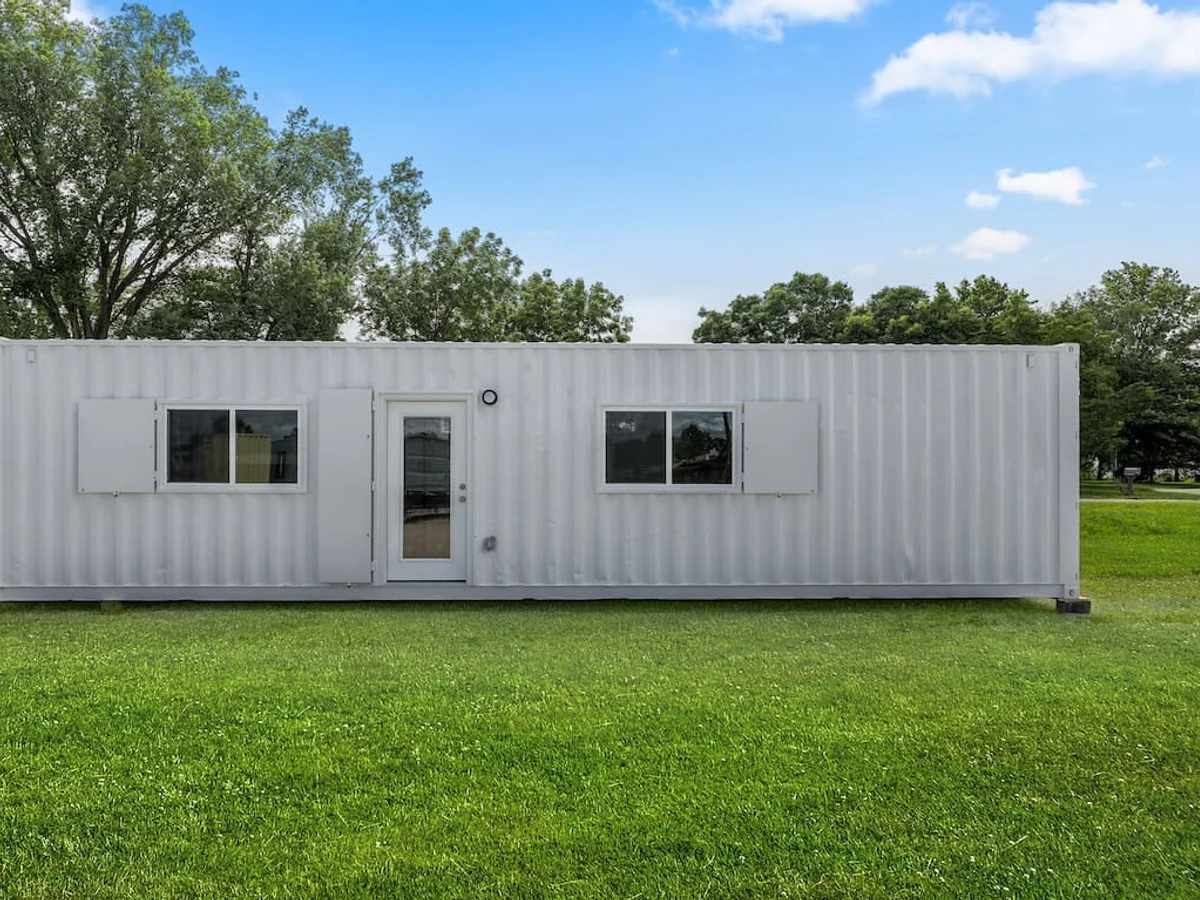
Build System Shipping container
Floors 2
Roof Type sloped or gable style roof with ribbed 28-gauge metal
Exterior Finish ribbed metal, painted lap siding, exposed container
Energy and Sustainability
Heating & Cooling Mitsubishi mini split heating and cooling system
Key Features
- Two story stacked layout with spiral staircase
- Rooftop deck: 8 x 20 ft with aluminum frame and composite decking
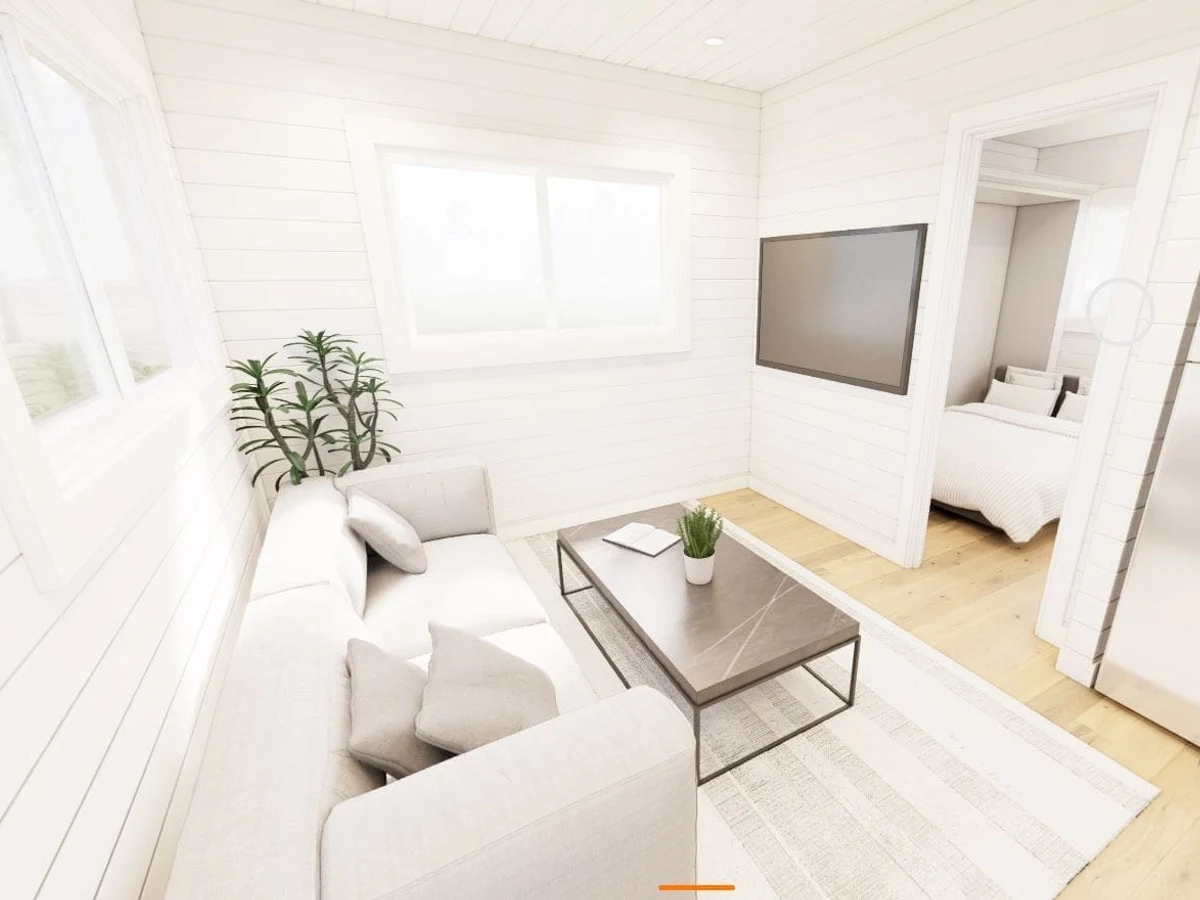
- Optional queen murphy bed on upper level
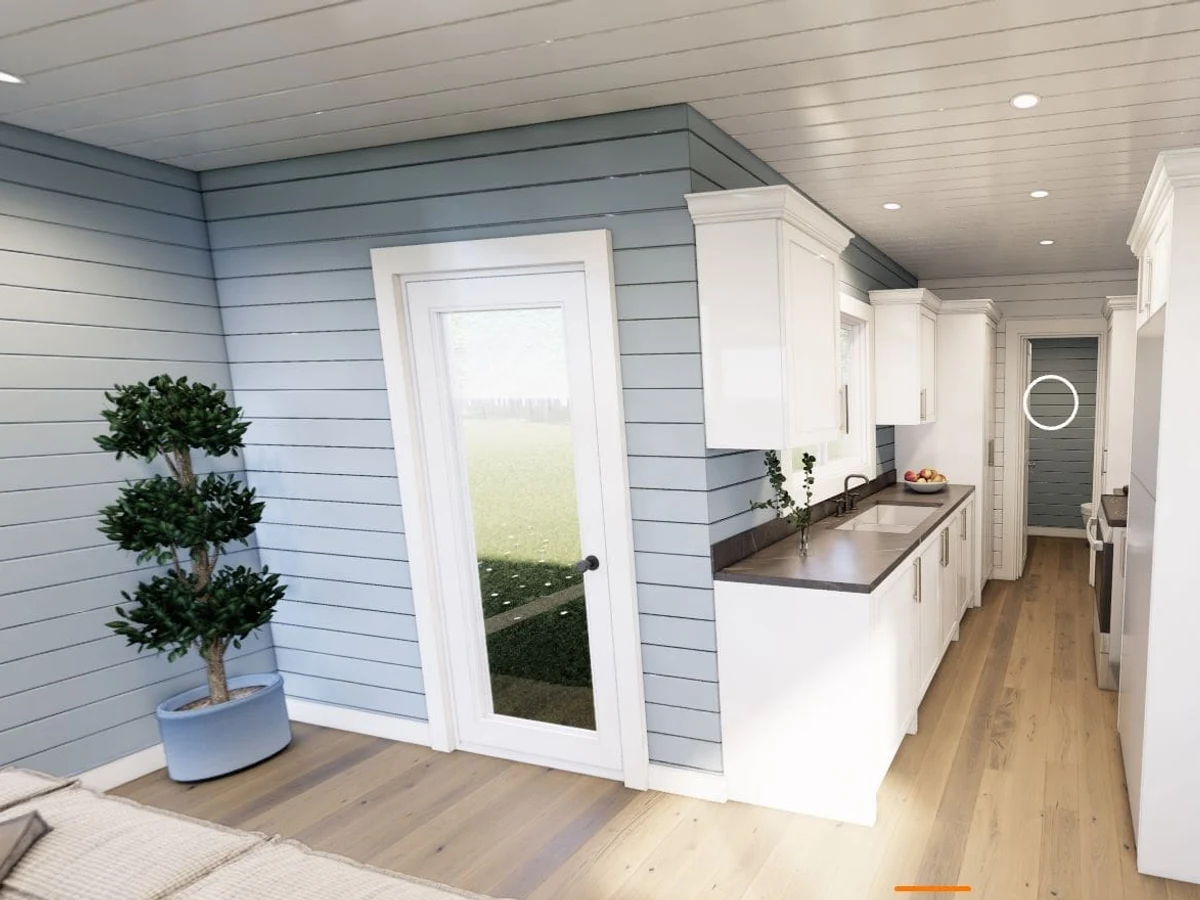
- 4-foot fiberglass walk-in shower
- Granite countertops with backsplash
- Stainless steel appliances: electric range
- Microwave
- Refrigerator
- Mitsubishi mini-split HVAC system
- Electric tankless water heater
- Vinyl plank flooring throughout
- Shiplap-style interior walls and ceilings
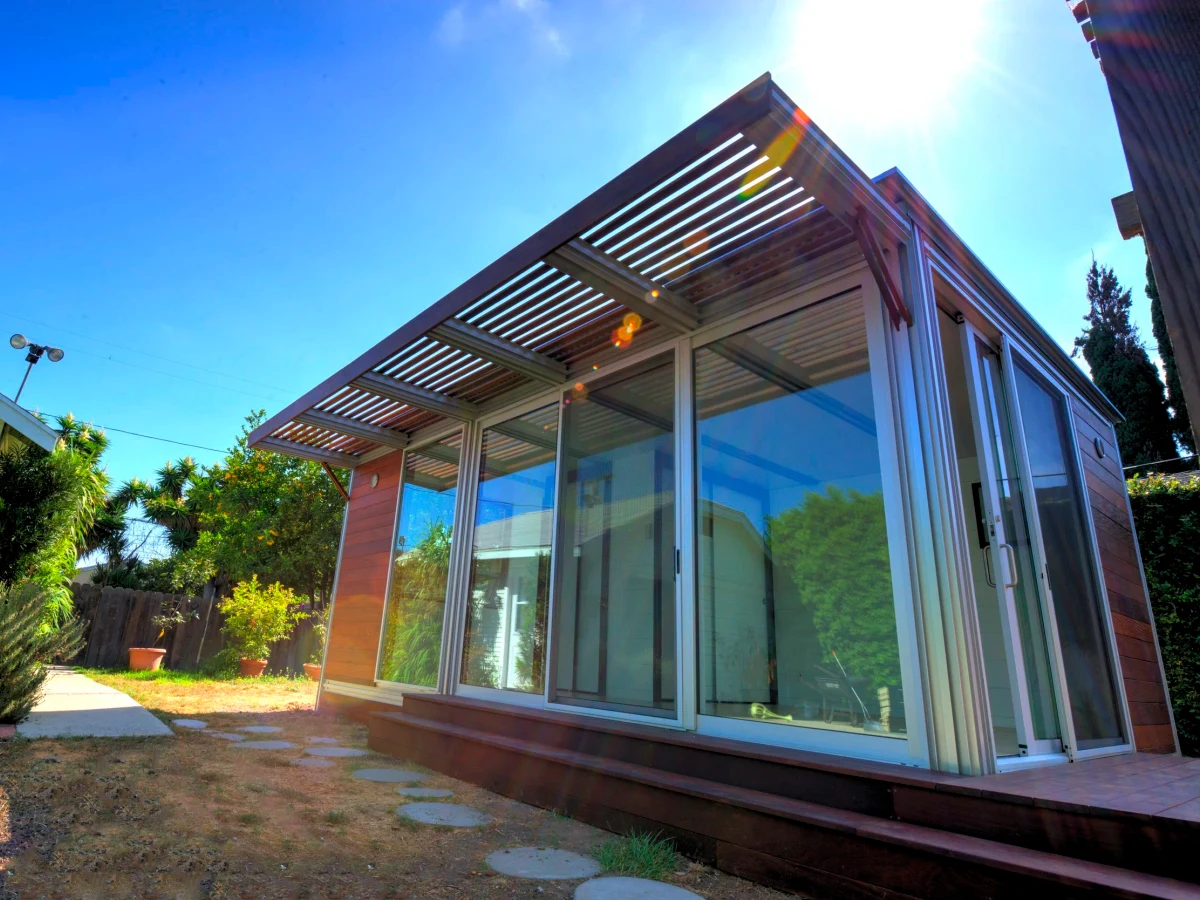
- Multiple window options
- Multiple exterior siding options
- Built in the USA