1000 Model Plan B
n/a
From
95.13m²
Floor Area
2 / 1
Bed / Bath
1
Floors
About This Home
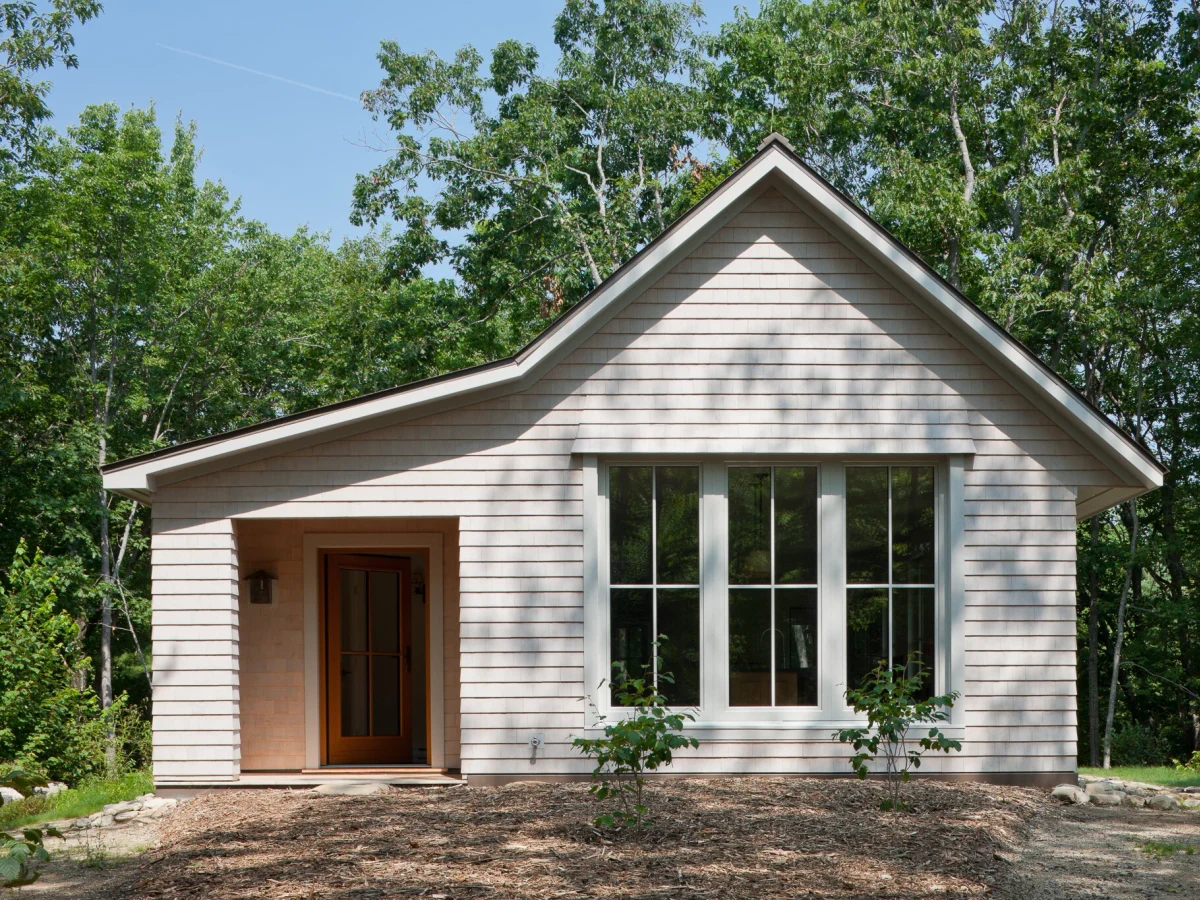
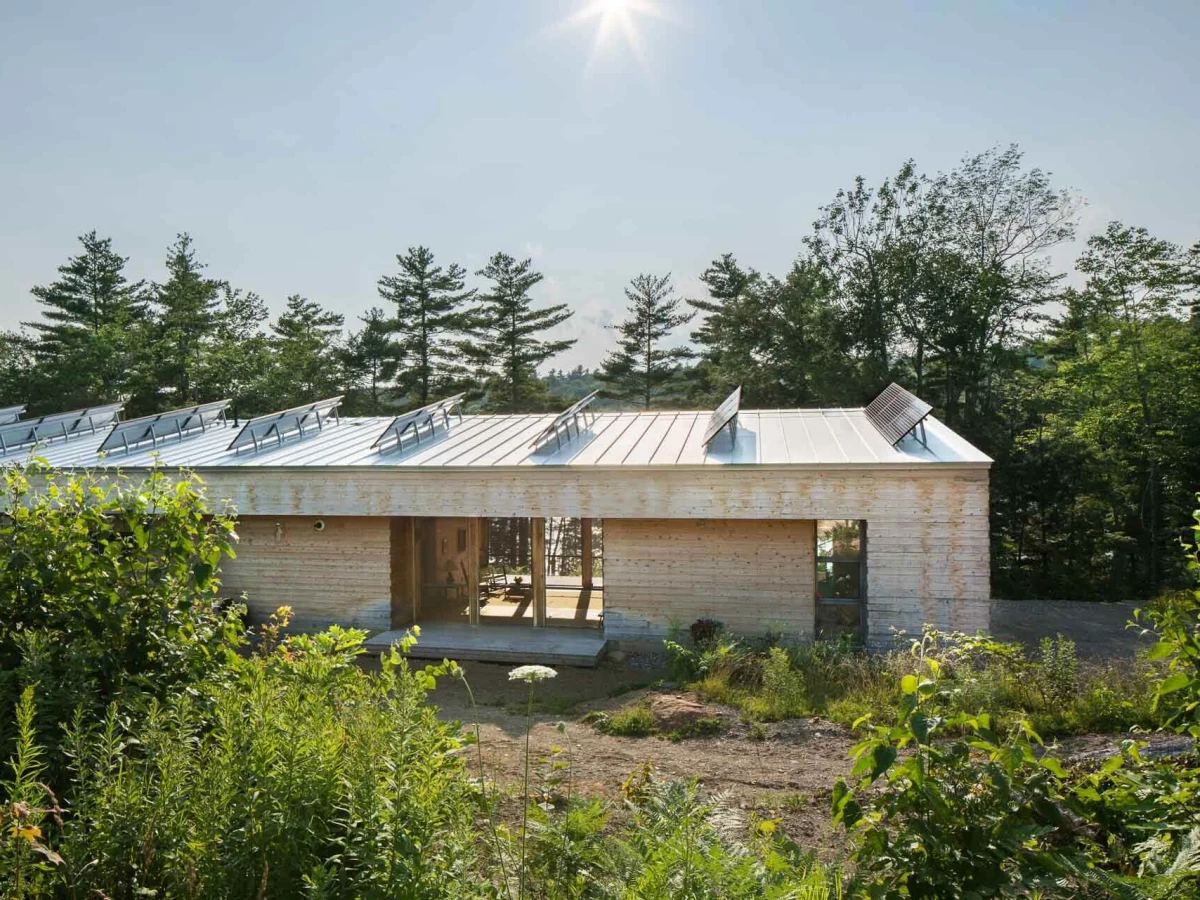
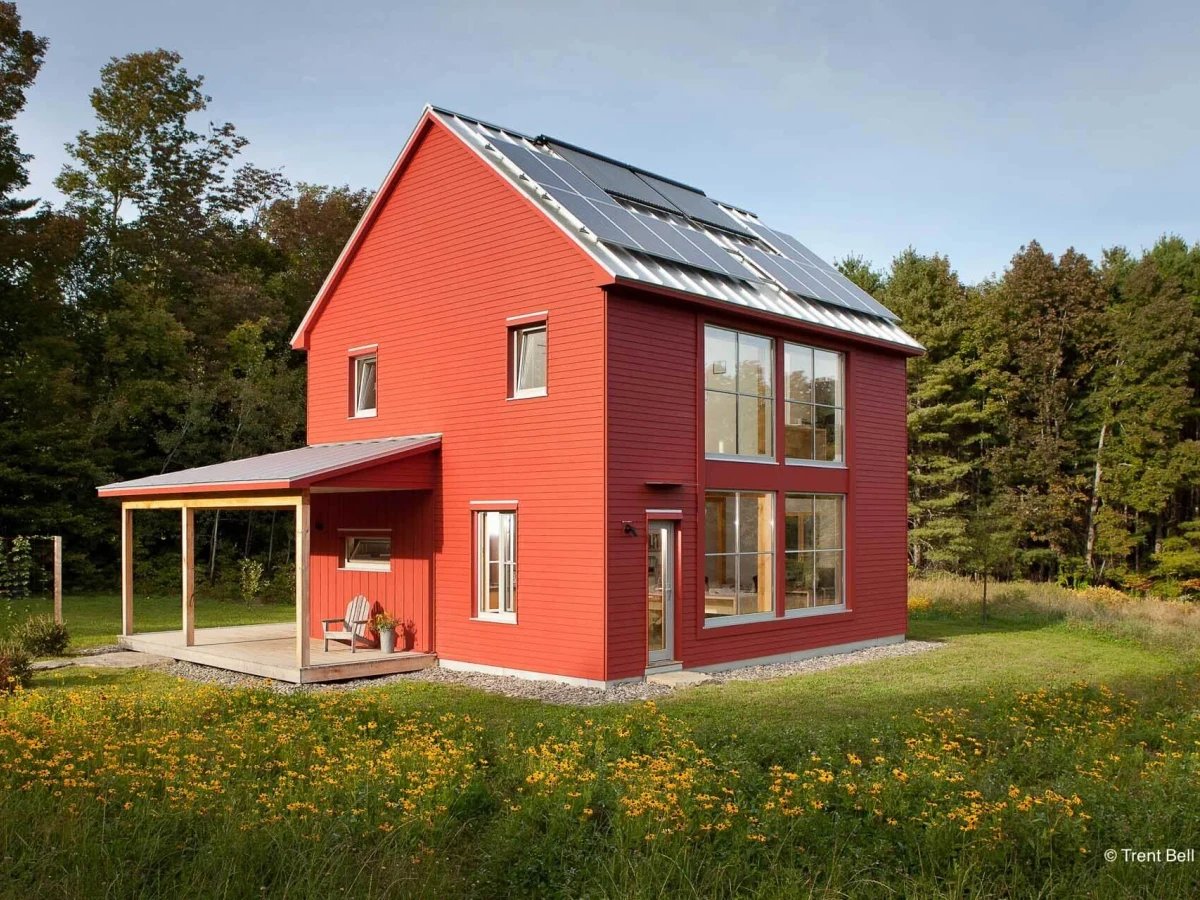
The 1000 Model Plan B is a two bedroom, one bathroom single story GO Home spanning 1,024 sq ft. It is an alternative layout to Plan A, featuring a laundry closet and an optional covered deck. Like all GO Home models, it is factory panelized in Maine and built to Passive House energy standards.
What We Love
The Plan B layout adds a laundry closet that Plan A omits, which matters more than it sounds at 1,024 sq ft: at this scale, where you put the washer-dryer shapes every room around it, and having it resolved in the plan saves an awkward retrofit.
Construction
Build System Factory panelized prefabrication; wall panels built in climate controlled facility, craned onto foundation on site
Floors 1
Energy and Sustainability
Energy Rating Passive House standard; all GO Home models designed to meet Passive House performance targets. GO Logic operates the first PHIUS-certified manufacturing facility in the US.
Sustainable Materials Dense-pack cellulose insulation, wood fibre exterior insulation, bio-based materials
Key Features
- Optional covered deck
- Laundry closet