1400 Model
n/a
From
132.85m²
Floor Area
3 / 1.5
Bed / Bath
2
Floors
About This Home
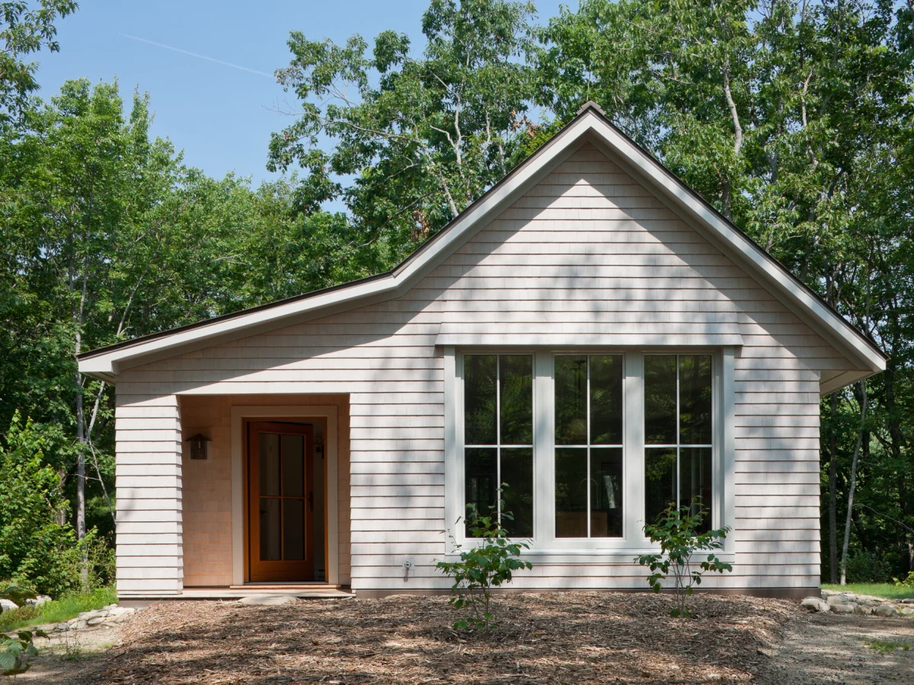
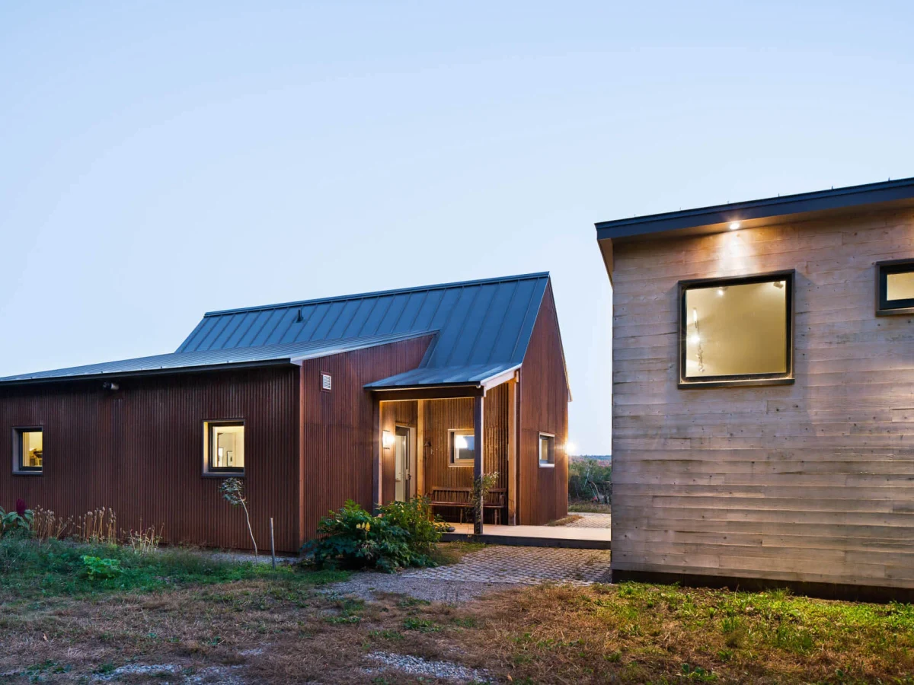
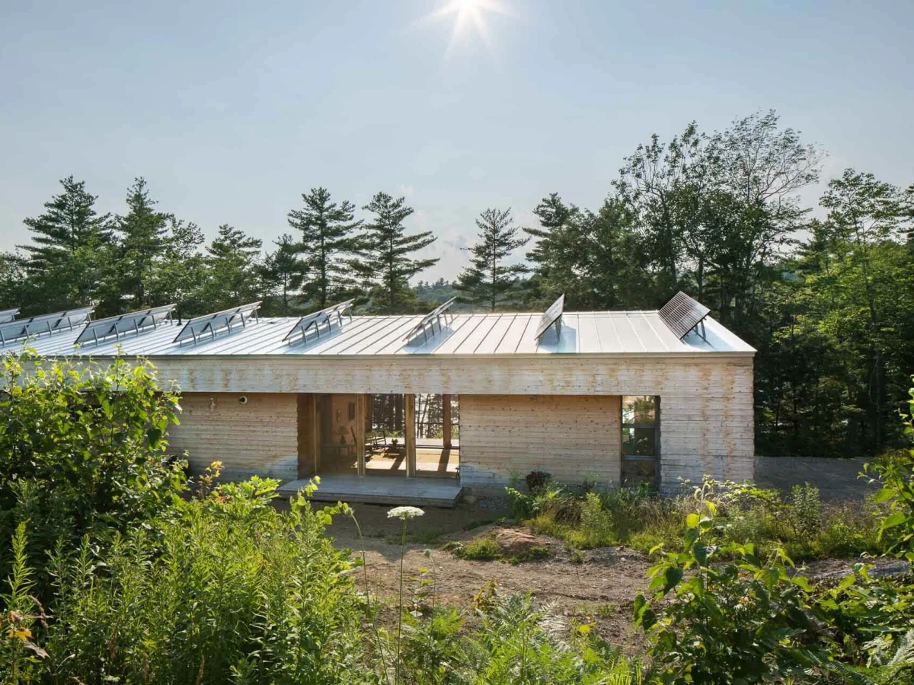
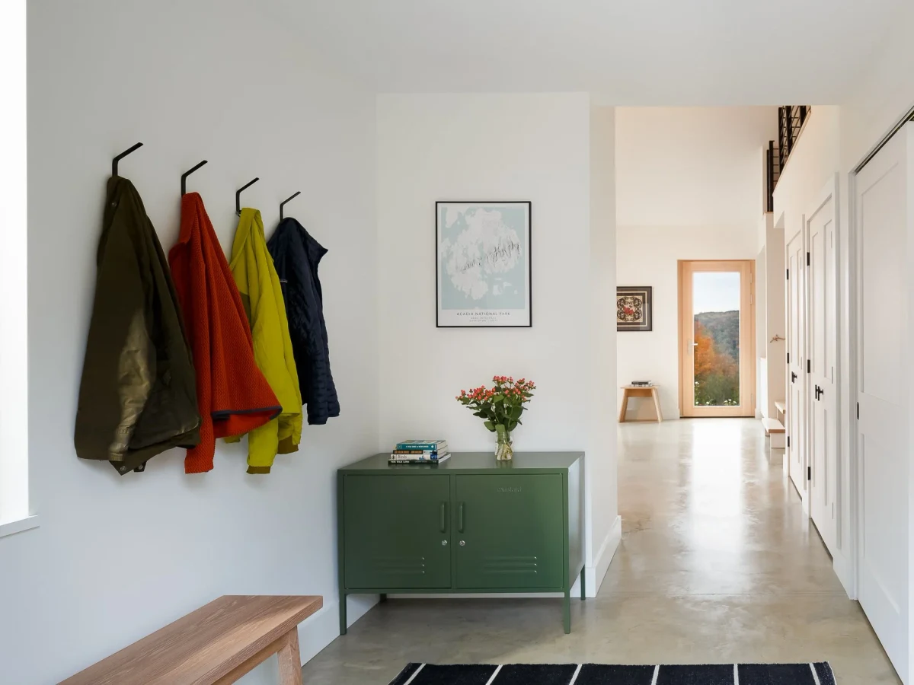
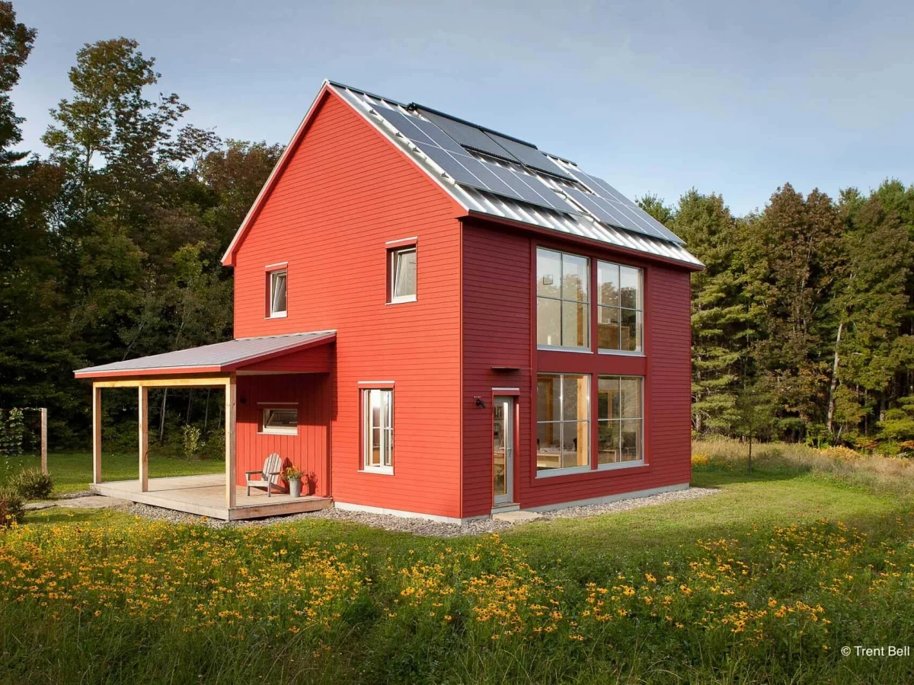
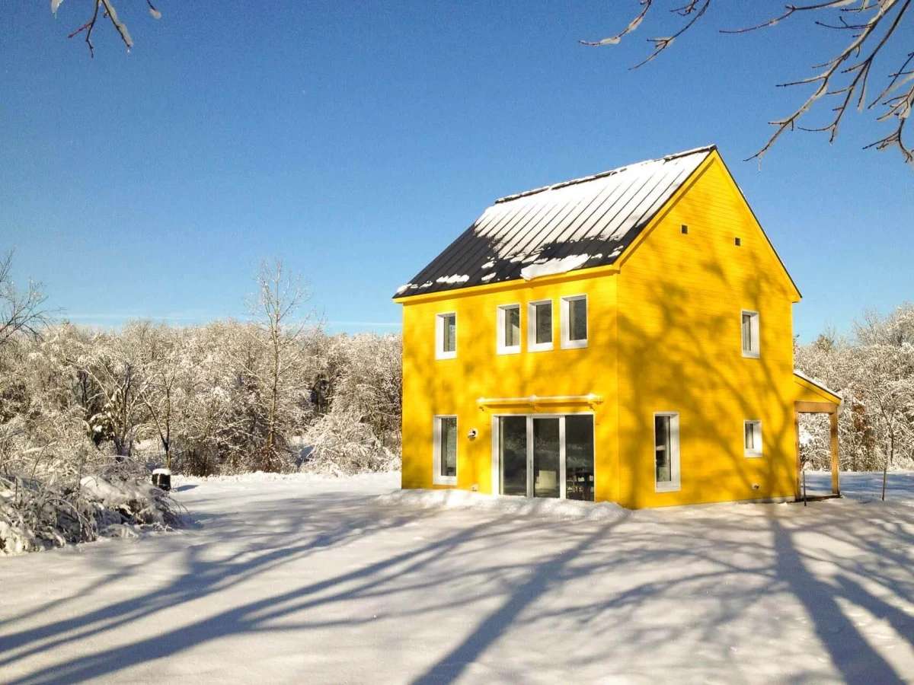
The 1400 Model is a two story, three bedroom GO Home with 1,430 sq ft arranged evenly across two 715 sq ft floors. The layout includes a covered entry porch, laundry closet and powder room, with an optional covered deck. It is factory panelized in Maine and built to Passive House energy performance standards.
What We Love
Splitting 1,430 sq ft evenly across two 715 sq ft floors gives the 1400 Model a balance most two story plans avoid: neither floor feels like an afterthought, and the powder room on the ground level means guests never need to go upstairs.
Construction
Build System Factory panelized prefabrication; wall panels built in climate controlled facility, craned onto foundation on site
Floors 2
Energy and Sustainability
Energy Rating Passive House standard; all GO Home models designed to meet Passive House performance targets. GO Logic operates the first PHIUS-certified manufacturing facility in the US.
Sustainable Materials Dense-pack cellulose insulation, wood fibre exterior insulation, bio-based materials
Key Features
- Two stories (715 sqft per floor)
- Covered entry porch
- Laundry closet
- Powder room
- Optional covered deck