1200 Model Plan C
n/a
From
144m²
Floor Area
2 / 2
Bed / Bath
1
Floors
About This Home
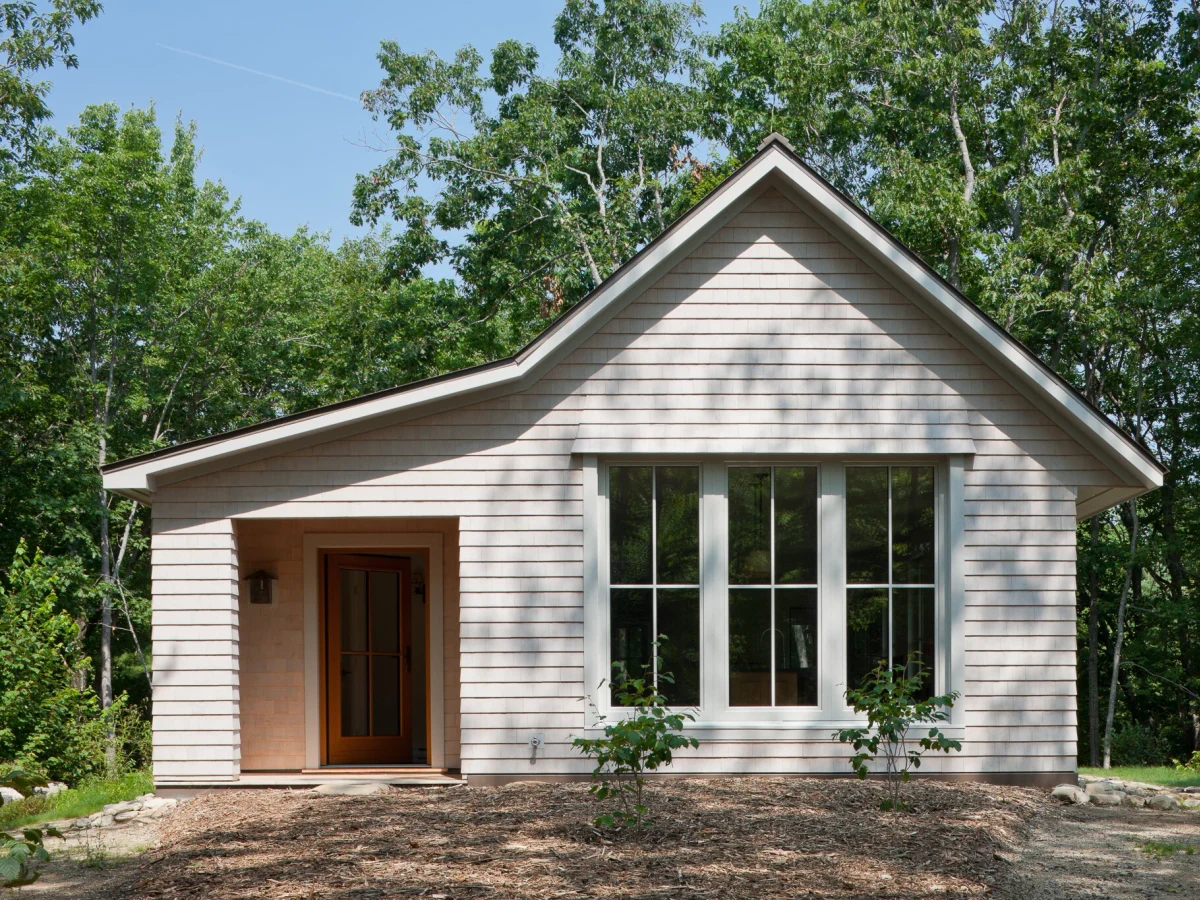
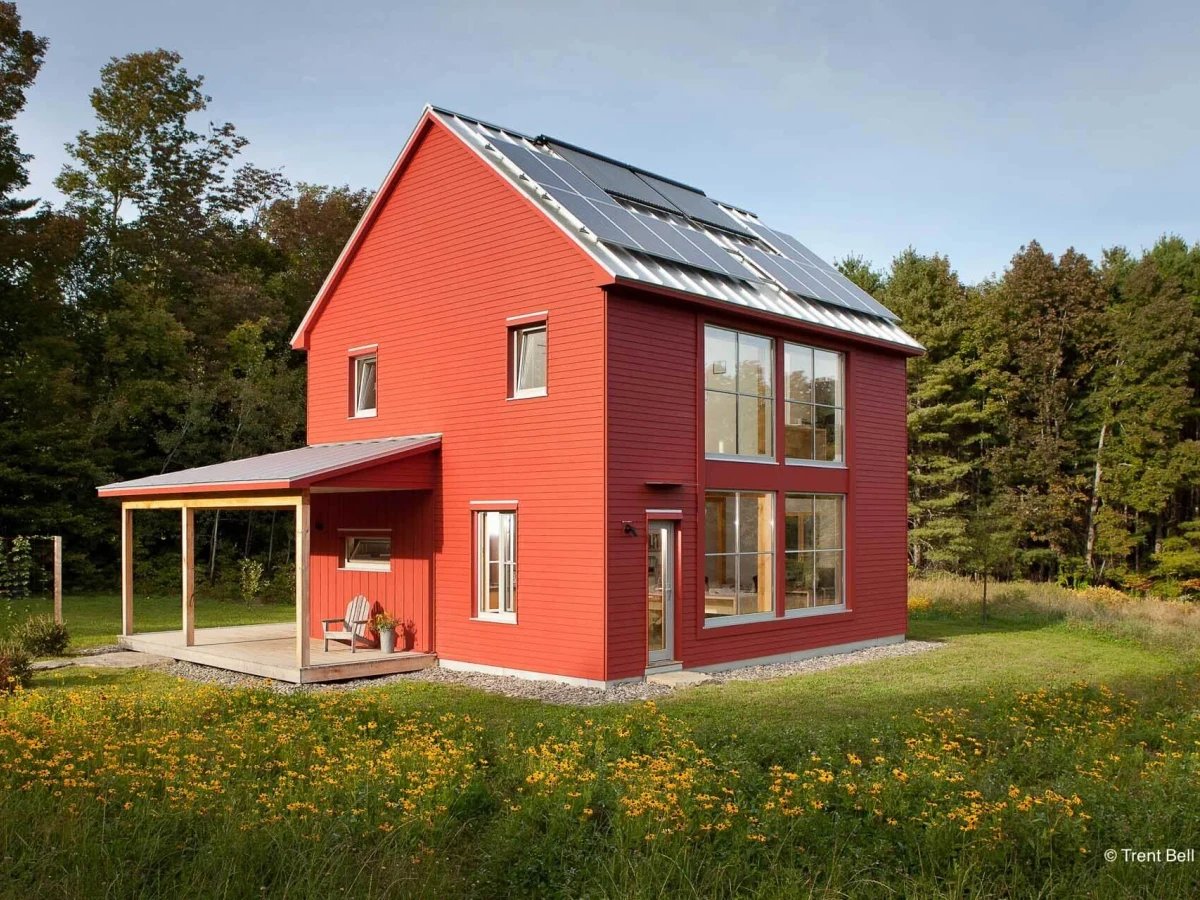
The 1200 Model Plan C provides 1,550 sq ft of main-floor living space plus a 314 sq ft stair-accessible loft, giving a total area of 1,866 sq ft. The two bedroom, 1.75-bathroom layout suits households wanting flexible upper-level space for a home office or guest sleeping area. Optional garage and porch additions are available.
What We Love
The 314 sq ft loft accessed by a proper stair adds a real upper room without the structural overhead of a second story: 1,866 sq ft total but a single-floor feel below, which suits buyers who want guest or office space they can close off rather than live around.
Construction
Build System Factory panelized prefabrication; wall panels built in climate controlled facility, craned onto foundation on site
Floors 1
Energy and Sustainability
Energy Rating Passive House standard; all GO Home models designed to meet Passive House performance targets. GO Logic operates the first PHIUS-certified manufacturing facility in the US.
Sustainable Materials Dense-pack cellulose insulation, wood fibre exterior insulation, bio-based materials
Key Features
- Loft (314 sqft
- Accessible by stair)
- Optional garage
- Optional porch