C Plan
n/a
From
148.64m²
Floor Area
3 / 2
Bed / Bath
Gallery
2 photosAbout This Home
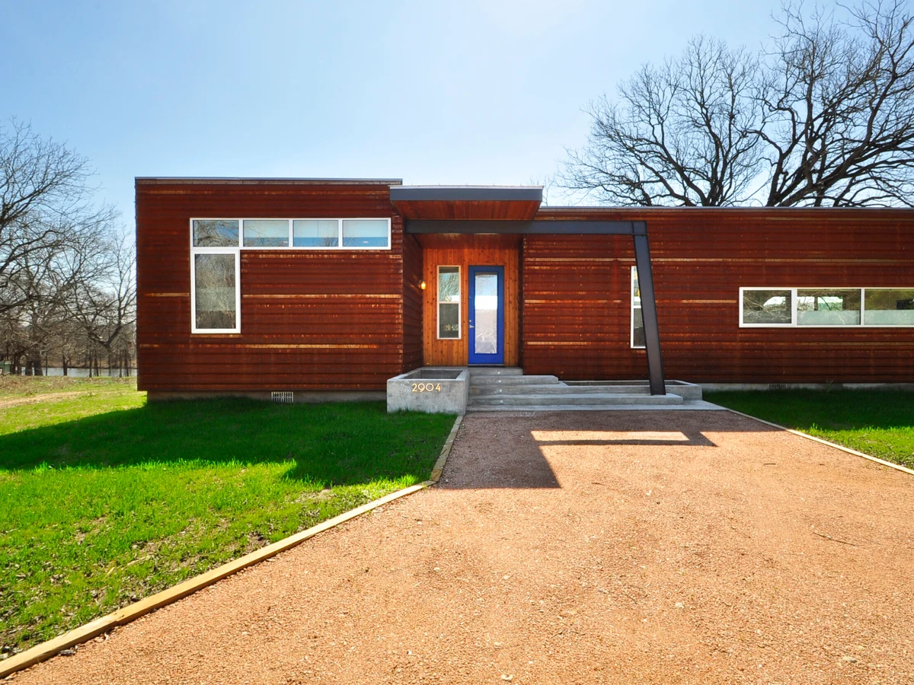
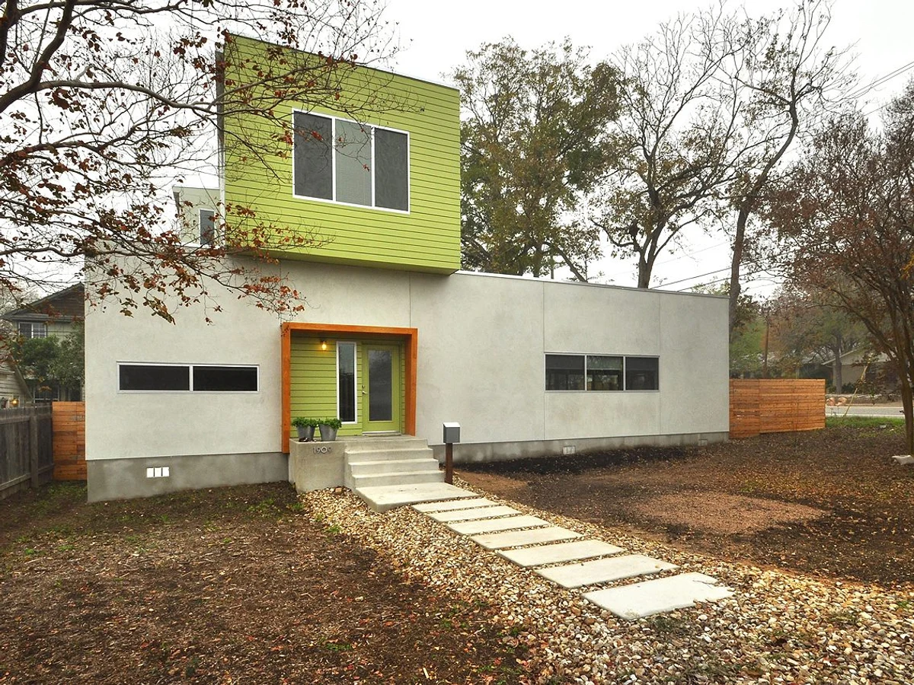
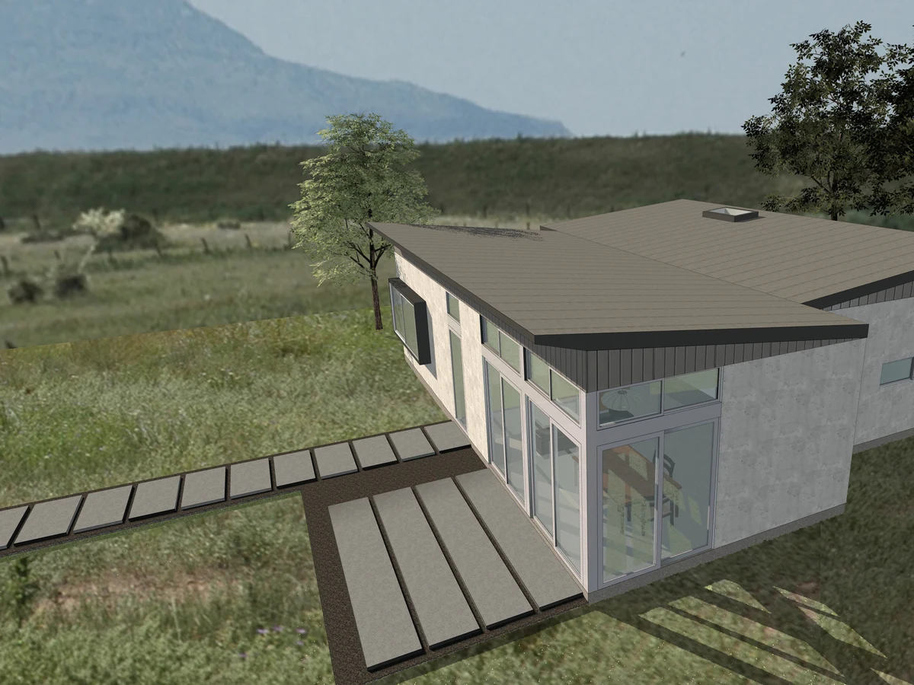
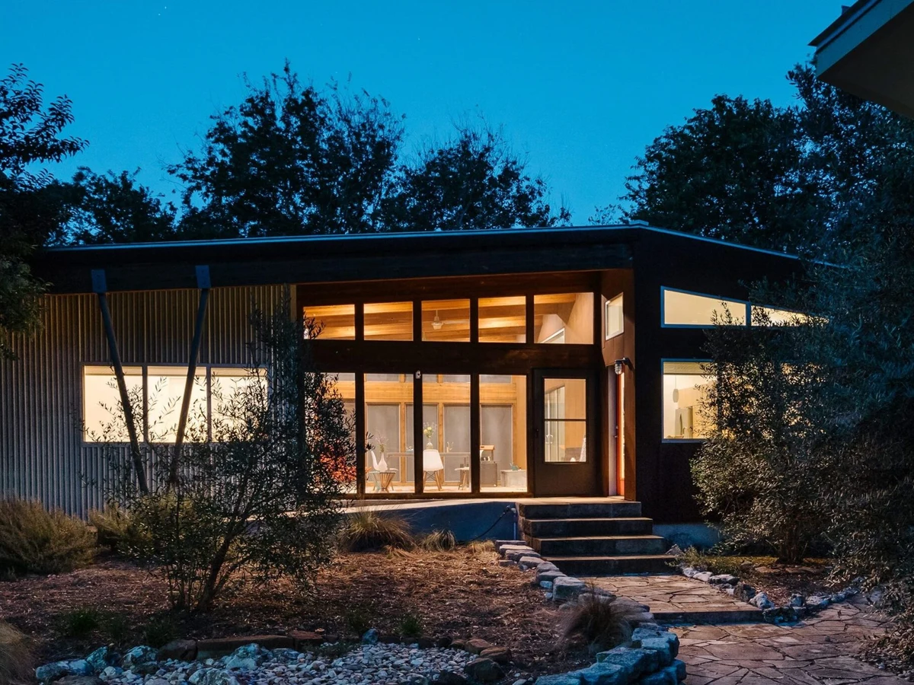
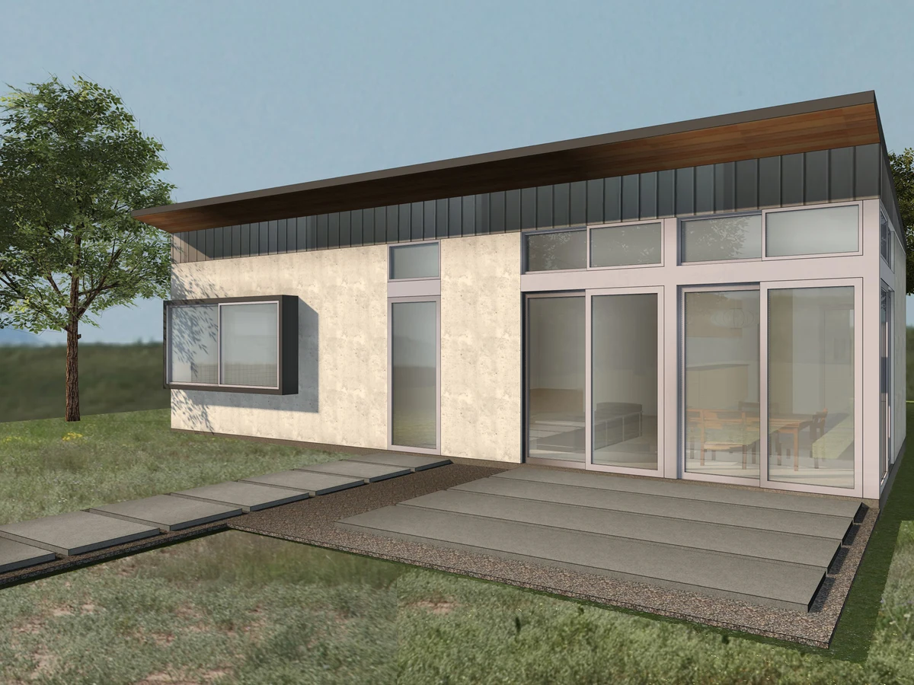
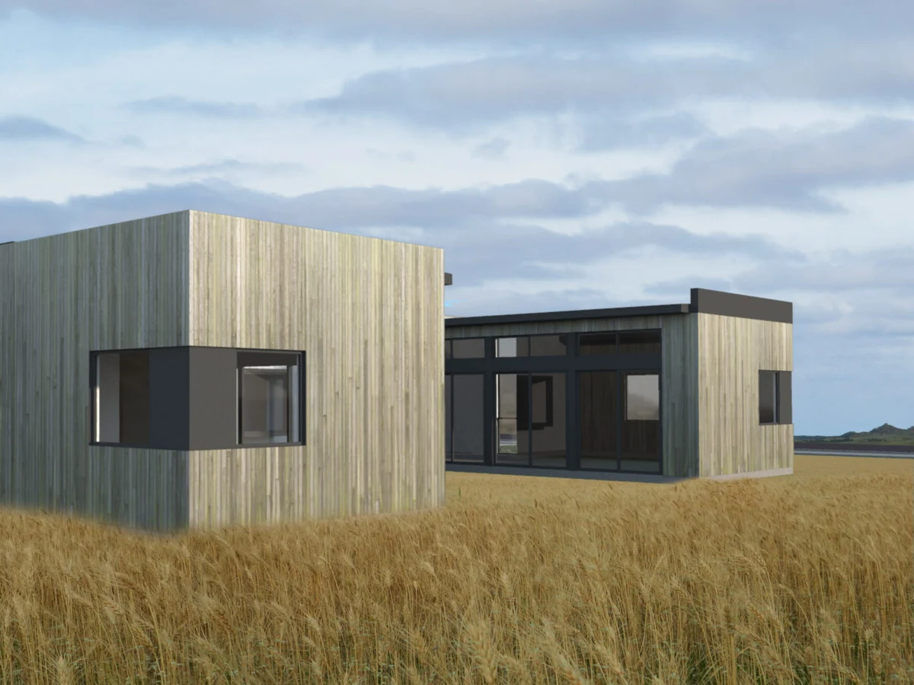
The C Plan is a 1,600 sq ft courtyard house in which the C-shaped module arrangement wraps a central garden, connecting living spaces through glass doors while maintaining privacy between zones. The three bedroom, two bathroom layout suits those who want a sense of indoor outdoor connection without sacrificing separation between rooms. The home is factory built and delivered as a modular unit using Ma Modular's standard specification.
What We Love
The C-shaped module arrangement wraps a central garden on three sides, so every room shares the courtyard rather than glimpsing it from one facade. That is a different thing from a home with a garden view, and the distinction is structural, not cosmetic.
Construction
Build System Modular
Roof Type Metal
Exterior Finish Fiber cement, cedar siding, stucco, or metal siding
Key Features
- Courtyard layout with shared garden
- Glass door connections between living spaces
- Privacy-focused design
- Bamboo flooring
- Rinnai tankless hot water heater
- Whirlpool stainless steel appliances
- Gerkin low-e windows