Dogtrot
n/a
From
110.09m²
Floor Area
2 / 1.5
Bed / Bath
Gallery
2 photosAbout This Home
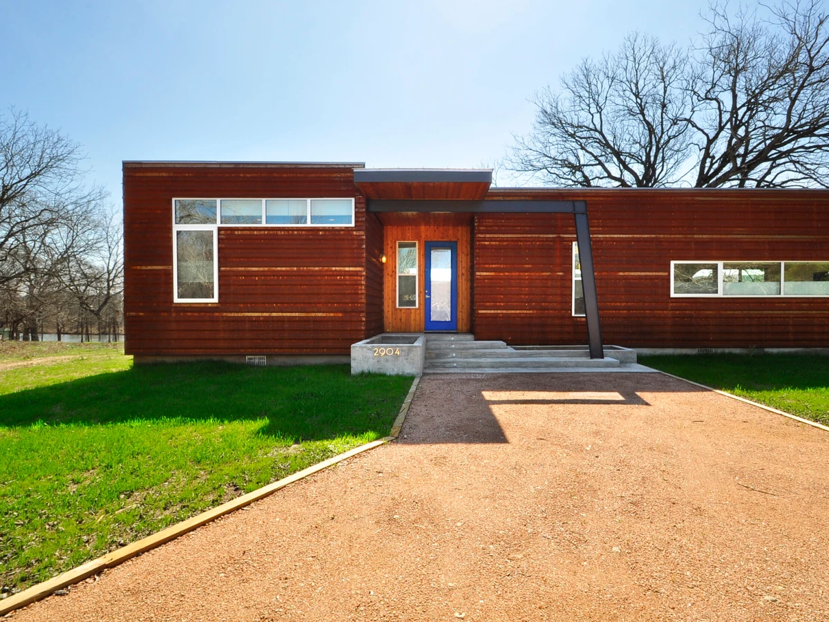
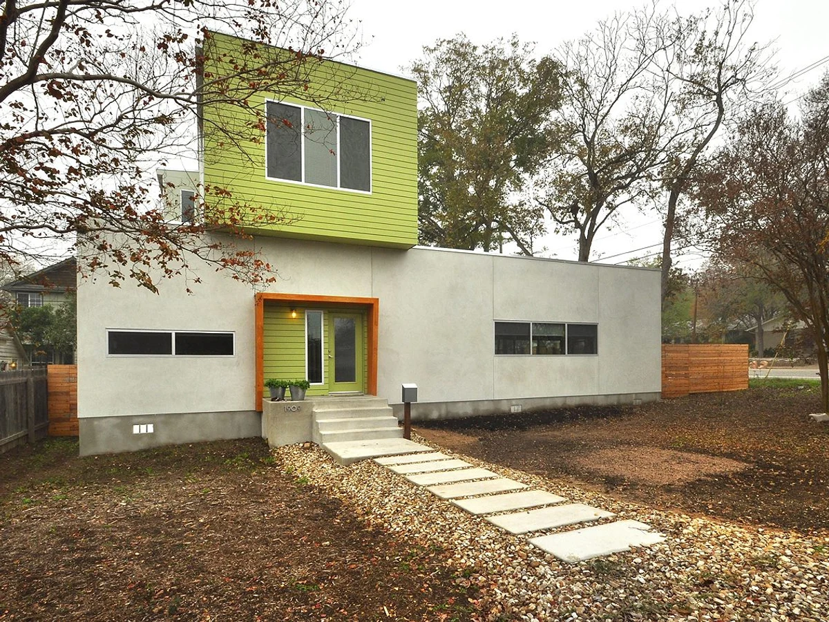
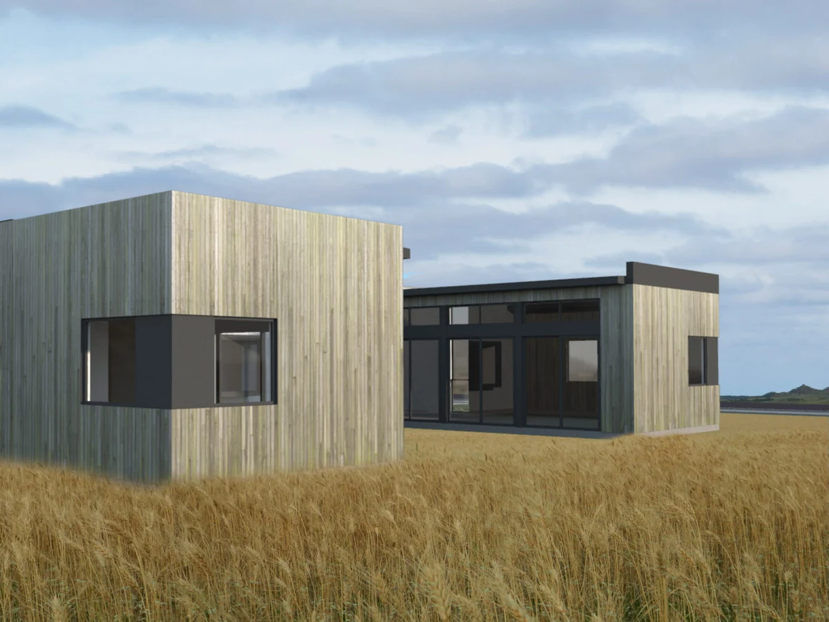
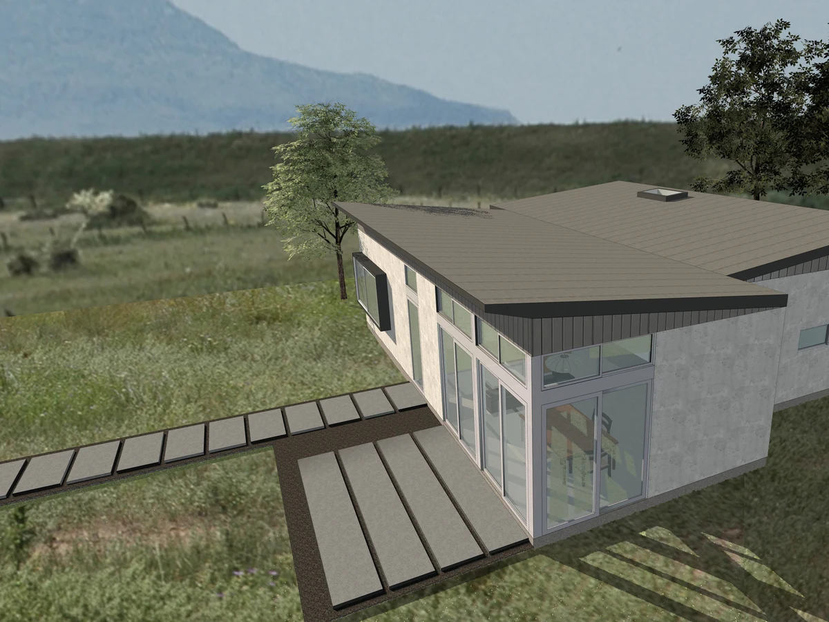
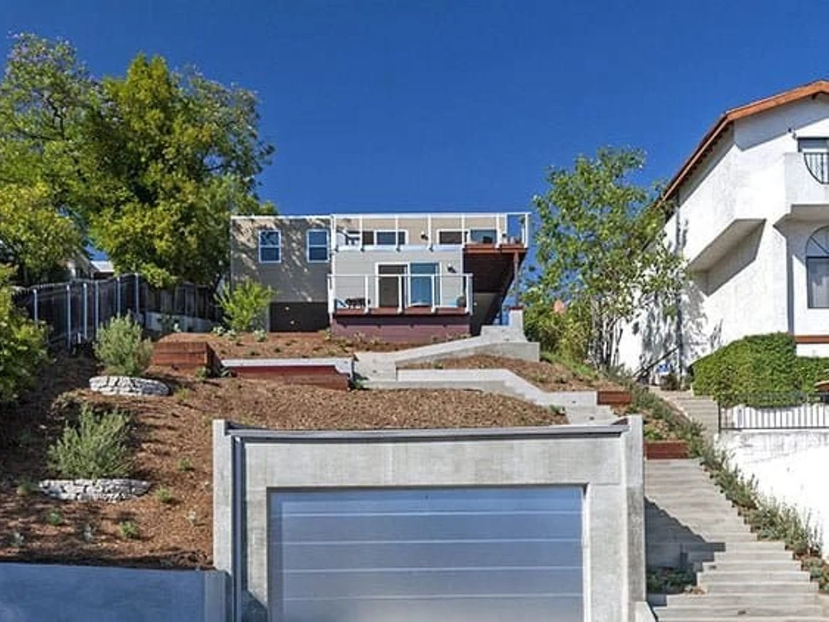
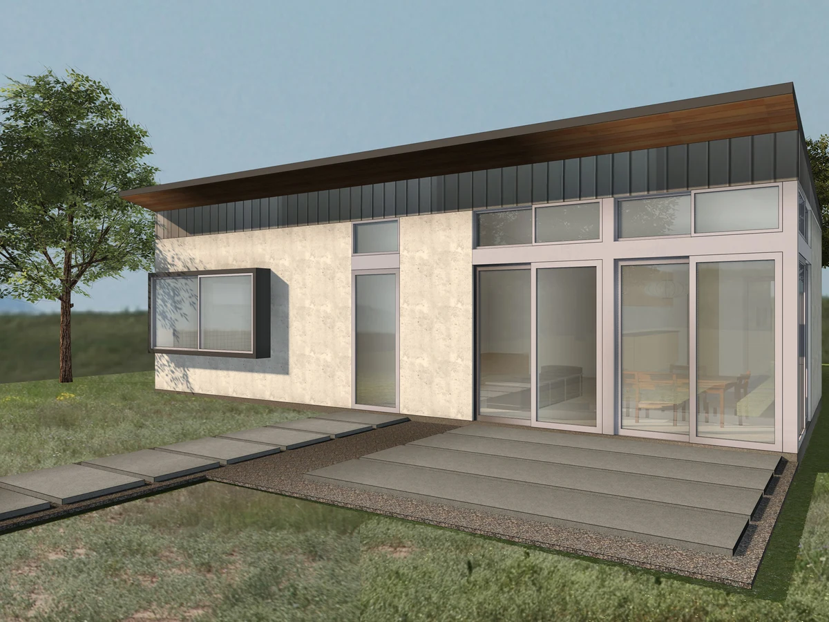
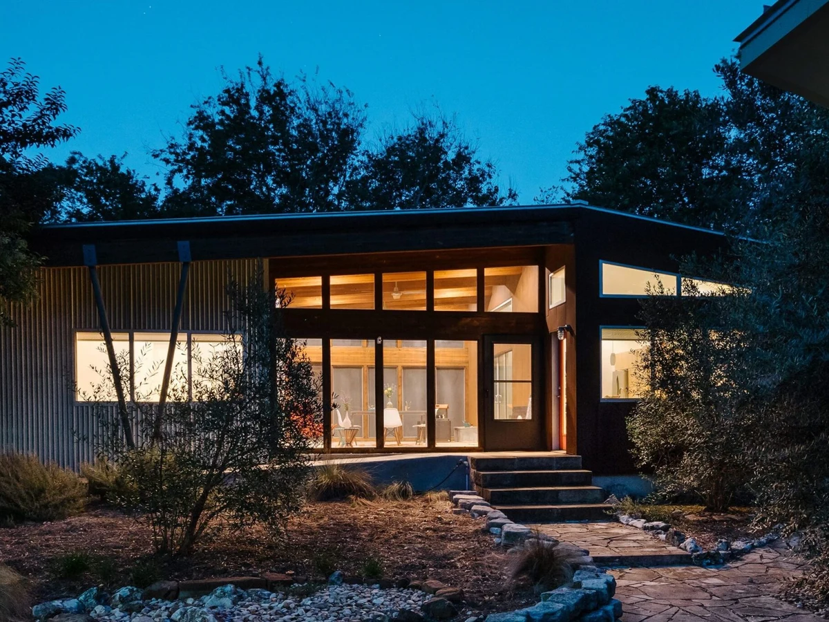
The Dogtrot takes its name from the traditional Southern American breezeway house form, offering a light-filled indoor outdoor living experience across two bedrooms and 1,185 sq ft. High ceilings and a generous layout are central to the design, which Ma Modular positions as a vacation home or guesthouse. The model is delivered as a factory built modular unit using the company's standard finish package.
What We Love
The Dogtrot revives a specific vernacular form, the traditional Southern American breezeway house, in factory built modular. That is a more considered position than most vacation catalogs take, and it gives the two bedroom layout a logic the floor plan alone does not convey.
Construction
Build System Modular
Roof Type Metal
Exterior Finish Fiber cement, cedar siding, stucco, or metal siding
Key Features
- Light-filled indoor outdoor space
- High ceilings
- Suitable as vacation home or guesthouse
- Bamboo flooring
- Rinnai tankless hot water heater
- Whirlpool stainless steel appliances
- Gerkin low-e windows