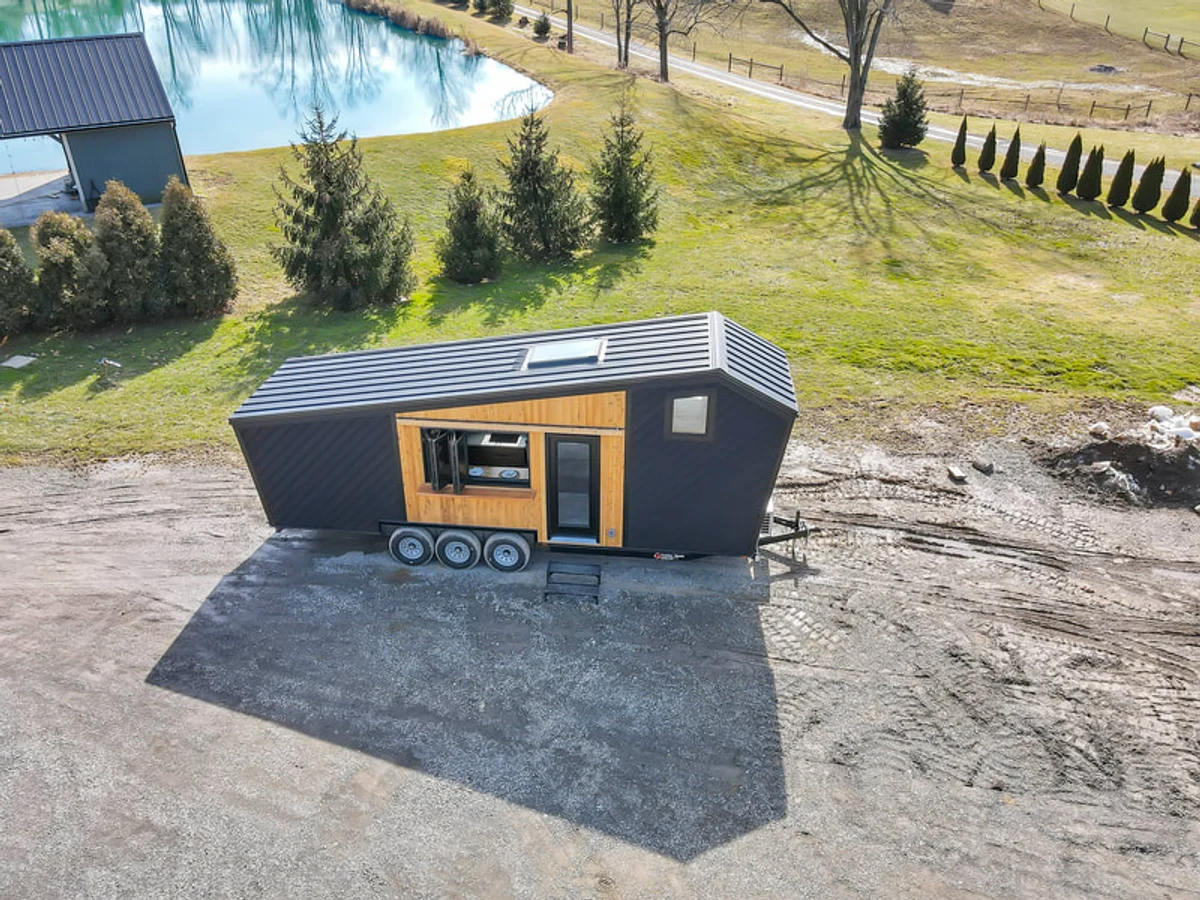
Catalina
$139,000
From
n/a
Floor Area
2 / 1
Bed / Bath
28 x 8.5 x 13.5 x 18000 x 28 ft. custom trailer
Dimensions
2
Floors
Gallery
2 photosAbout This Home
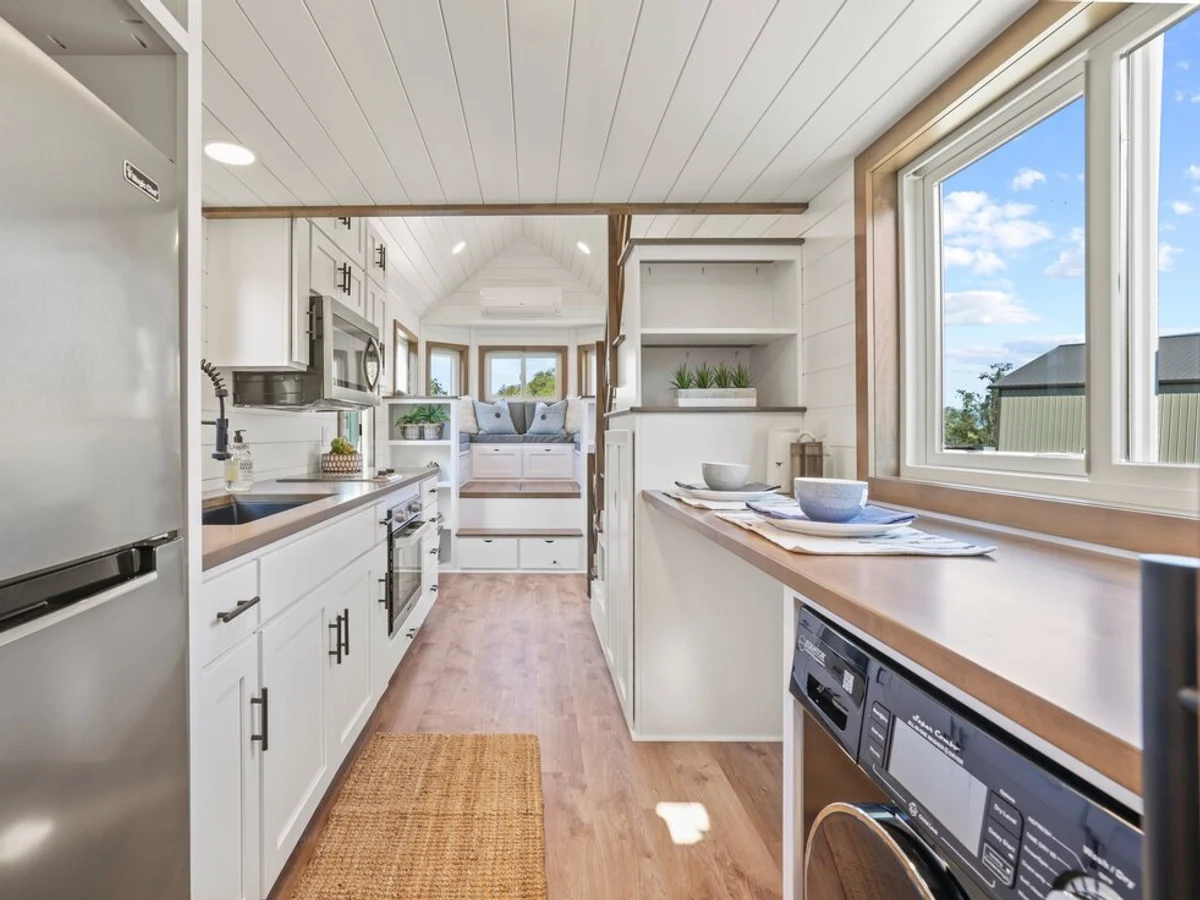
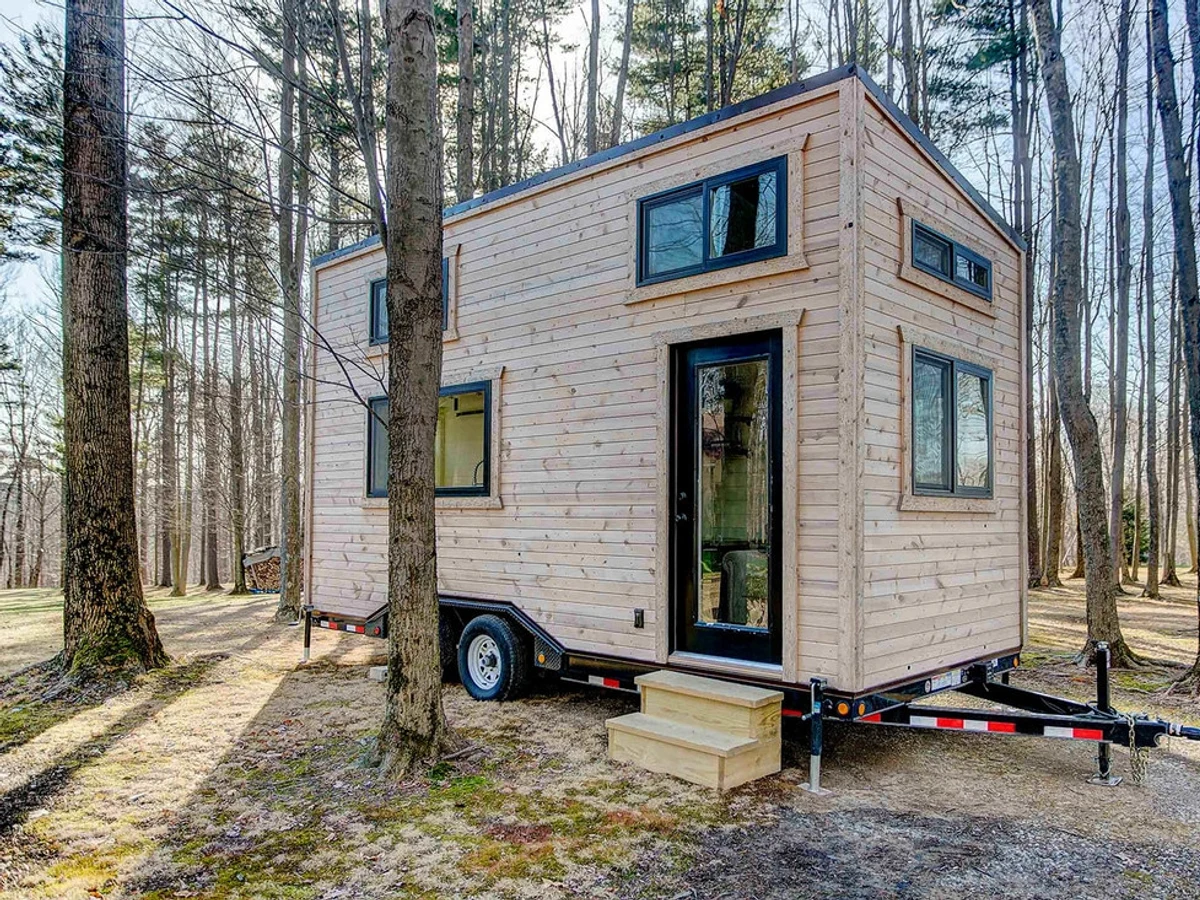
The Catalina is Modern Tiny Living's largest and most luxurious standard model at 28 feet and approximately 300 sq. ft. It includes a first floor master bedroom, an optional bathtub and a gourmet kitchen with a full sized oven, making it suited to full time living for couples or small families.
What We Love
The Catalina has a first floor master bedroom, which changes everything for anyone who cannot or would rather not climb to a loft every night. At 300 sq ft on a 28 foot trailer it also has an oven.
Construction
Build System Tiny home on wheels; custom trailer foundation; closed cell spray foam insulation throughout; 50-amp electrical service
Floors 2
Key Features
- First floor master bedroom
- King-sized loft sleeping area (second sleeping area)
- Spa-quality full bathroom with bathtub and custom tiling
- Nature's Head composting toilet
- Washer and dryer combo unit
- Gourmet kitchen with full sized refrigerator
- Oven and cooktop
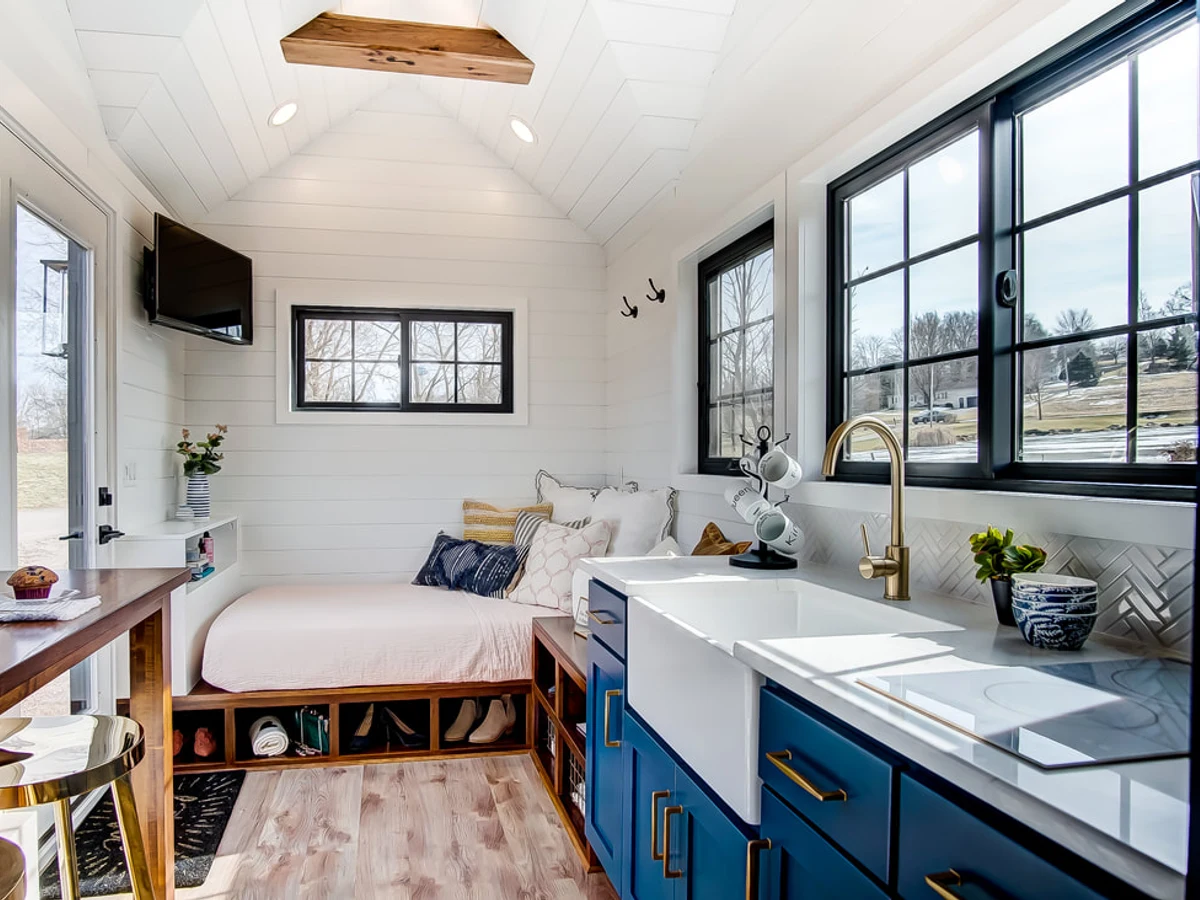
- Custom cabinetry with extensive counter and seating space
- Panoramic openable windows