The Point
$99,000
From
21.37m²
Floor Area
1 / 1
Bed / Bath
20 x 8.5 x 13.5 x 11000 x 20 ft. custom trailer; towing requires 3/4-ton truck
Dimensions
About This Home
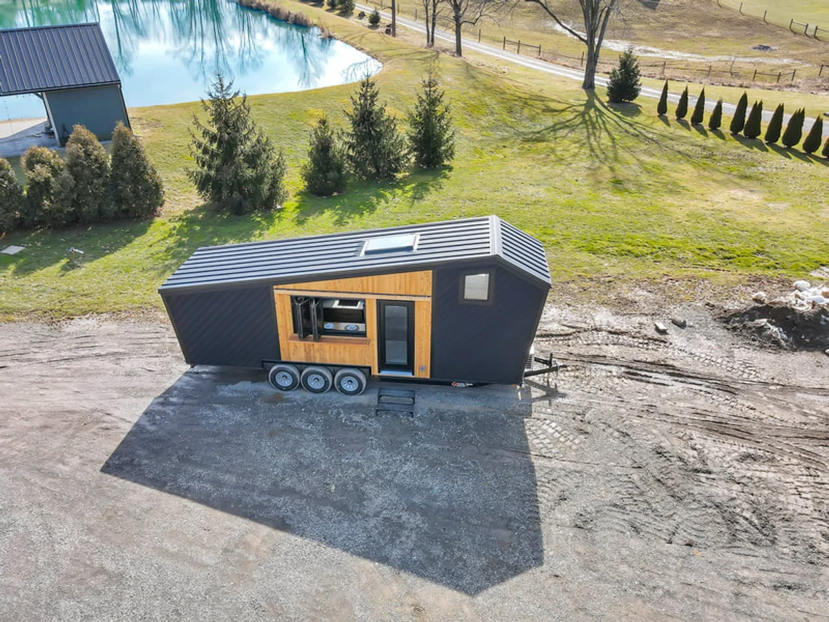
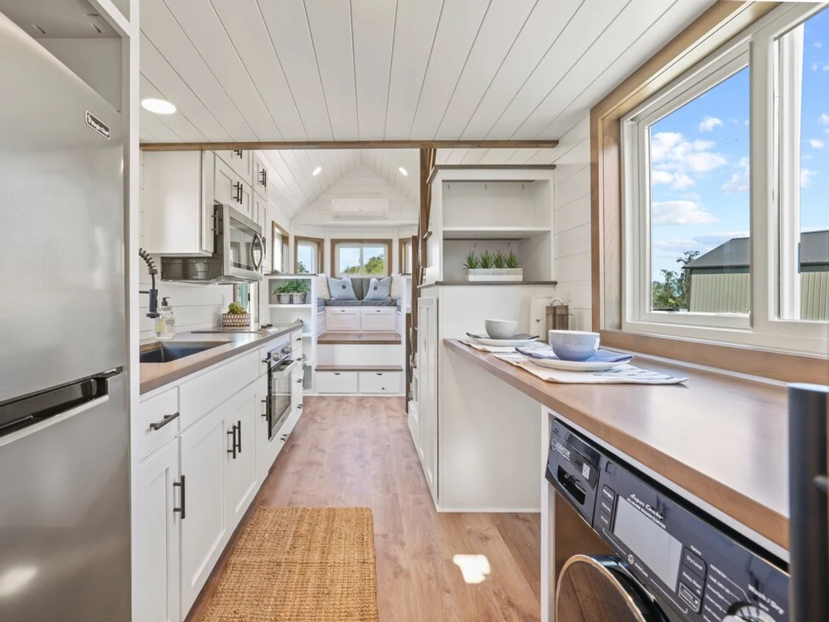
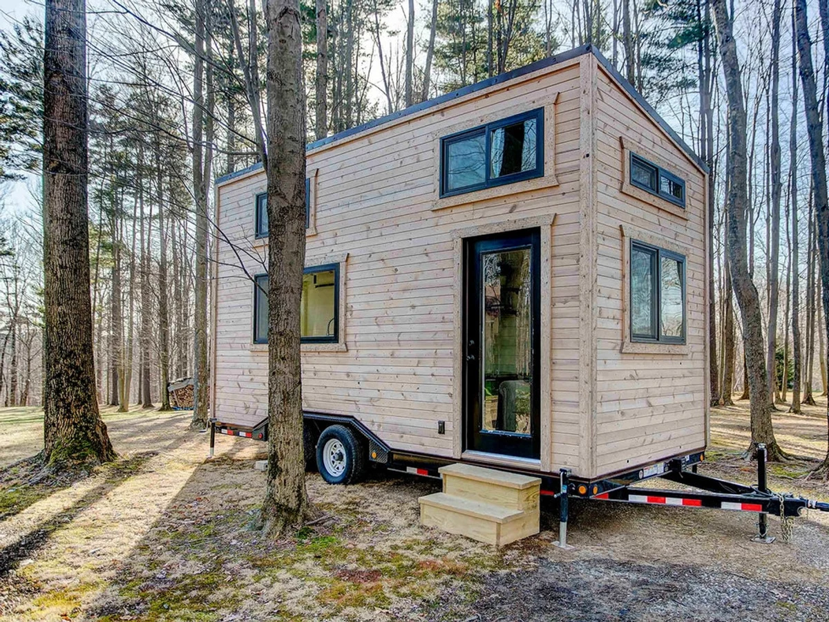
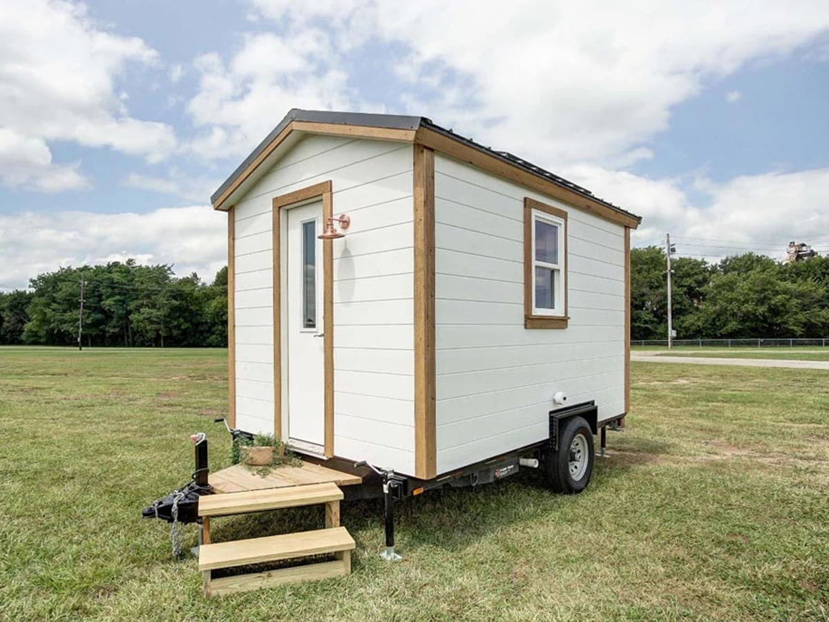
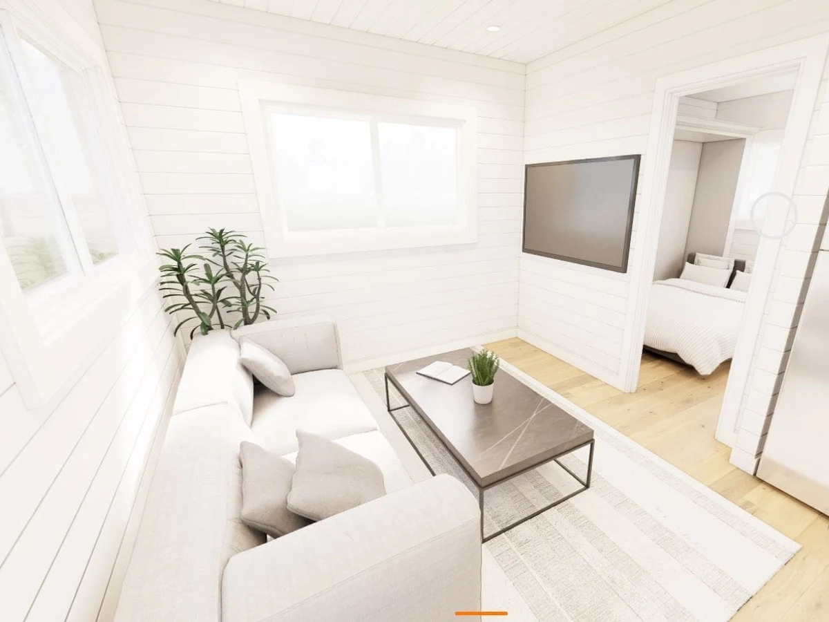
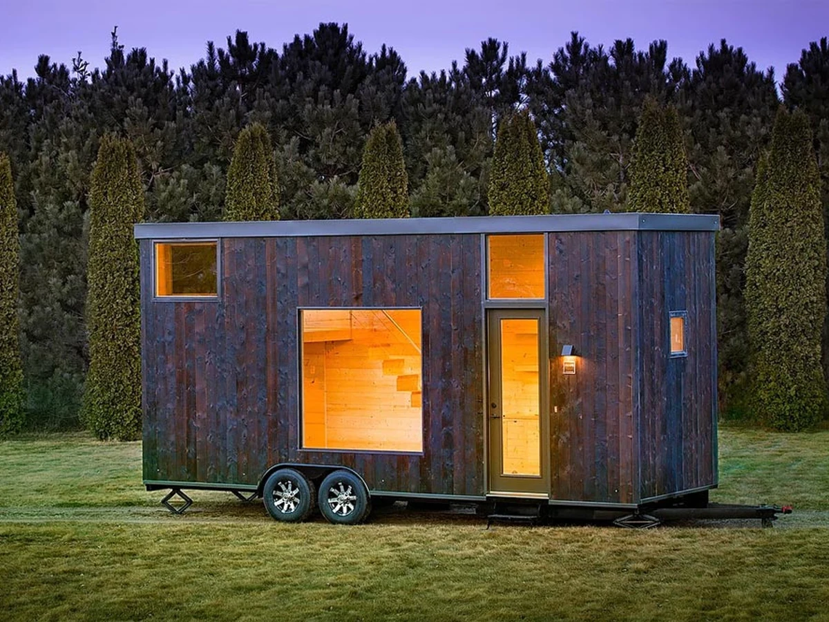
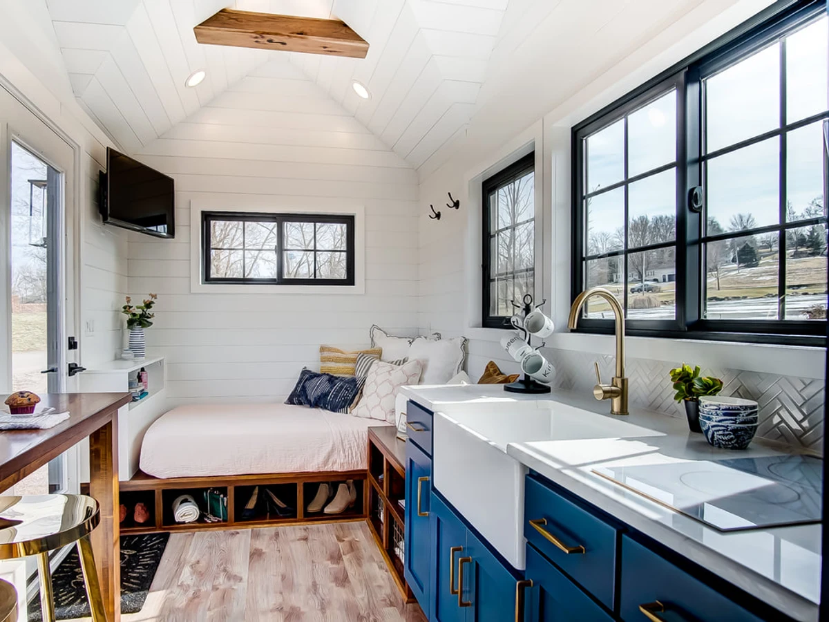
The Point is a 20 foot tiny home on wheels offering 230 sq. ft. of living space. Modern Tiny Living describes it as the most livable home at its size, combining a king loft, social area with convertible bed, full bathroom and a well appointed kitchen.
What We Love
230 sq ft is where most builders start cutting corners, but the Point keeps a king loft, a convertible bed and a full kitchen rather than picking two of the three.
Construction
Build System Tiny home on wheels; custom trailer foundation by Trailer Made; steel roof; LP vertical smart siding; closed cell spray foam insulation (3 in. walls/ceilings, 4 in. floors); 50-amp 240V electrical service
Roof Type steel
Exterior Finish LP Vertical Smart Siding
Key Features
- King loft sleeping area
- Convertible living room bench bed (sleeps up to 3)
- Luxury vinyl tile flooring
- Custom staircase with integrated storage
- Industrial piping loft trim and railing
- Built-in benches and storage in living area
- Custom kitchen cabinetry with drop-down storage
- Modern countertops with large sink and retractable faucet
- 2-burner electric cooktop
- Refrigerator and freezer combo
- 32 in. x 32 in. shower with flush toilet
- Mini-split 12
- 000 BTU heating and cooling
- Electric tankless water heater
- 50-amp electrical service
- Spray foam insulation throughout