Kokosing
$109,000
From
n/a
Floor Area
1 / 1
Bed / Bath
24 x 8.5 x 13.5 x 14000 x 24 ft. custom trailer; towing requires 1-ton truck
Dimensions
Gallery
2 photosAbout This Home
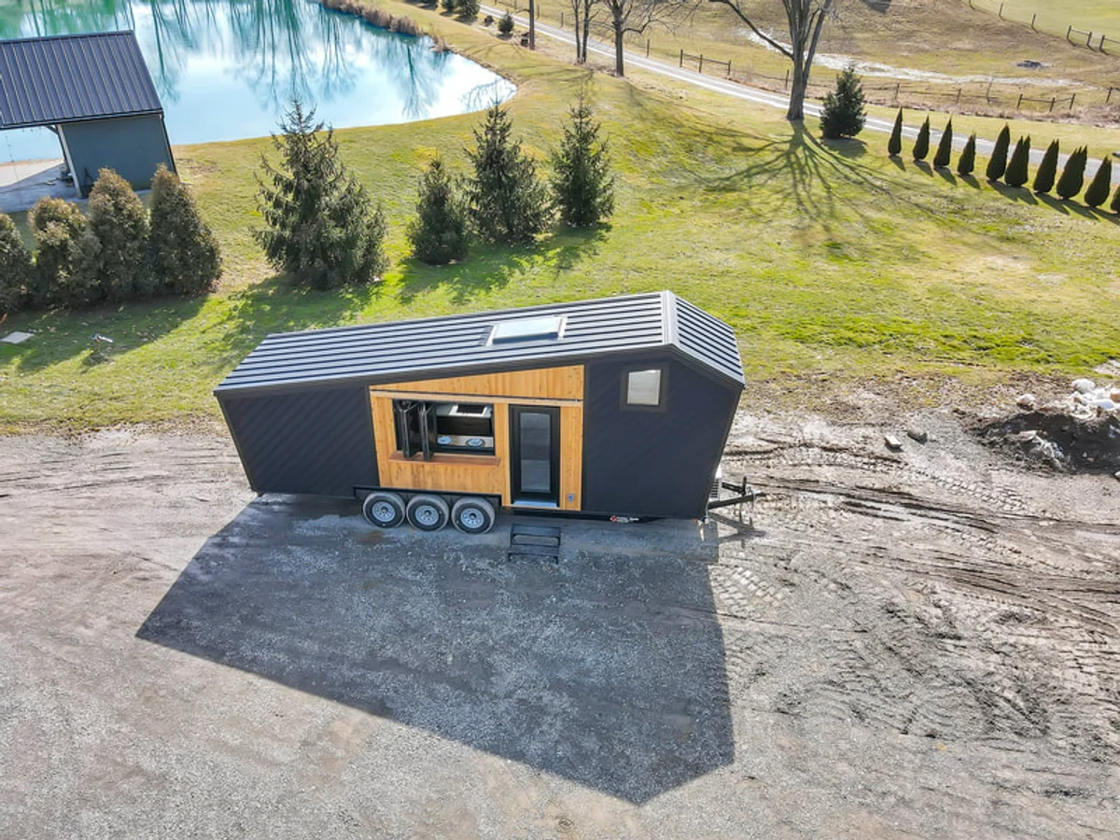
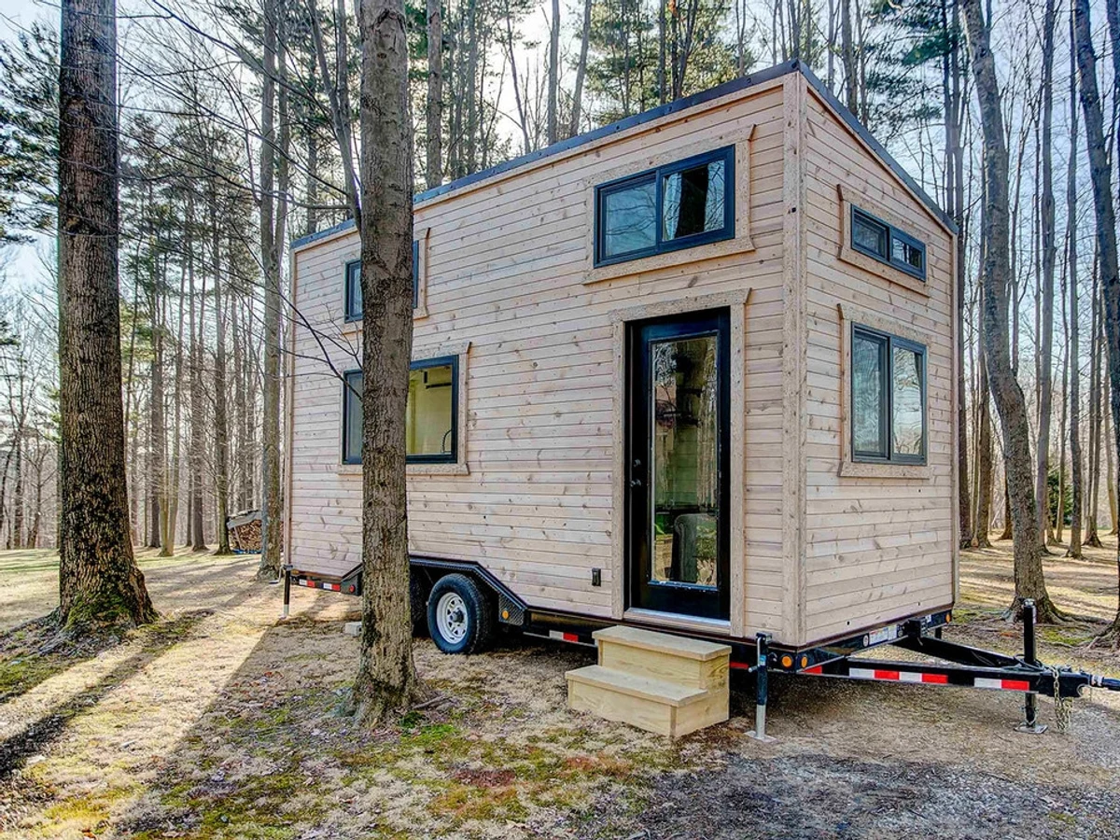
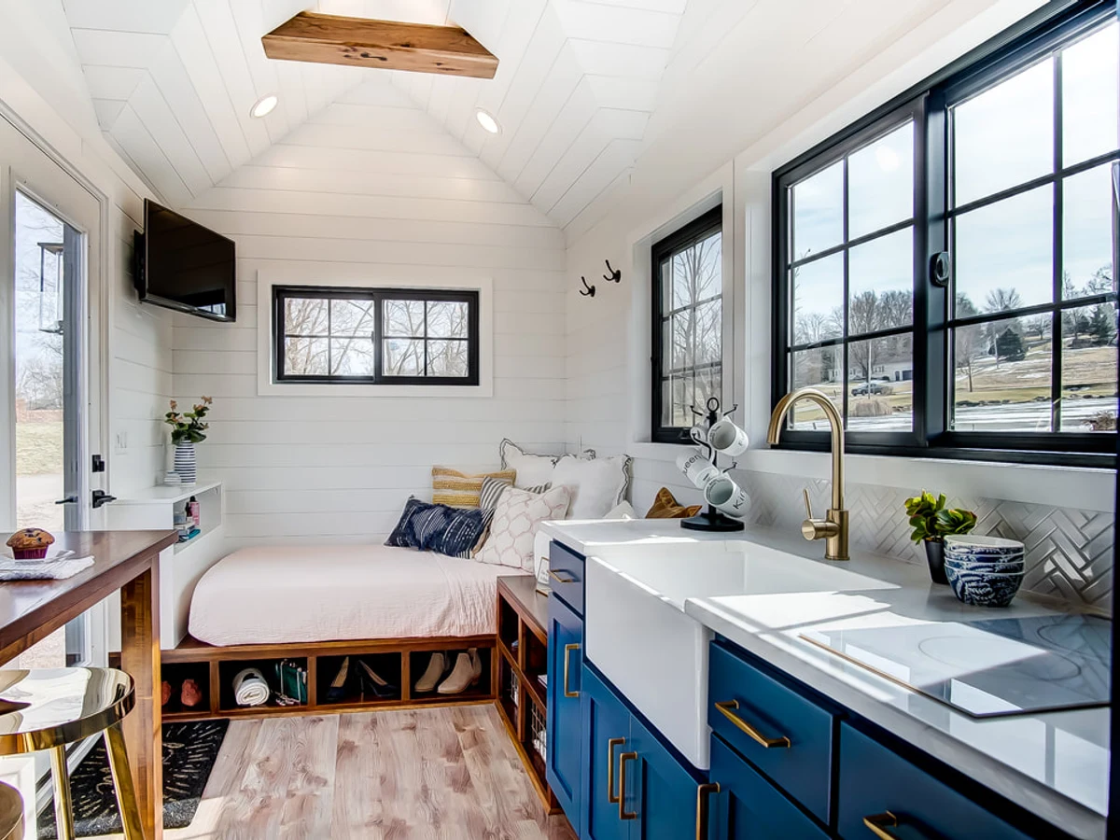
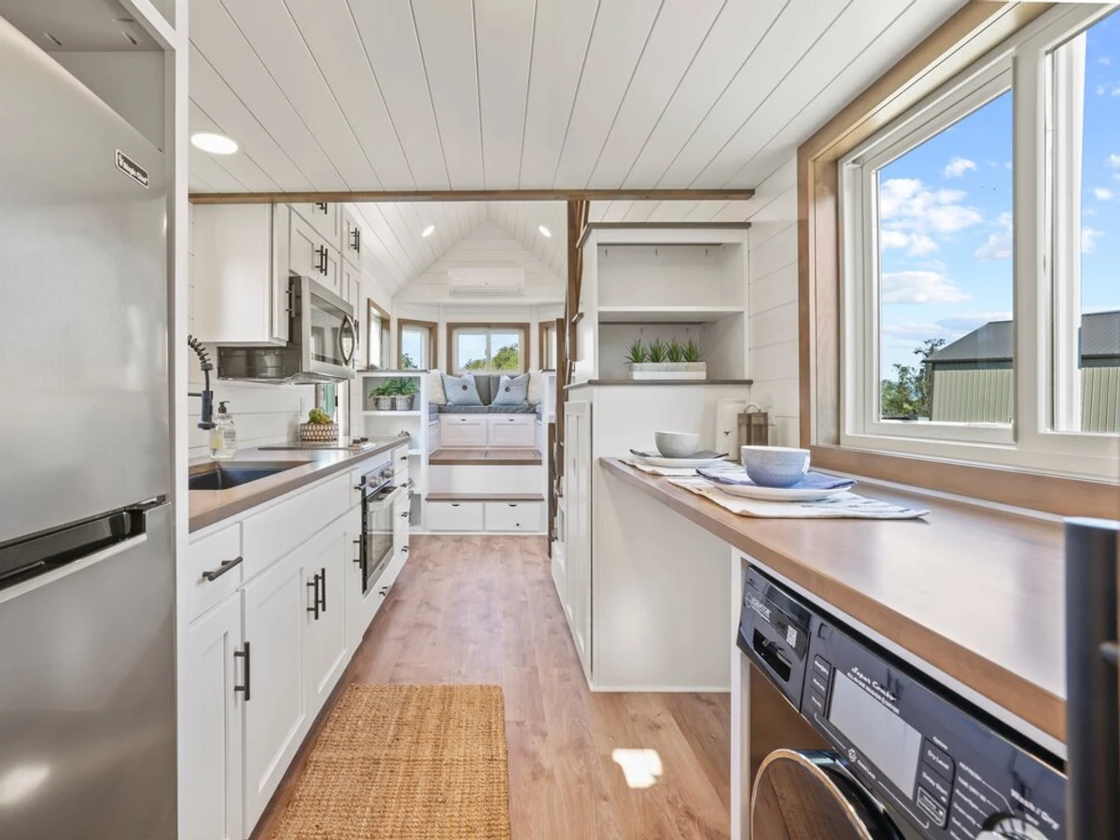
The Kokosing is Modern Tiny Living's 24-foot model, offering 260 sq. ft. of living space for up to four people. Inspired by a Nantucket lake house aesthetic, it features an elevated social area with a convertible sleeping bench, large king loft, full kitchen and a washer and dryer combo. Multiple completed showcase builds are available in the Kokosing gallery.
What We Love
Sleeping four people in 260 sq ft sounds like a claim until you see the layout: a king loft above a convertible bench means two sleeping areas without stacking strangers in a single room, which is the usual workaround at this size.
Construction
Build System Tiny home on wheels; custom trailer foundation; gable roof with dormer loft; metal roofing; LP lap siding; closed cell spray foam insulation (3 in. walls/ceilings, 4 in. floors); 50-amp electrical service
Key Features
- Large king loft sleeping area
- Elevated social area with 7 built-in drawers (convertible bed; sleeps up to 4)
- Custom staircase with integrated storage
- Hickory hardwood flooring (as shown in Koko 2 showcase build)
- Full sized refrigerator
- Custom kitchen cabinetry with open shelving
- Quartz countertops (finish varies by build)
- Full bathroom with fiberglass shower
- Composting toilet
- Washer and dryer combo unit
- Ductless mini-split heating and cooling
- Electric tankless water heater
- 50-amp electrical service
- Closed cell spray foam insulation throughout