Madrona

Madrona

Maker Node
Delivers Washington, Oregon, Idaho, California
Type Modular home
n/a
From
n/a
Floor Area
n/a / n/a
Bed / Bath
1
Floors

About This Home

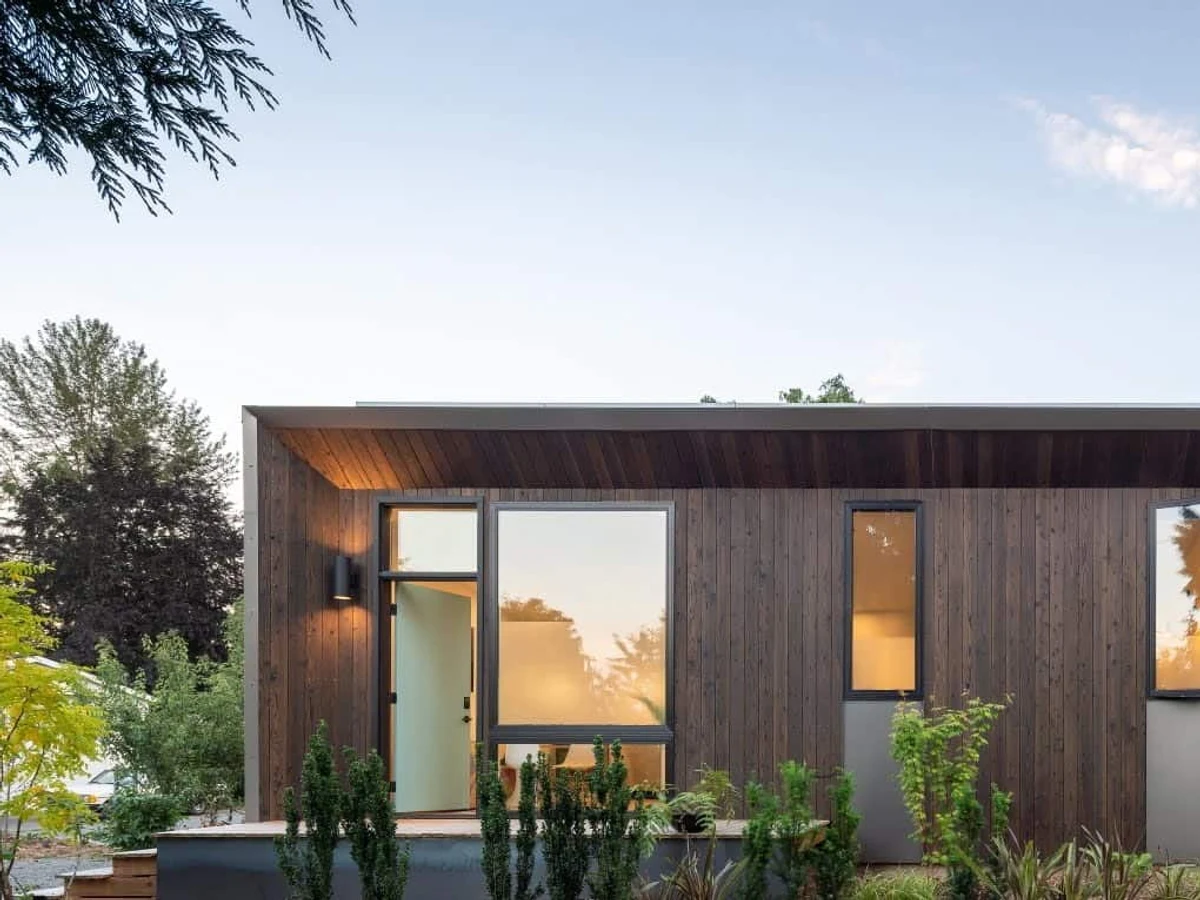
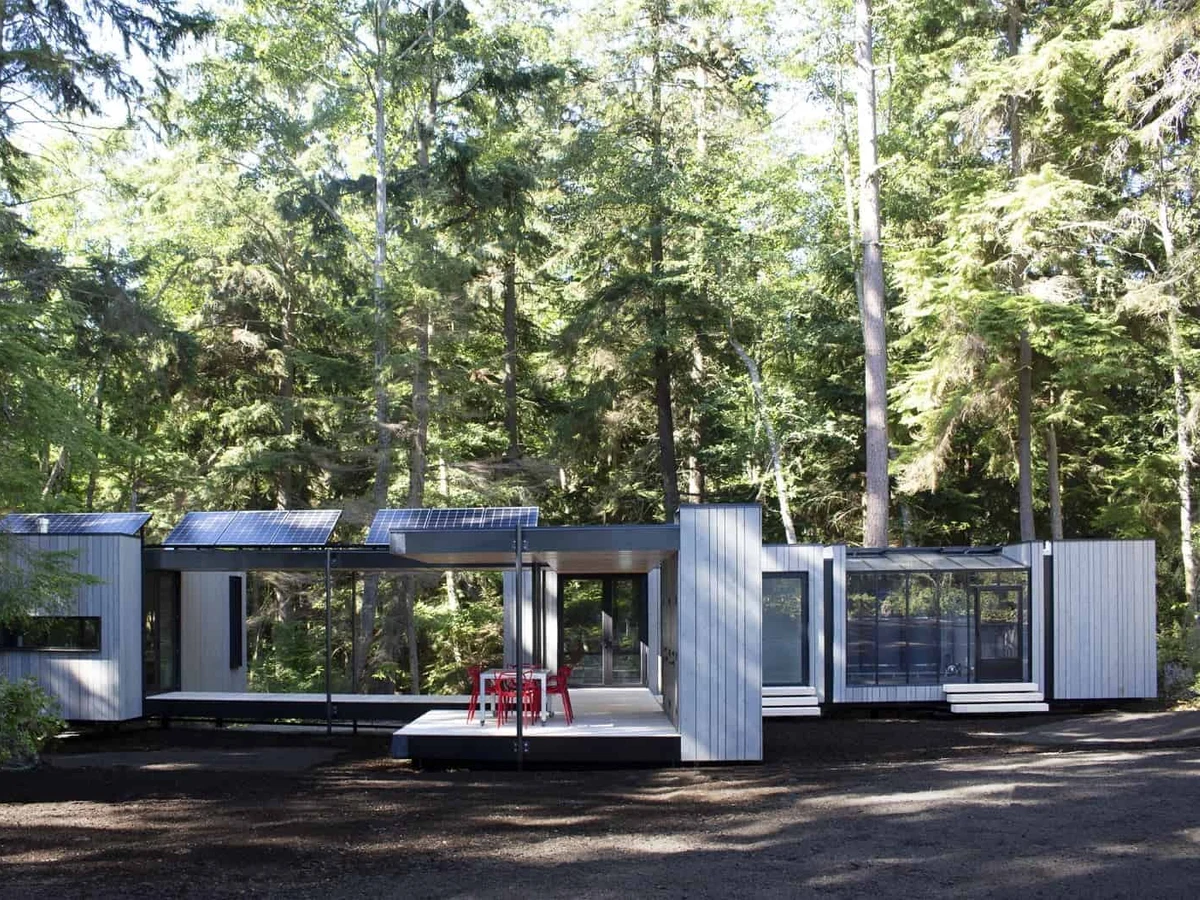
The Madrona is Green Canopy NODE's flexible, menu-driven modular system in which the customer assembles a home by selecting from a catalog of named Node modules, each manufactured off site and delivered 95% complete. Individual modules range from 165 to 572 sq ft and are connected on site via covered walkways, creating a series of distinct pavilions that can grow or shrink over time. A documented example stands at 750 sq ft and was built to zero-net energy with grid-tied battery backup and rainwater collection.

What We Love

The Madrona is a modular system where you can add a bedroom after move in. Node modules connect via covered walkways and can be removed or extended post construction, turning what is usually a permanent floor plan decision into something closer to a subscription.

Construction

Build System Factory built modular system. Individual named Node modules are manufactured off site and delivered 95% complete, then connected on site via covered walkways. The customer selects modules from a catalog (Living Node, Bedroom Node, Pavilion, Utility Connector, Sheltered Deck); modules can be added or removed post-construction. FSC or SFI certified wood and engineered wood framing. OSB and plywood sheathing. Insulation R-43.5 minimum.
Floors 1
Roof Type EPDM membrane or metal
Exterior Finish Fiber cement, cedar tongue-and-groove, or metal siding. Alpen High Performance windows (U-0.26 thermal value).

Energy and Sustainability

Energy Rating Passive House (PHIUS) design principles. LEED up to Platinum available. Living Building Challenge certification available. Documented example built to zero-net energy with grid-tied battery backup. All-electric; no fossil fuels in operation.
Heating Heat pump HVAC (all-electric). Heat Recovery Ventilator (HRV) or Energy Recovery Ventilator (ERV) ventilation.
Renewables Pre-wired for solar on all units. Solar panels and battery storage available as upgrade. Documented example includes grid-tied solar with battery backup.
Sustainable Materials FSC or SFI certified wood and engineered wood framing. Non-toxic materials throughout. Rainwater collection system available as option. Potable water filtration available as option.

Key Features

  • Modular menu system: select from Living Node
  • Bedroom Node
  • Pavilion
  • Utility Connector
  • And Sheltered Deck modules
  • Modules connected by covered walkways
  • Creating separate pavilions
  • Configurable layout: 1 to 4+ bedrooms and bathrooms depending on modules chosen
  • Future flexibility: modules can be added or removed after initial build
  • Single story
  • Foundation options: diamond pile or stem wall
  • Off grid ready option
  • Rainwater collection option
  • Entry deck included on applicable modules
  • Alpen High Performance windows (U-0.26)
More from Node

All Node homes