Trillium

Trillium

Maker Node
Delivers Washington, Oregon, Idaho, California
Type Modular home
n/a
From
37.16m²
Floor Area
1 / 1
Bed / Bath
1
Floors

About This Home

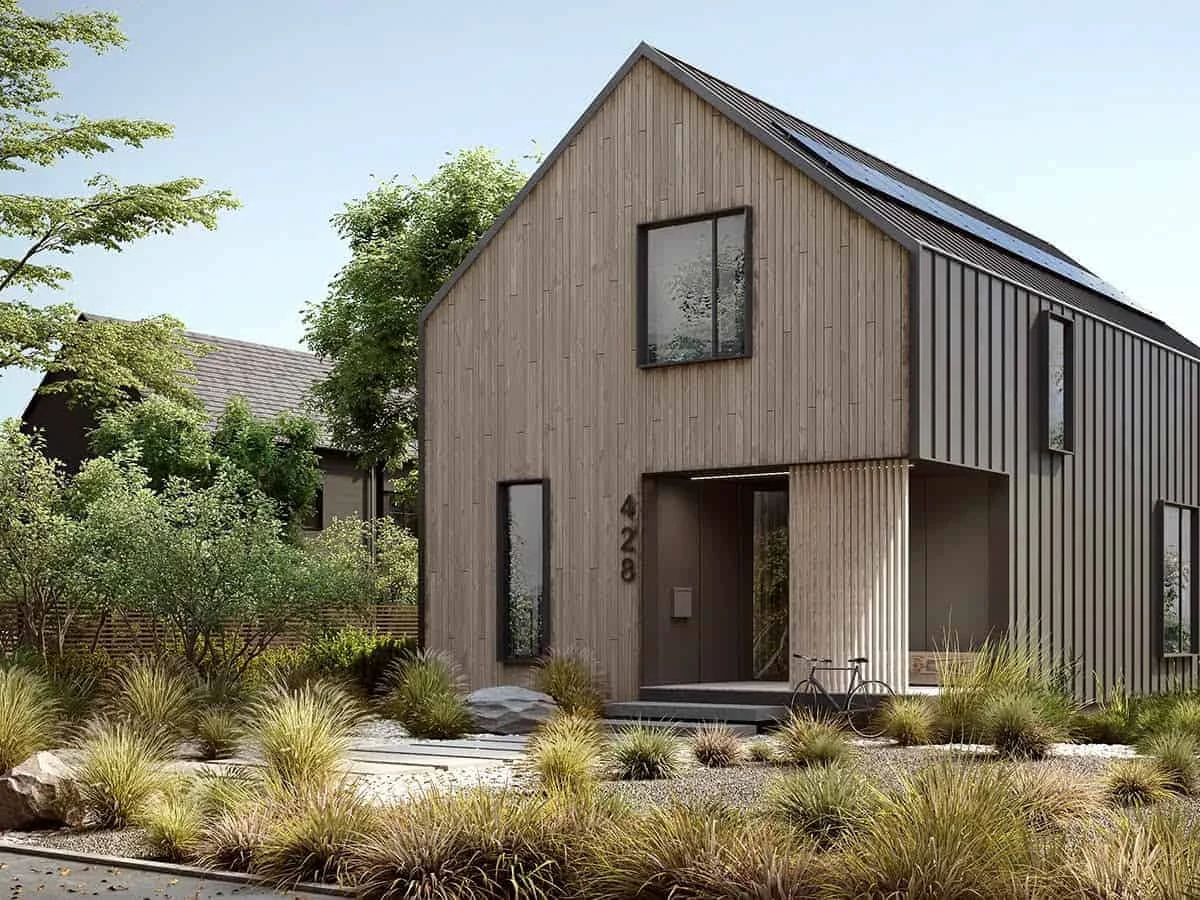
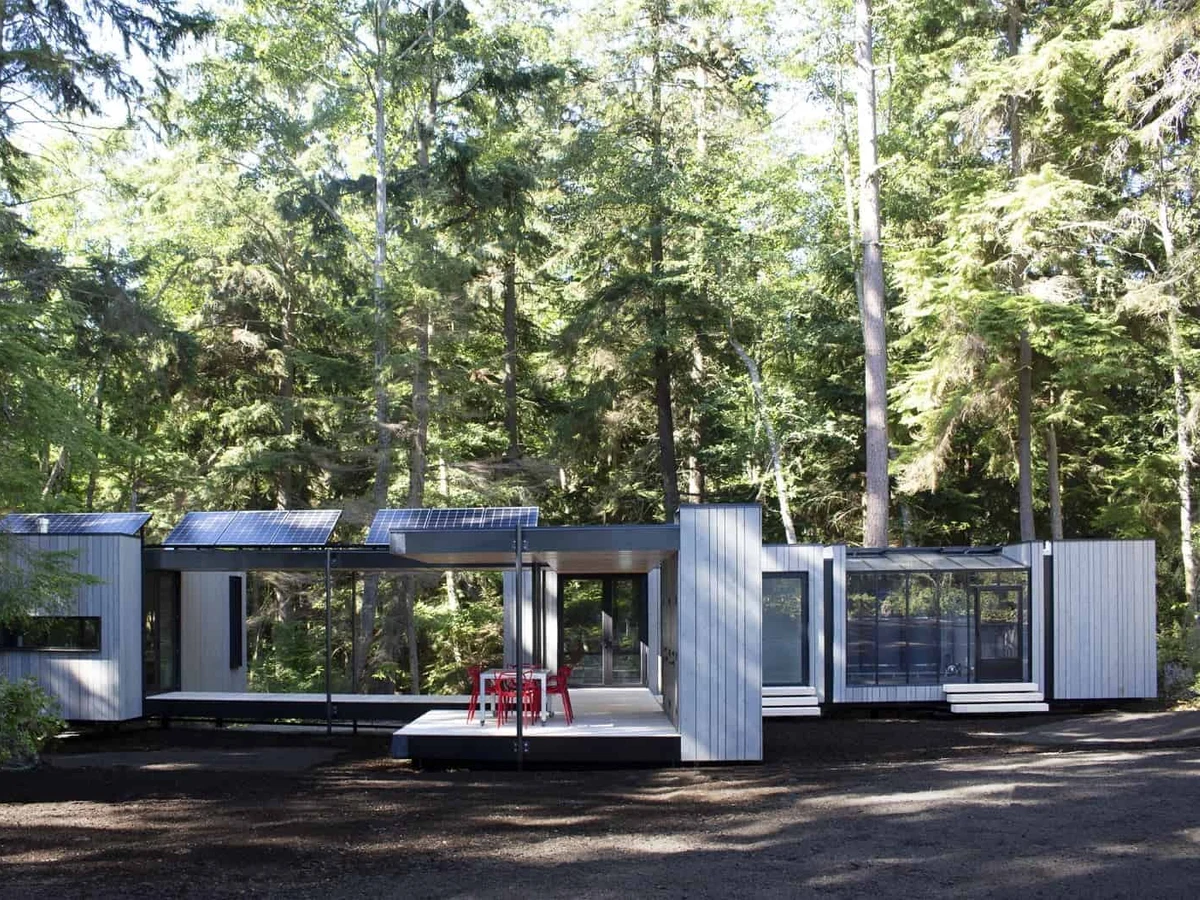
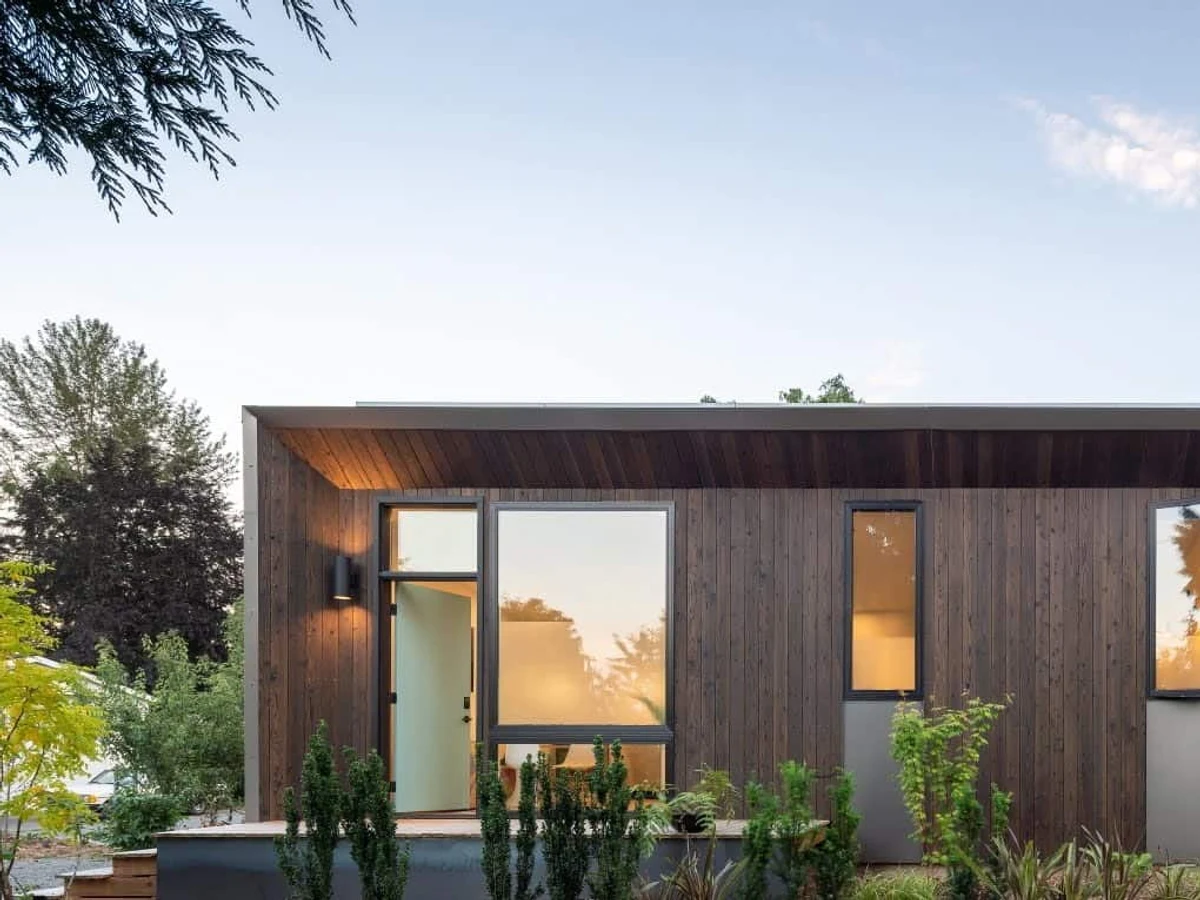
The Trillium is Green Canopy NODE's compact cottage series, designed for use as an accessory dwelling unit, backyard cottage, guest house, home office, or small standalone home. Available in four floor plans ranging from 400 to 1,000 sq ft, the Trillium is delivered 95% complete and can be fully assembled in under three months. A documented example has been described as carbon negative, with shou sugi ban cedar cladding, induction cooking, and a solar system sized to offset electricity usage at the main residence.

What We Love

The Trillium has been described as carbon negative, not just carbon neutral. The optional shou sugi ban cedar cladding supports that claim structurally: charring extends the timber's working life without chemical treatment, which matters when whole life carbon is counted.

Construction

Build System Factory built modular unit delivered 95% complete to site. Single story. Designed for rapid deployment with full assembly achievable in under three months. FSC or SFI certified wood and engineered wood framing. OSB and plywood sheathing. Insulation R-43.5 minimum walls, R-60 minimum ceiling.
Floors 1
Roof Type EPDM membrane or metal
Exterior Finish Fiber cement, cedar shingles, or metal siding. Locally-sourced cedar treated with shou sugi ban (traditional Japanese charring technique offering improved fire resistance, mold resistance, and insect resistance) available as option. Alpen High Performance windows (U-0.26 thermal value).

Energy and Sustainability

Energy Rating Passive House (PHIUS) design principles. LEED up to Platinum available. Documented example classified as carbon-negative. Solar panels sized to offset main house electricity usage. All-electric; no fossil fuels in operation.
Heating Heat pump HVAC (all-electric). Heat Recovery Ventilator (HRV) or Energy Recovery Ventilator (ERV) ventilation. Induction cooktop standard (optimized for solar power load).
Renewables Pre-wired for solar on all units. Solar panels available as upgrade; sized to offset main house electricity usage where applicable. Battery storage available as upgrade. Off-grid ready option.
Sustainable Materials FSC or SFI certified wood and engineered wood framing. Non-toxic materials throughout. Shou sugi ban cedar siding option (locally sourced). Rainwater collection option. Potable water filtration option.

Key Features

  • Available in four floor plans
  • Single story
  • Entry and rear decks standard; optional porch
  • Off grid capable
  • Documented example classified as carbon-negative
  • Shou sugi ban cedar siding option (fire
  • Mold
  • And insect resistant)
  • Full assembly achievable in under three months
  • Suitable as ADU
  • Backyard cottage
  • Guest house
  • Home office
  • Or standalone home
  • Foundation options: diamond pile or stem wall
  • Alpen High Performance windows (U-0.26)
  • Induction cooktop standard

More from Node

All Node homes