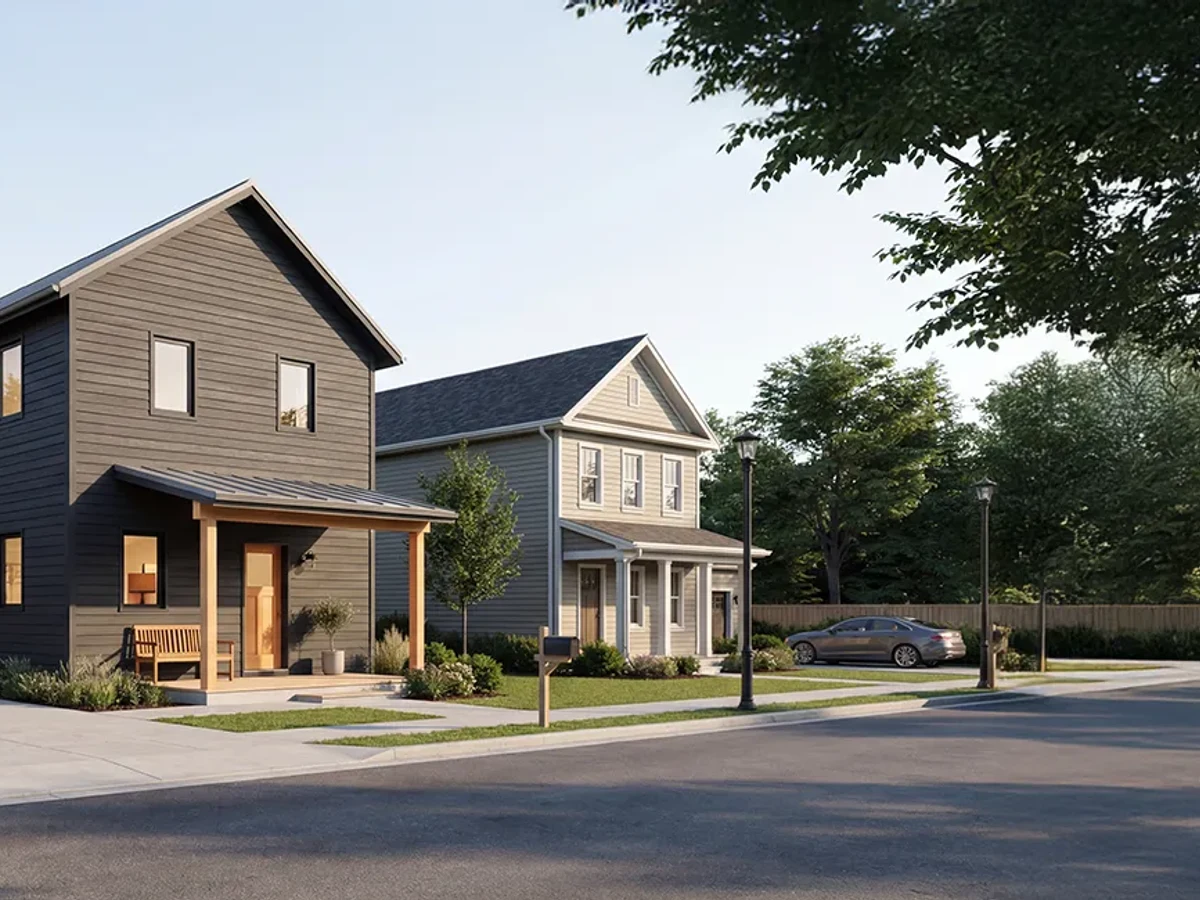
Värm Granna
Maker Unity Homes
Delivers Connecticut, Delaware, Maine, Maryland, Massachusetts, New Hampshire, New Jersey, New York, Pennsylvania, Rhode Island, Vermont
Type Modular home
From $165,000 (shell)
From
141.96m²
Floor Area
3 / 3
Bed / Bath
About This Home
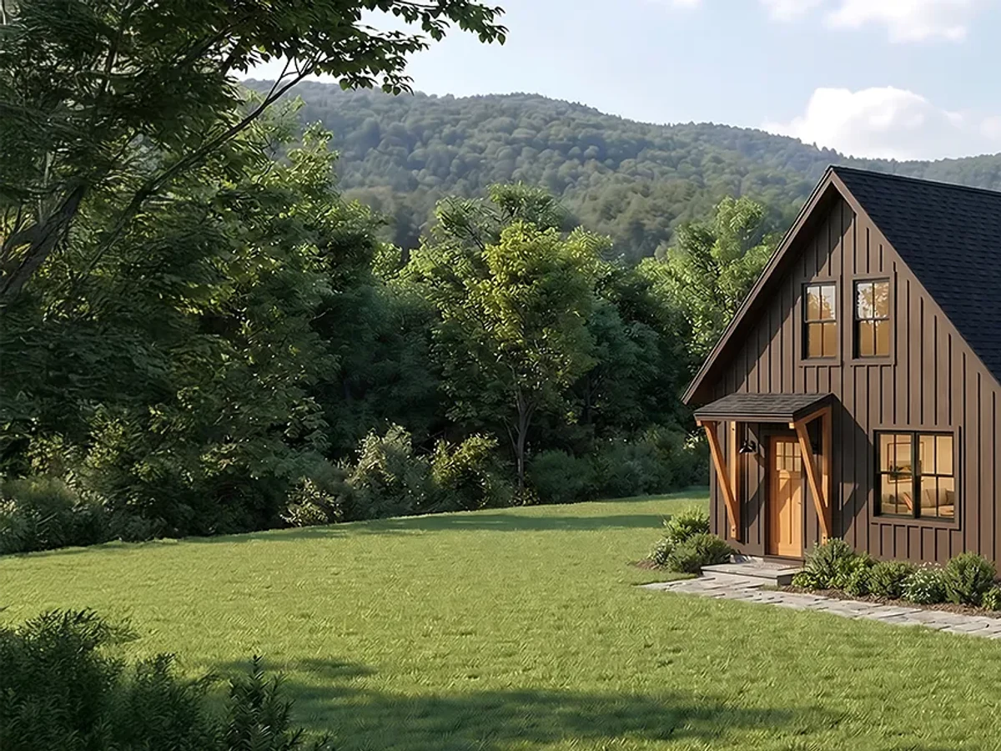
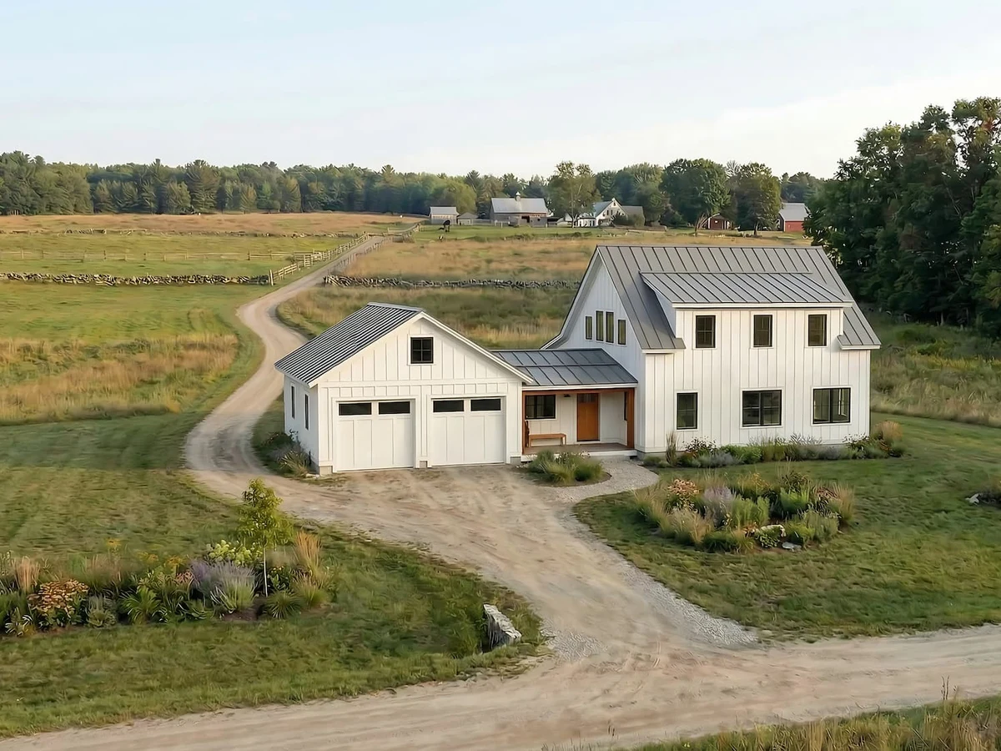
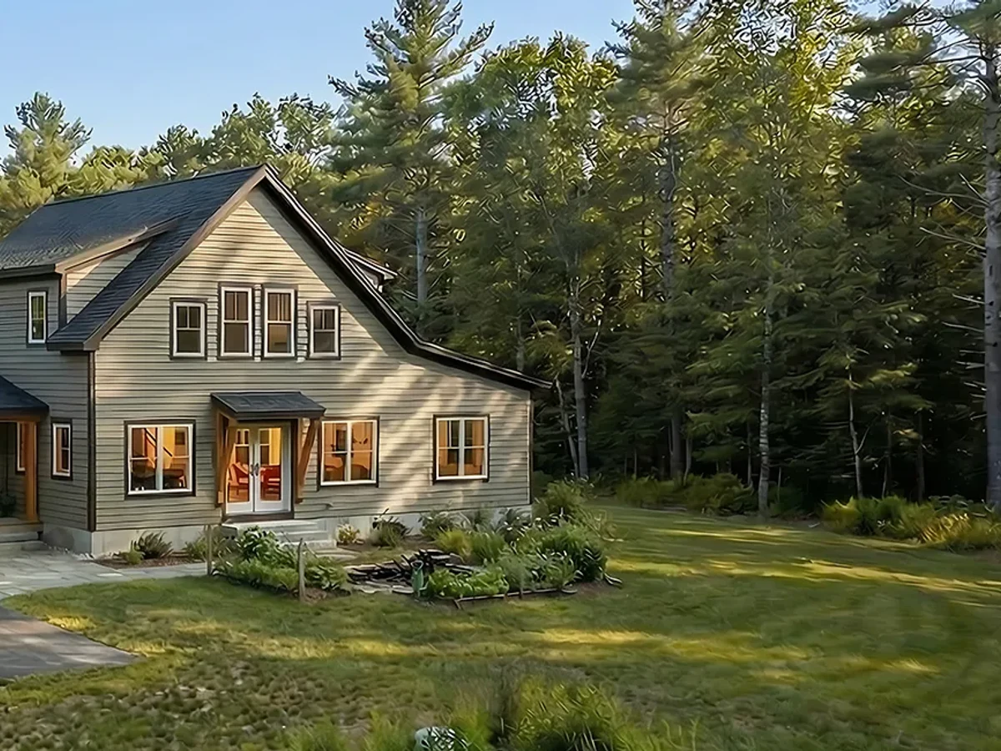
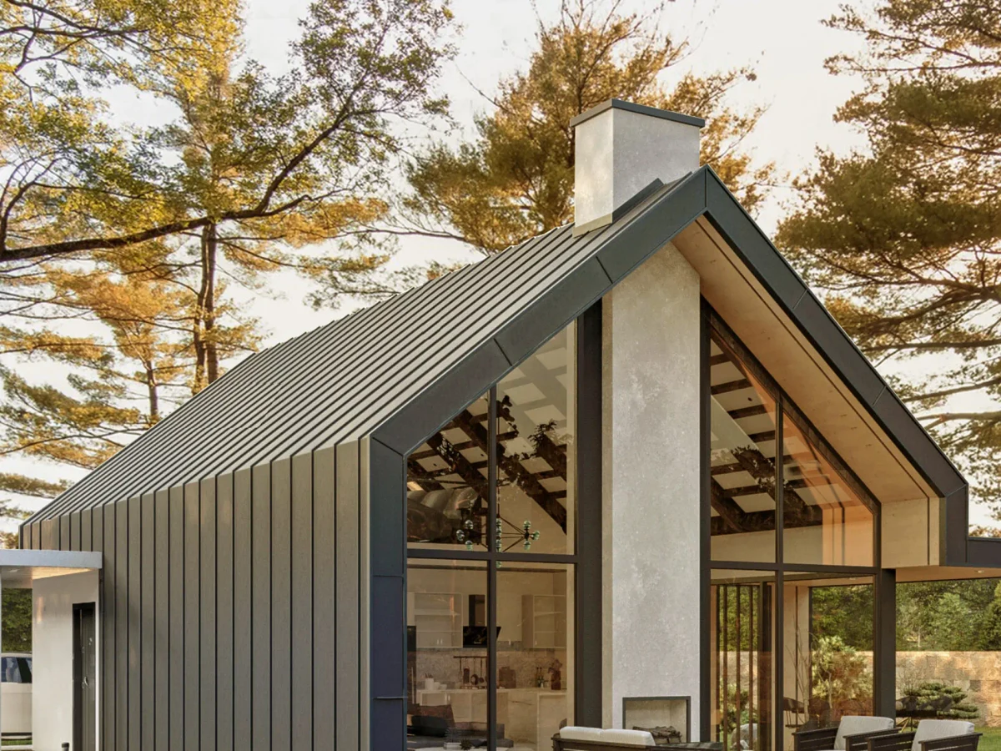
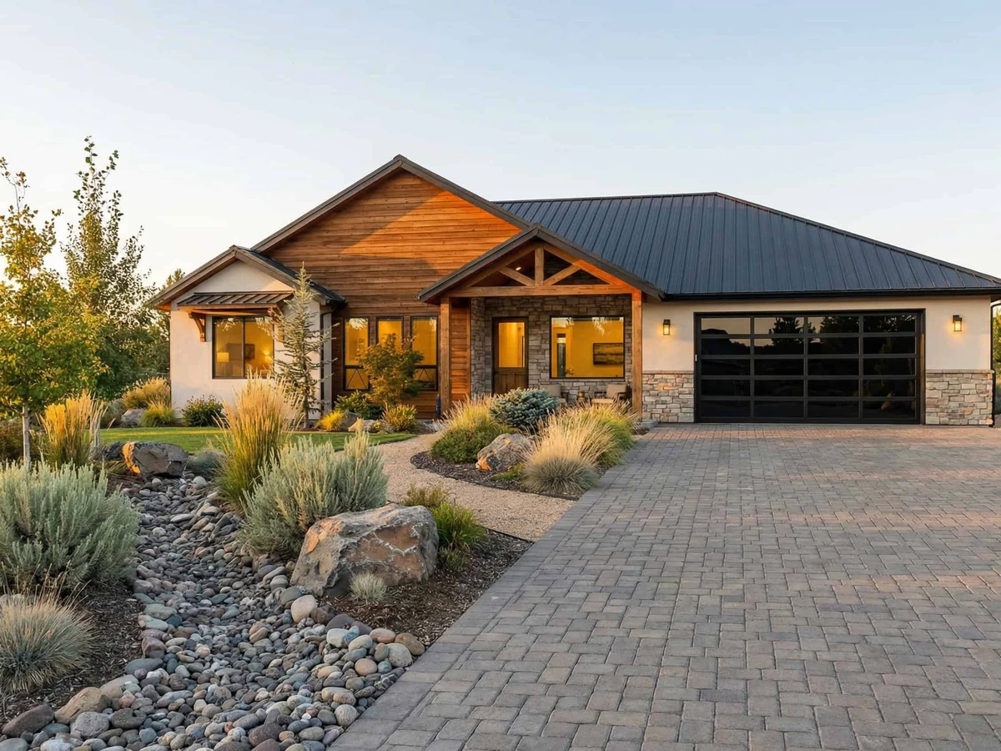
The Värm Granna is Unity Homes' smallest two story modern farmhouse plan, offering 1,528 sq ft with three bedrooms and three bathrooms. The Värm line draws on Scandinavian country-home design with exposed timber framing and an open floor plan, built to a high performance energy standard as standard. Factory cut panels allow the weathertight shell to be assembled onsite in one to three days.
What We Love
Three bedrooms and three bathrooms in 1,528 sq ft is a tight fit most plans at this size do not attempt. The Granna manages it while keeping the Scandinavian-inspired timber framing that defines the Värm line, at a shell price that sits at the bottom of the collection.
Construction
Build System Panelized
Roof Type Asphalt shingles
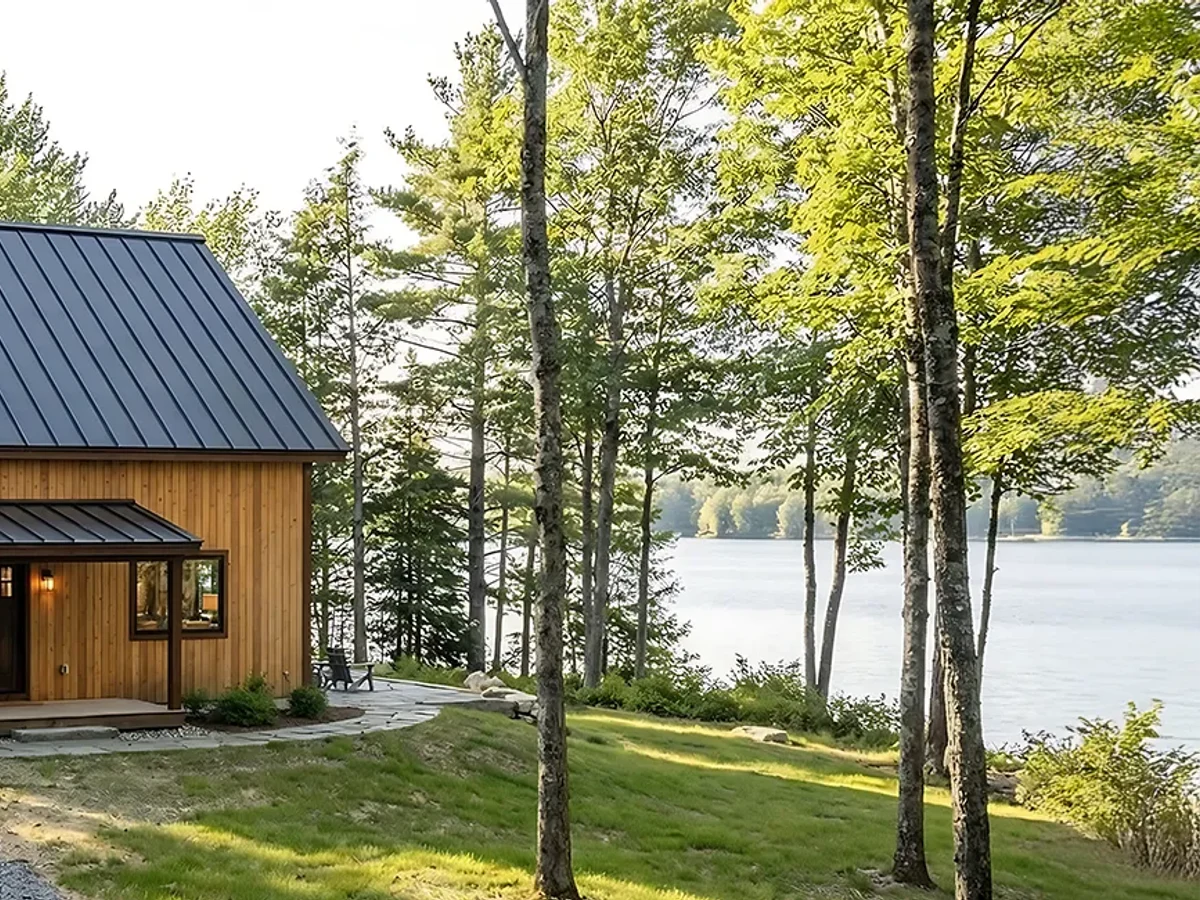
Exterior Finish Cedar tongue-and-groove siding
Energy and Sustainability
Heating Mitsubishi heat pump mini-split
Renewables Optional net-zero solar PV system; optional heat pump water heater
Sustainable Materials IsoCell cellulose insulation (recycled newspaper), cedar siding, low-VOC interior finishes
Key Features
- Open floor plan
- Exposed timber framing
- Triple glazed tilt-turn windows
- R-33 IsoCell cellulose wall insulation
- Lifebreath HRV ventilation
- Air sealed envelope to Passivhaus airtightness standard
- All electric design
- Optional porch