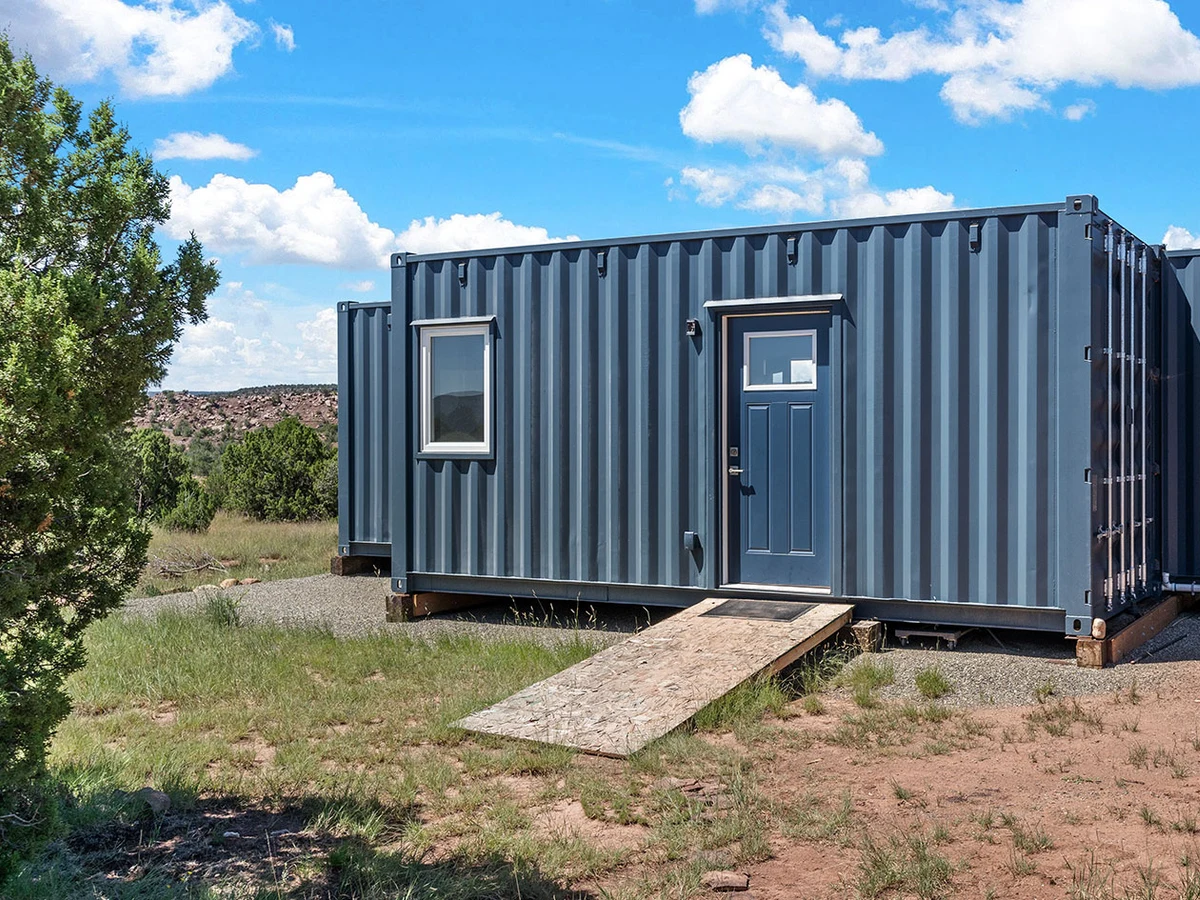
The Luke
$135,000
From
44.59m²
Floor Area
1 / 1
Bed / Bath
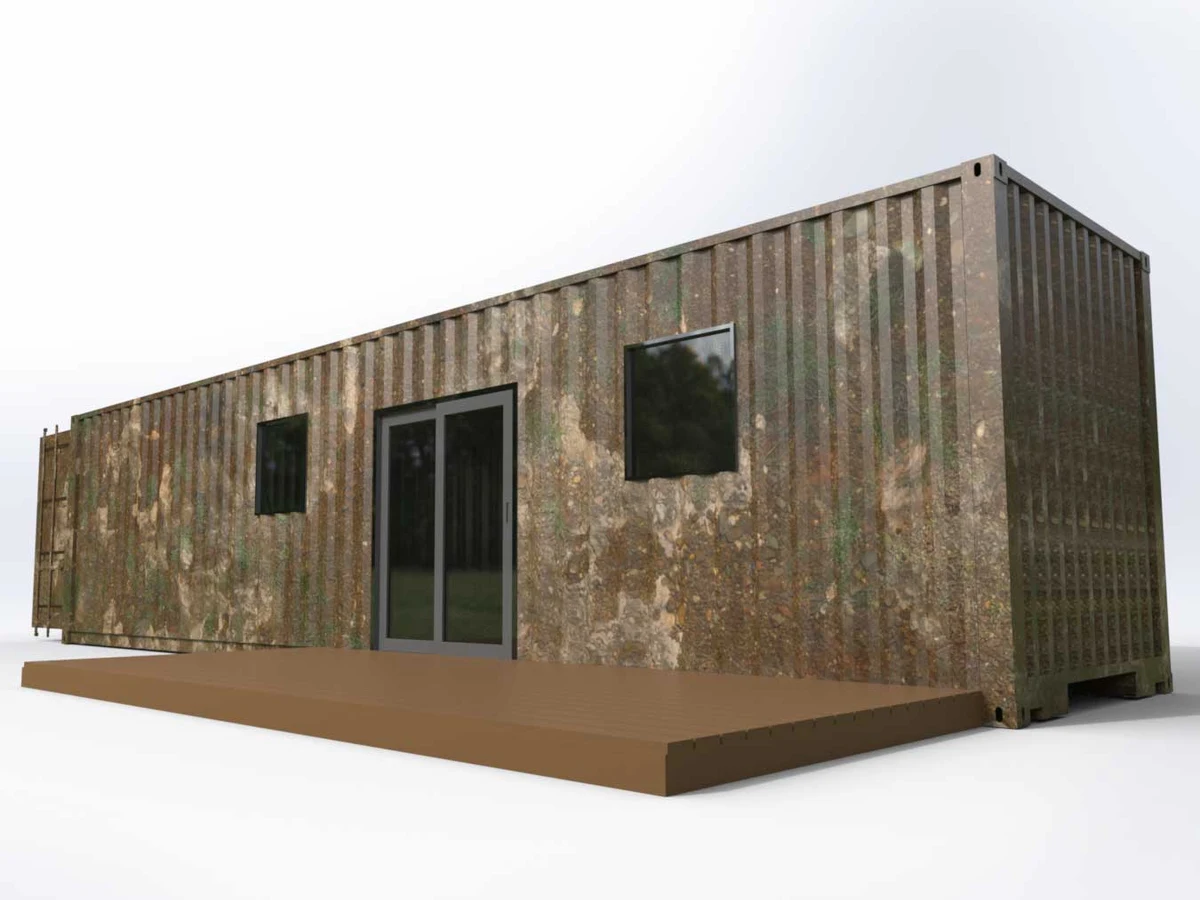
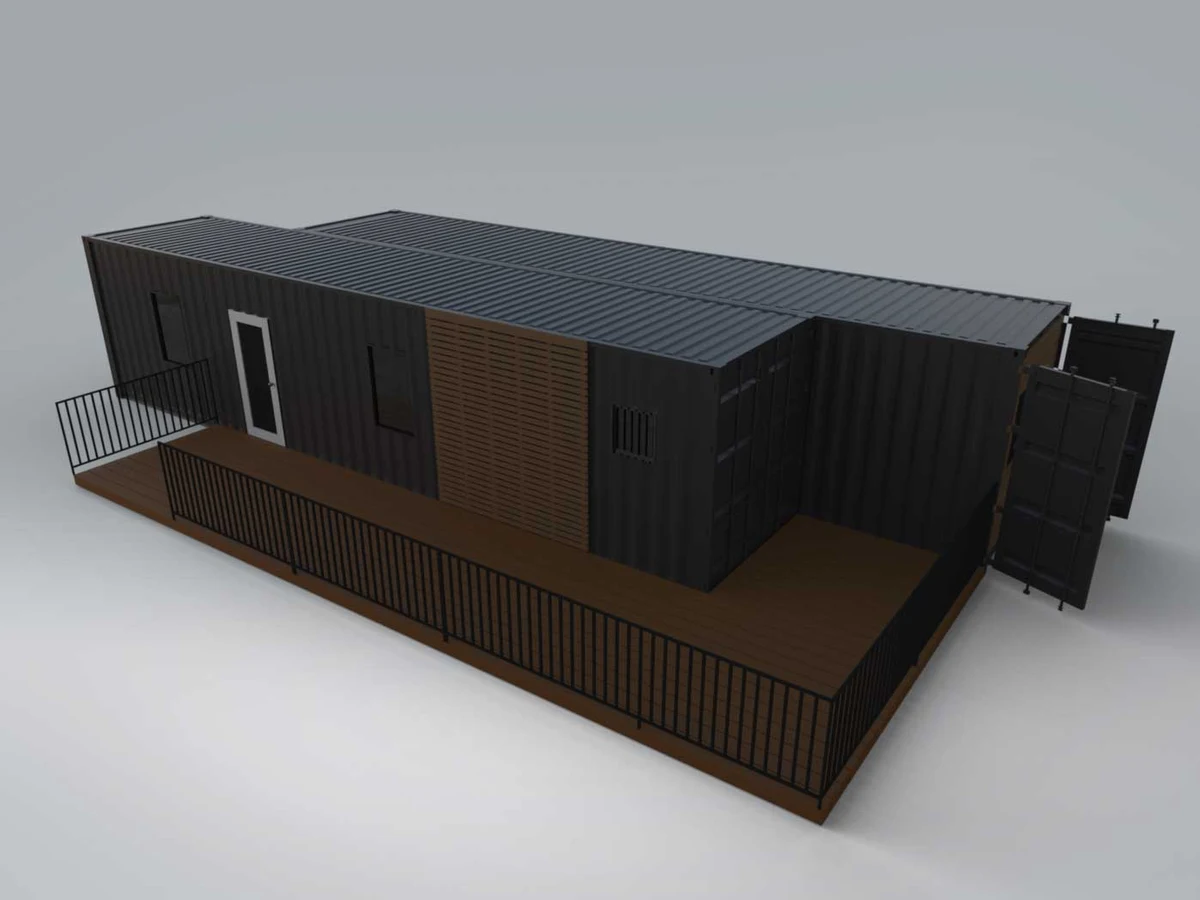
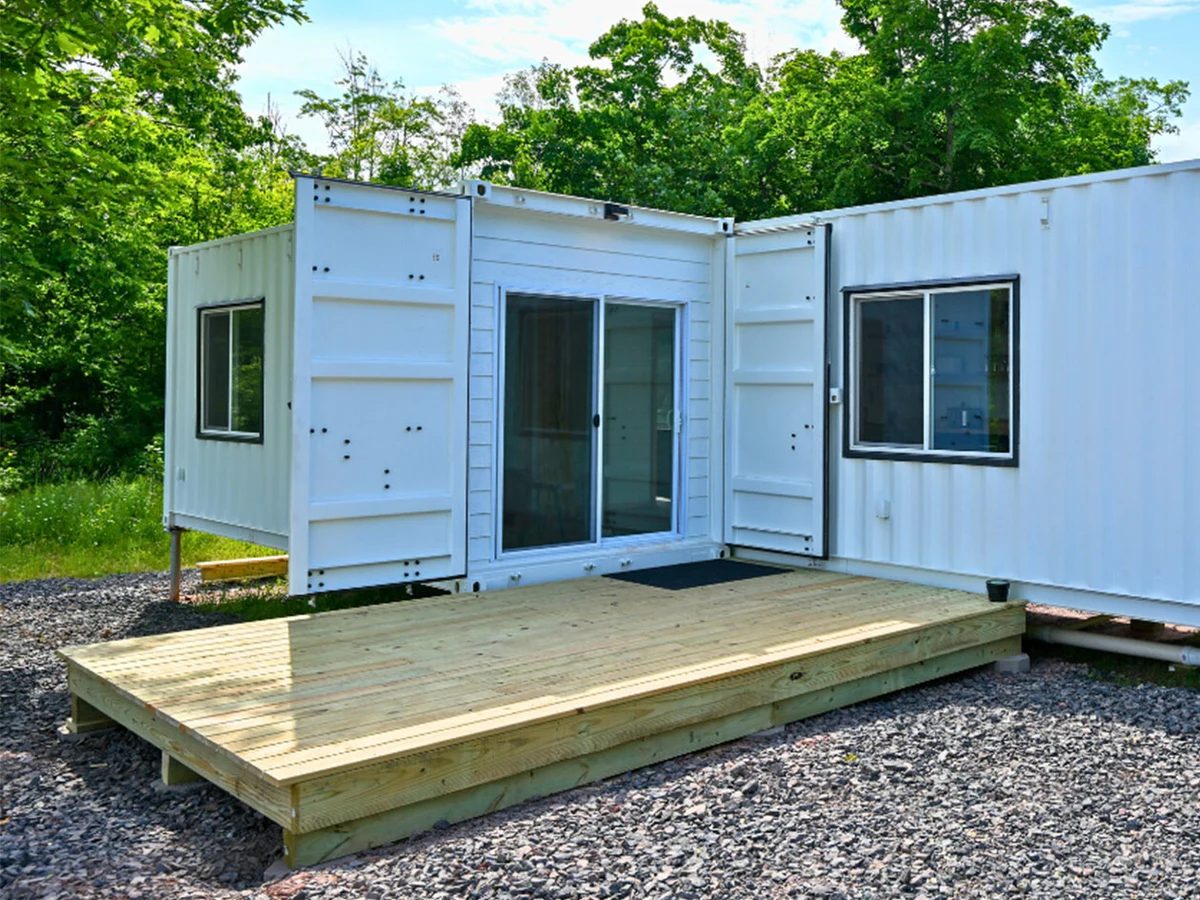
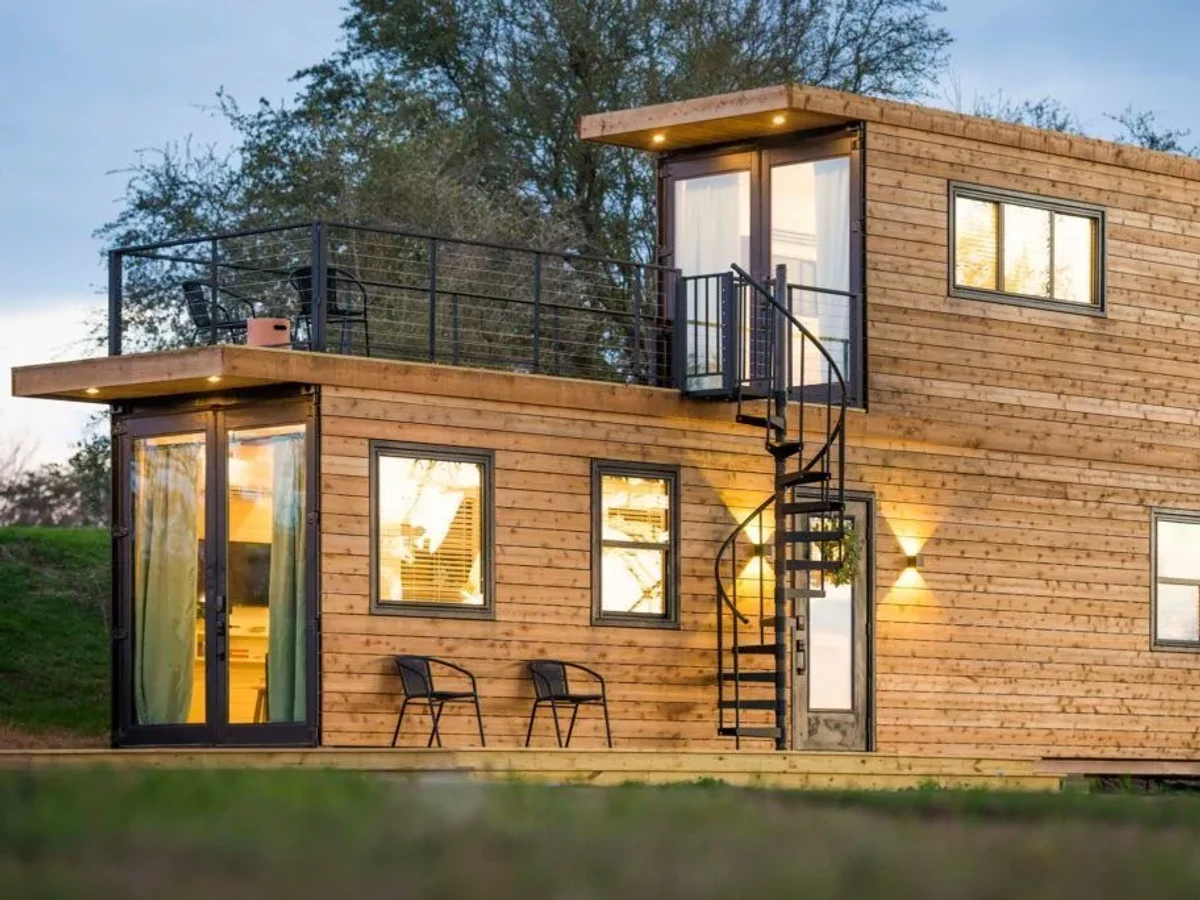
One 40ft High Cube + one 20ft High Cube container
Dimensions
Gallery
2 photosAbout This Home
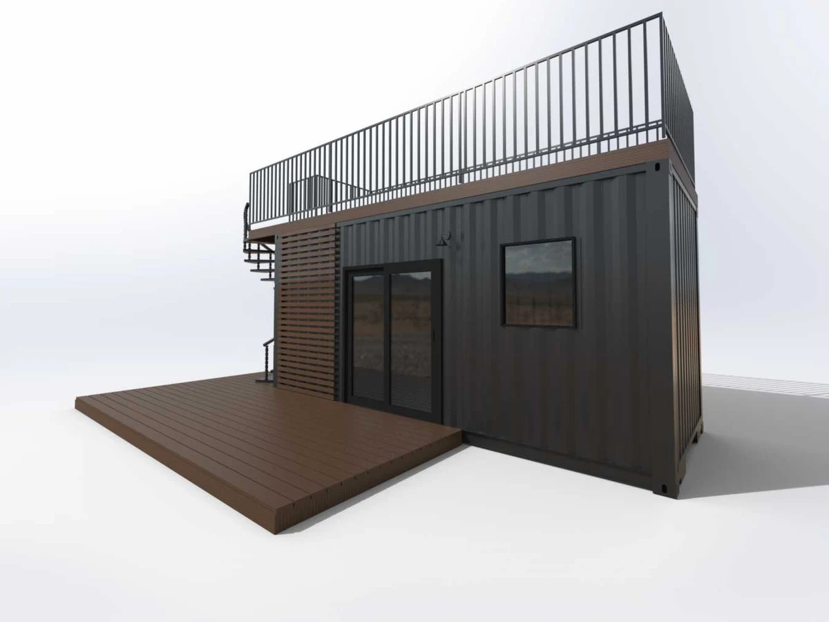
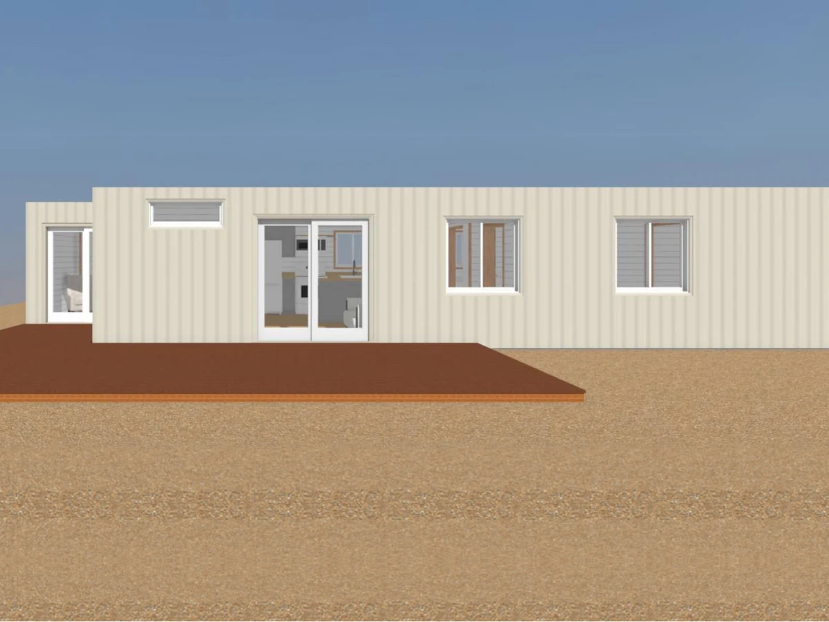
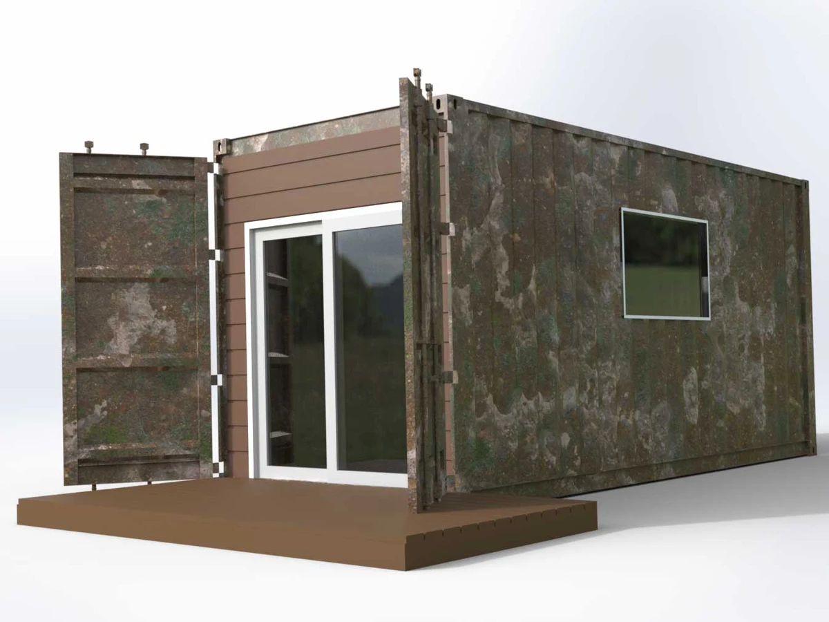
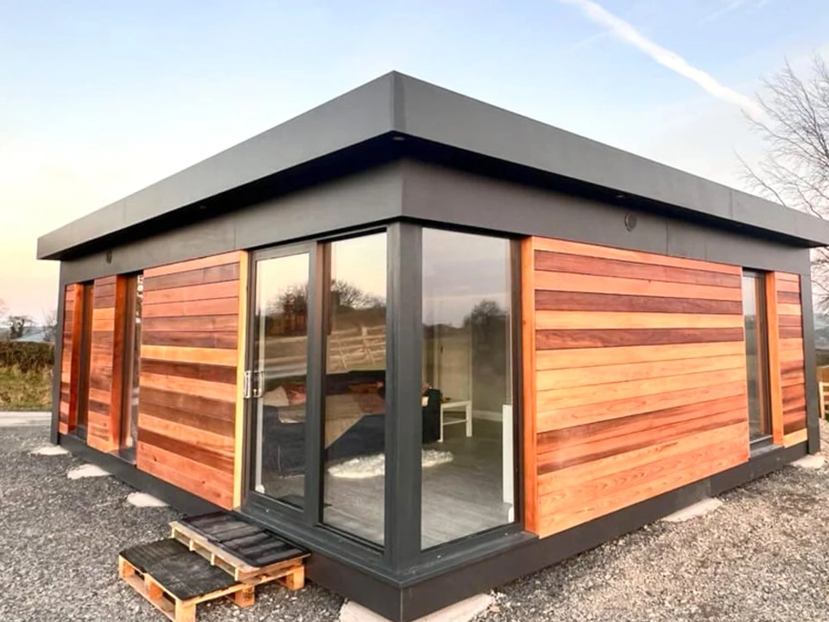
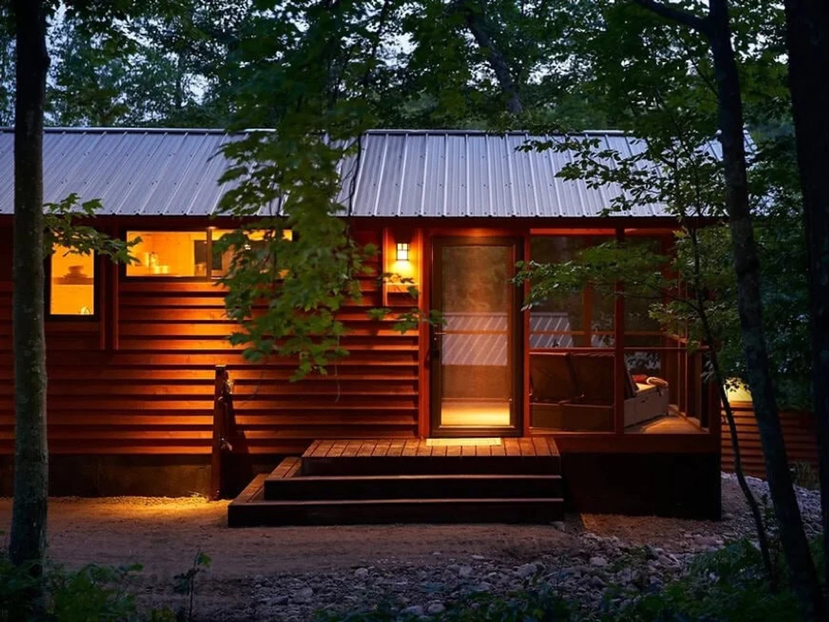
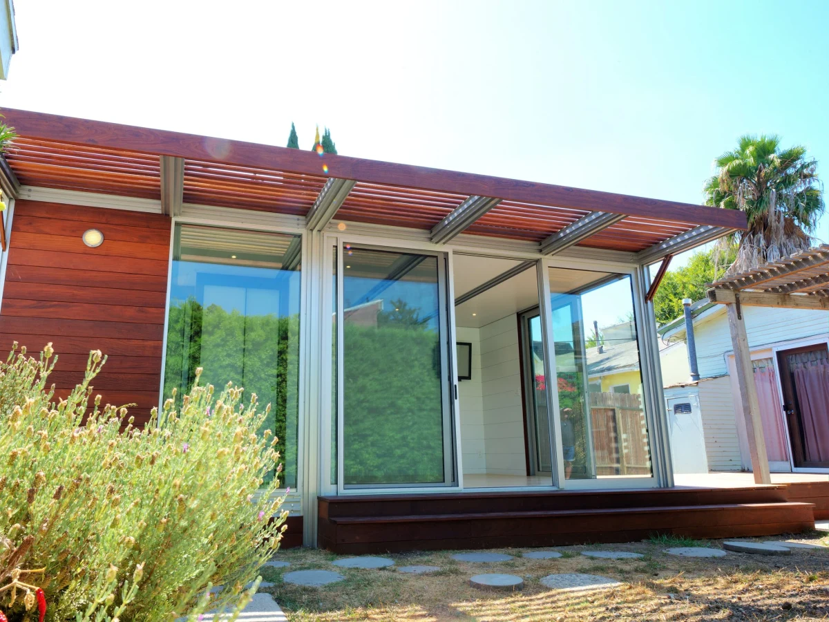
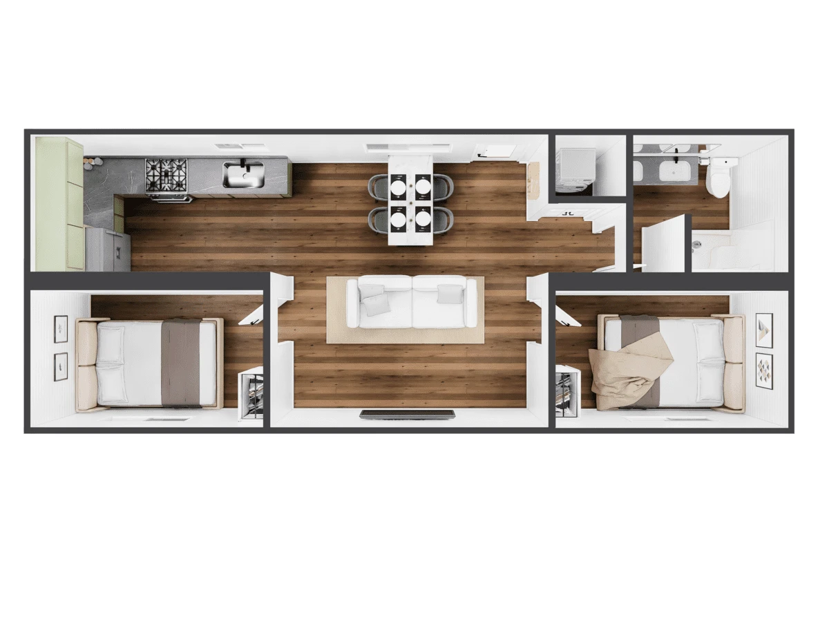
A one bedroom multi-container home built from a 40ft and 20ft High Cube container. Expanded open concept living, kitchen, and dining space. Suitable for permanent residence, weekend rental, or accessory dwelling unit. Decks and stairs not included in base price.
What We Love
The Luke shares its container configuration with the two bedroom Fulton but trades the second bedroom for a genuinely expanded living, kitchen, and dining area. For a couple or solo buyer, 480 sq ft feels larger here than in almost any single-box layout.
Construction
Build System Shipping container conversion
Exterior Finish Sherwin Williams exterior paint
Energy and Sustainability
Heating 12,000 BTU 19 SEER 230V ductless mini-split heat pump
Cooling 12,000 BTU 19 SEER 230V ductless mini-split
Key Features
- Walk-in shower with sliding glass doors
- Queen size bedroom with pocket door
- Open concept kitchen
- Living
- And dining area
- Butcher block floating shelves and countertops
- Stainless steel sink with luxury faucet
- 2-burner electric induction cooktop
- 12
- 000 BTU ductless mini-split HVAC
- Closed cell spray foam insulation
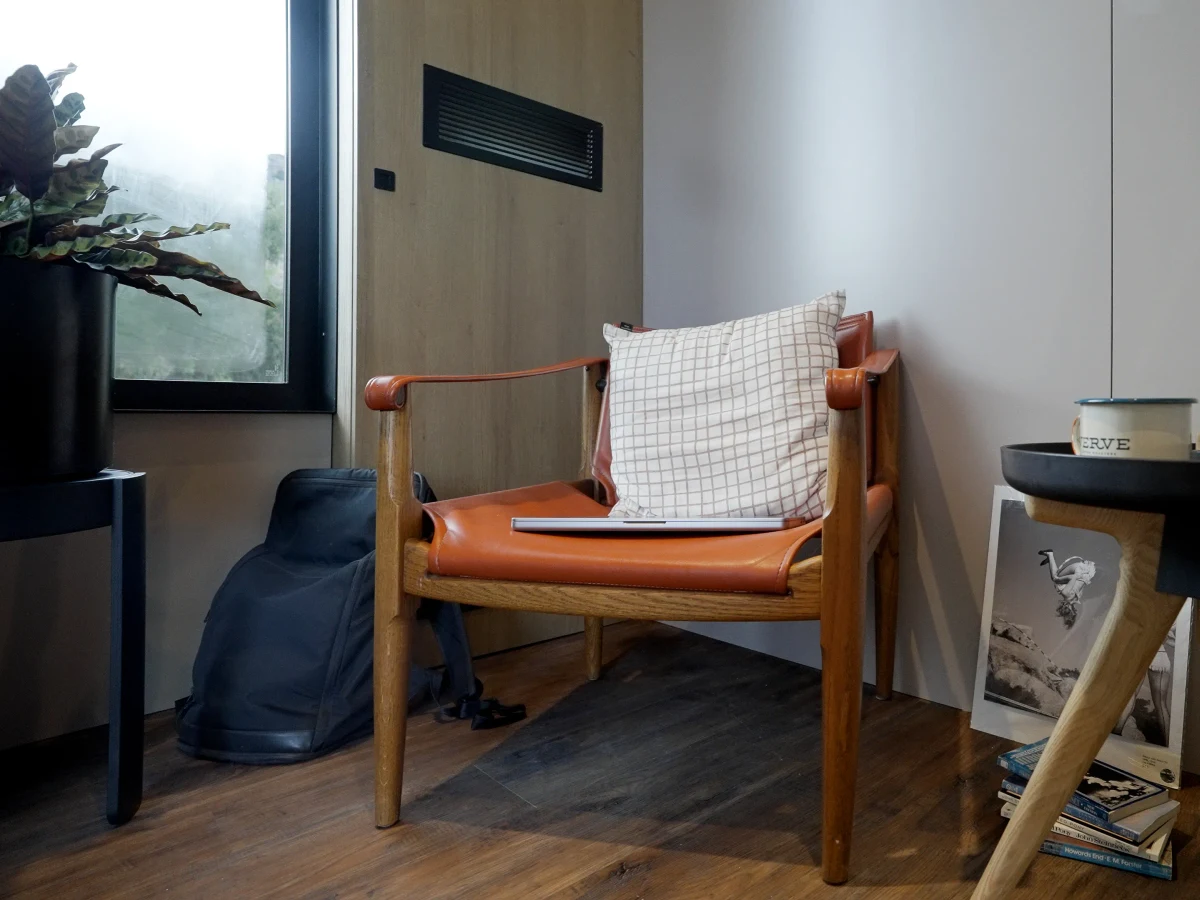
- LED ceiling lighting throughout
- Luxury vinyl flooring