Häussler
Gallery
3 photosAbout This Home
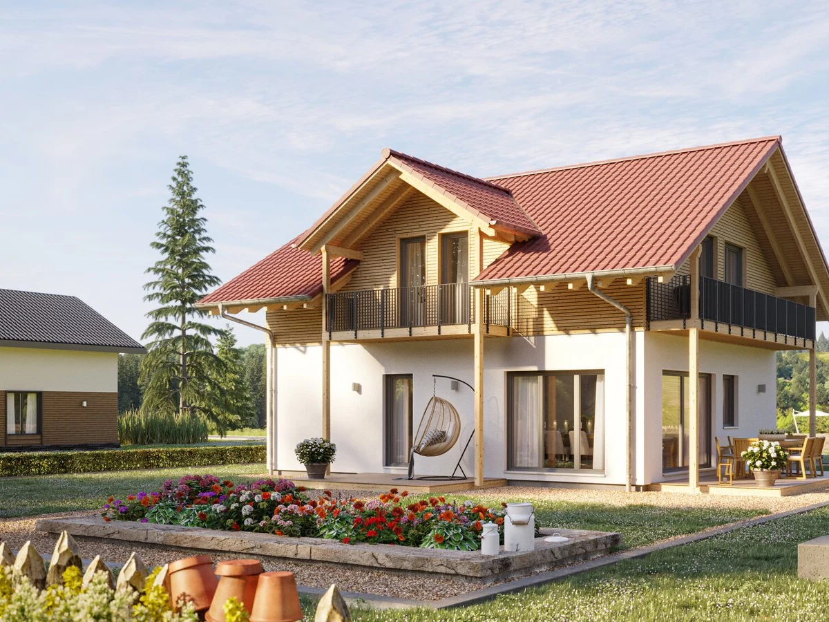
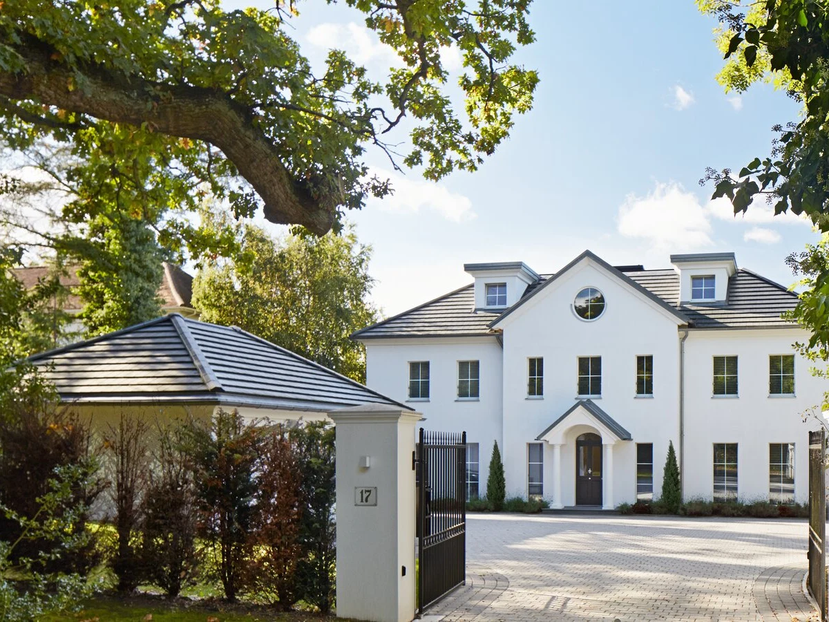
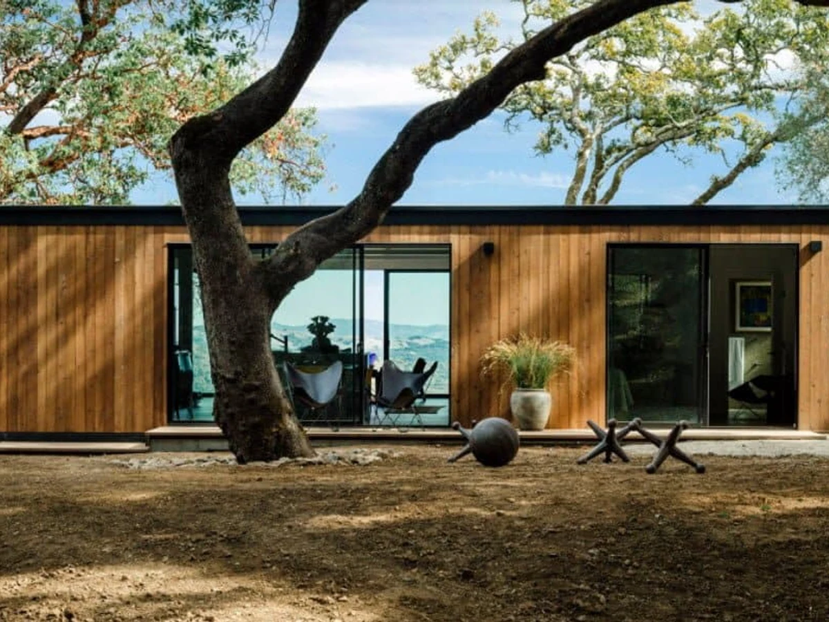
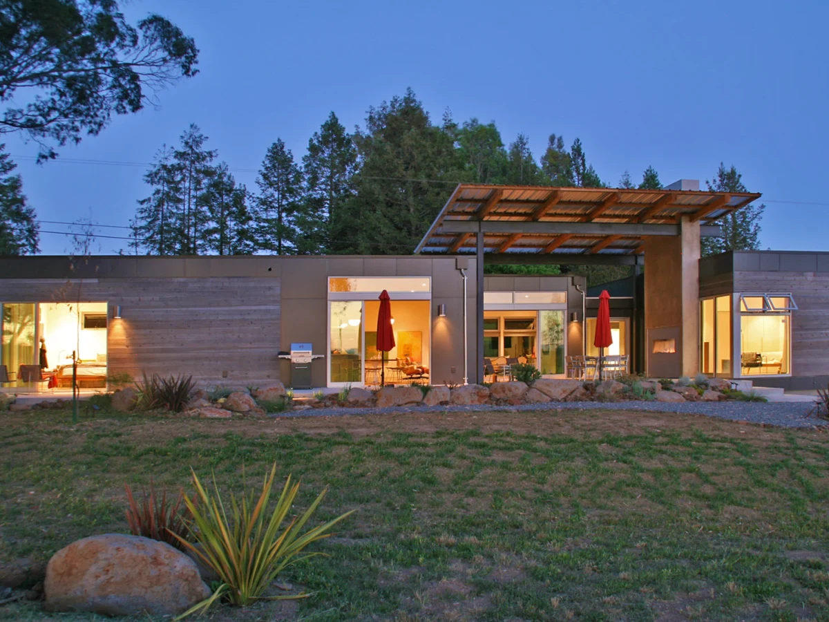
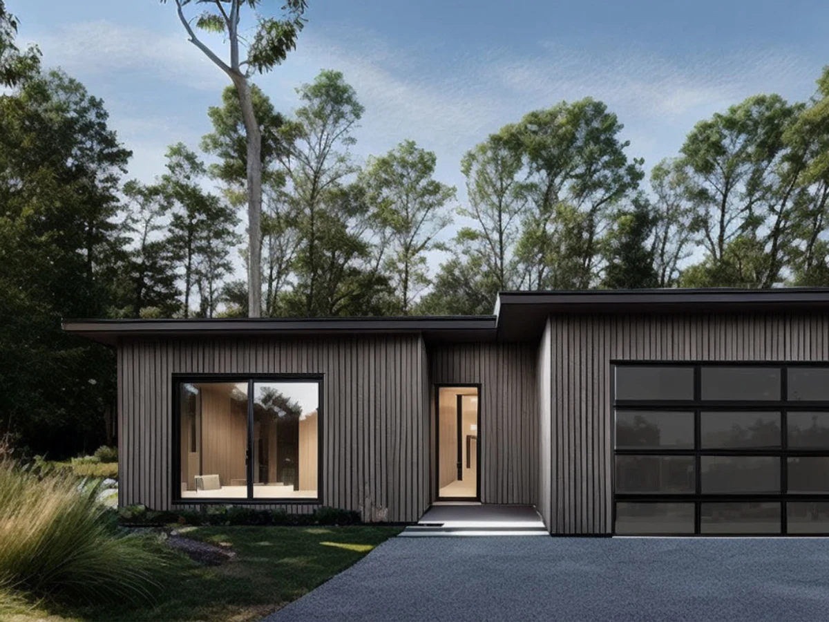
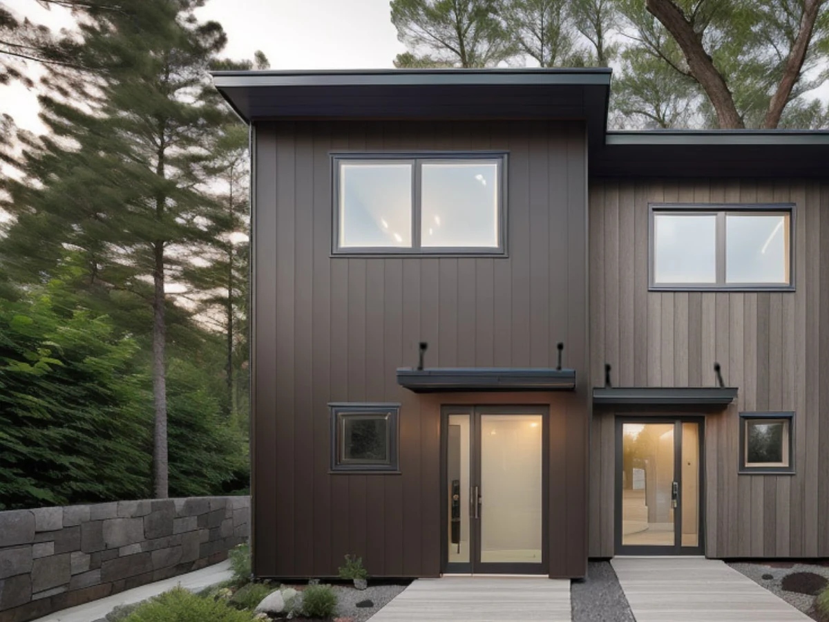
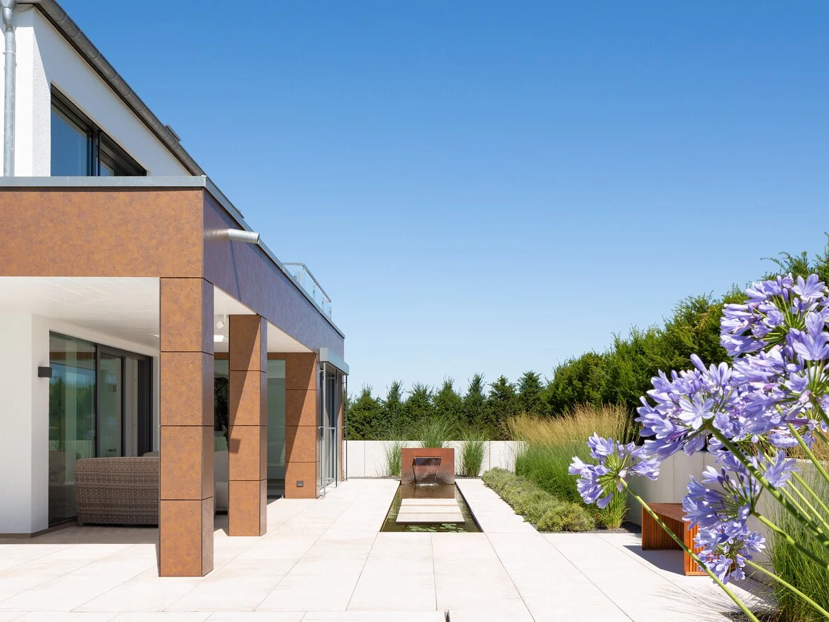
Baufritz has been building ecological timber homes since 1896, and the Häussler is one of their traditional two-storey designs with an attic. The pitched roof and mixed facade maintain classic German residential proportions while the interior specification is fully contemporary. At just over 101 m², the layout works across two bedrooms with a design intended for a small family or couple who want architectural character rather than just square footage.
The ecological timber frame uses Baufritz's proprietary wood shaving insulation throughout, alongside high-performance windows and integrated energy systems. Outdoor spaces are incorporated into the design with scope for traditional garden arrangement. The allergy-friendly material standard applies, consistent with all Baufritz builds.
The Häussler is a good fit for buyers who value traditional exterior form and a credible ecological specification, and who aren't looking for a large floor plan. The construction quality and heritage behind the model are genuine. Layouts and finishes are customisable. German standards apply, with UK compliance confirmed on a project by project basis.
What We Love
The Häussler's traditional pitched roof and mixed facade deliver genuine residential character rather than a simplified contemporary form, backed by Baufritz's ecological timber frame construction and proprietary insulation.
Construction
Energy and Sustainability
Key Features
- Timber frame
- One or two-story configurations
- Traditional pitched roof with modern elements
- Mixed cladding materials timber
- Metal
- Render
- Meets UK
- Scottish
- Or Irish Building Regulations
- High-performance insulation mineral wool
- PIR
- Or natural alternatives
- Double- or triple-glazed windows and doors A-rated
- Passive House standard
- Airtight construction for improved energy efficiency
- Energy-efficient heating system air-to-water or air-source heat pump
- Sustainable
- Eco-friendly materials FSC-certified timber
- Low-carbon concrete
- Etc.
- Open-plan kitchen
- Dining
- And living area
- Built-in storage solutions throughout the home
- Large windows for natural light and ventilation
- Contemporary bathroom design with high-spec fittings
- Master bedroom with optional en-suite
- Pre-wired for smart home integration lighting
- Heating
- Security
- Modern electrical installation meeting local standards.
Included
Blend of traditional and modern amenities
Smart Home
Modern home technology
Outdoor Living
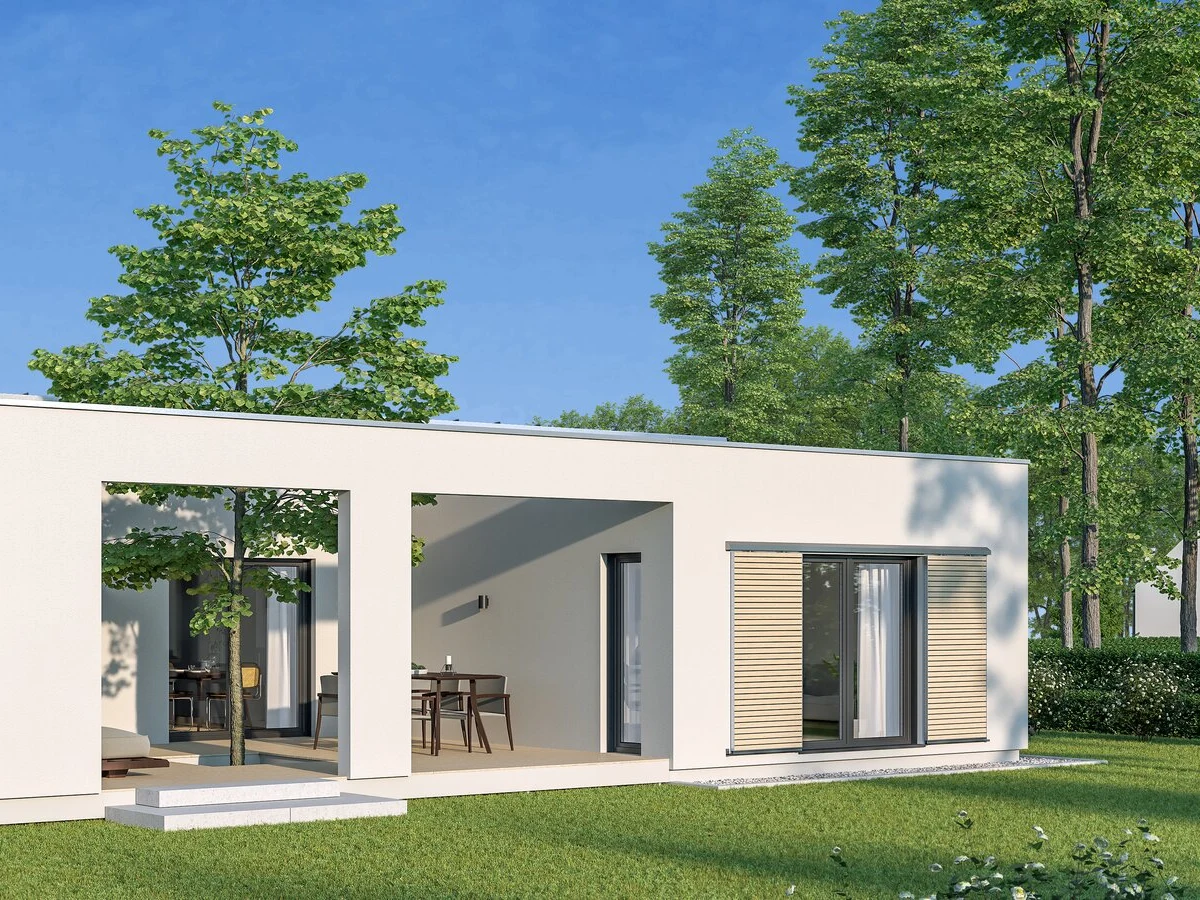
Traditional garden and outdoor spaces
Accessibility
Family-friendly accessibility