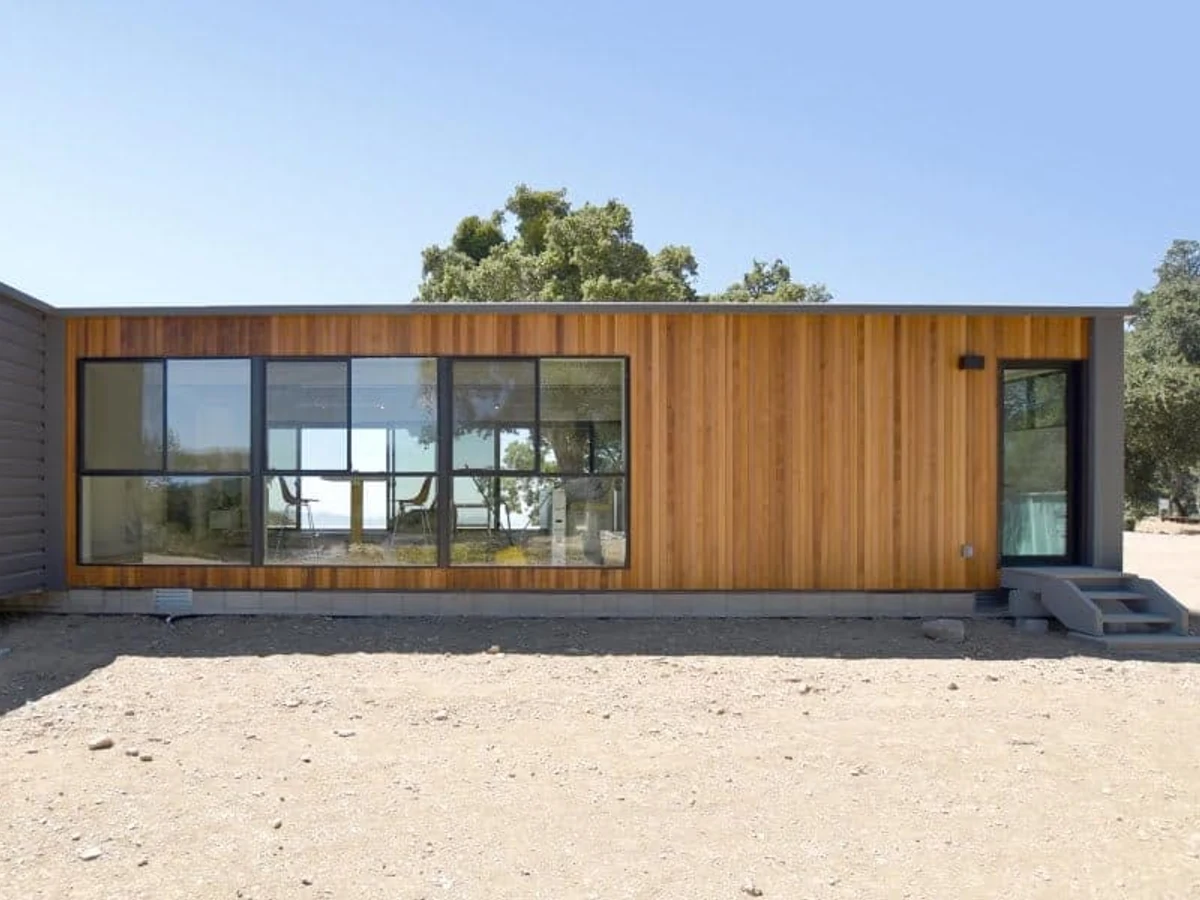
Connect 5L
$523,800
From
148.64m²
Floor Area
3 / 2
Bed / Bath
About This Home
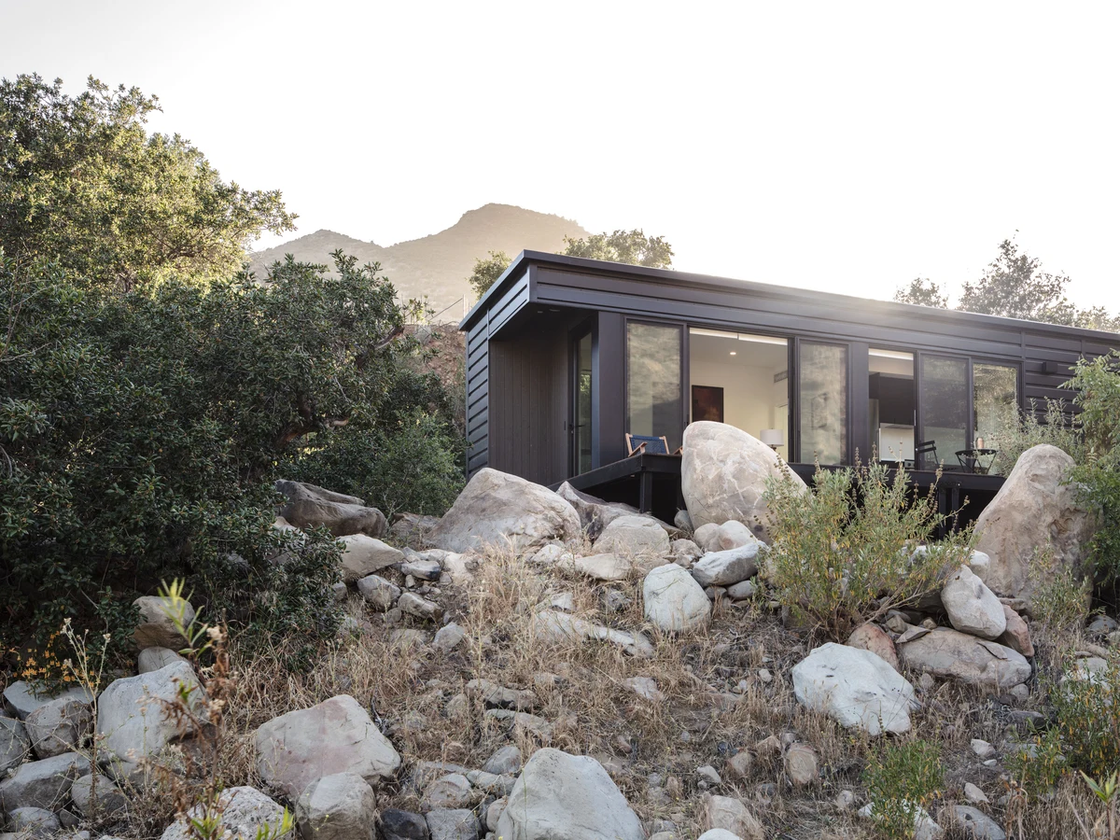
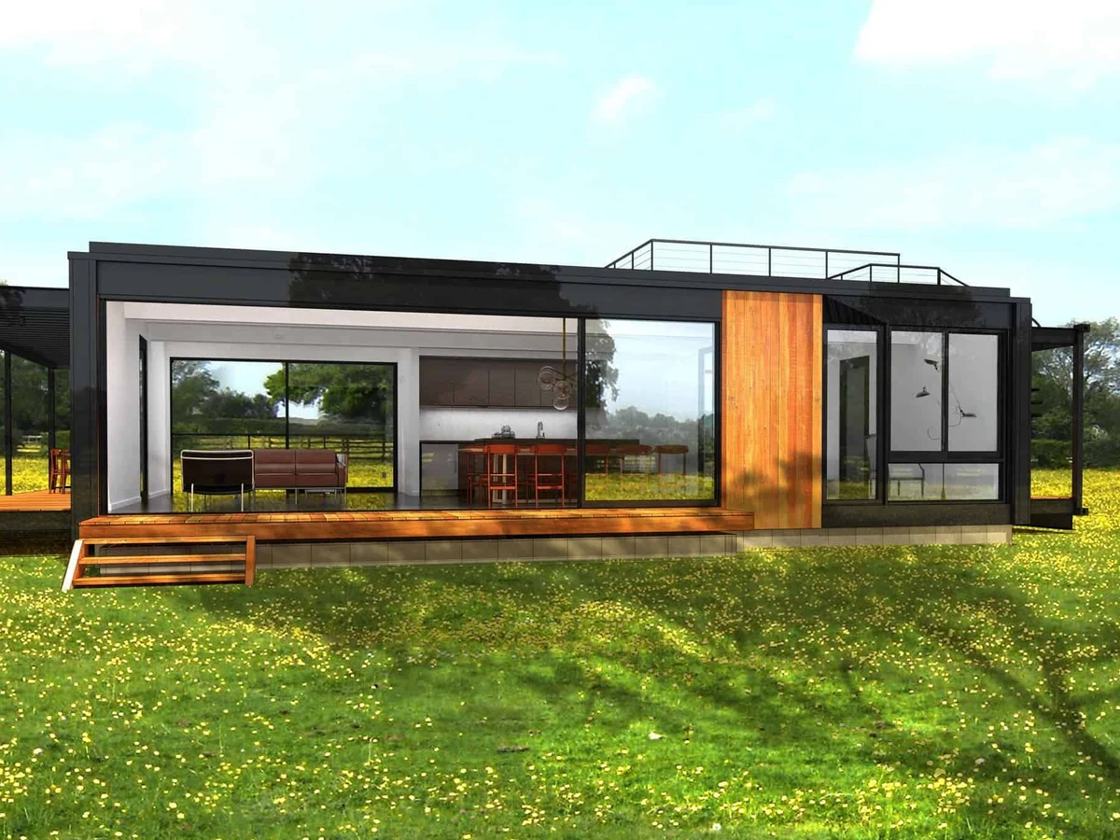
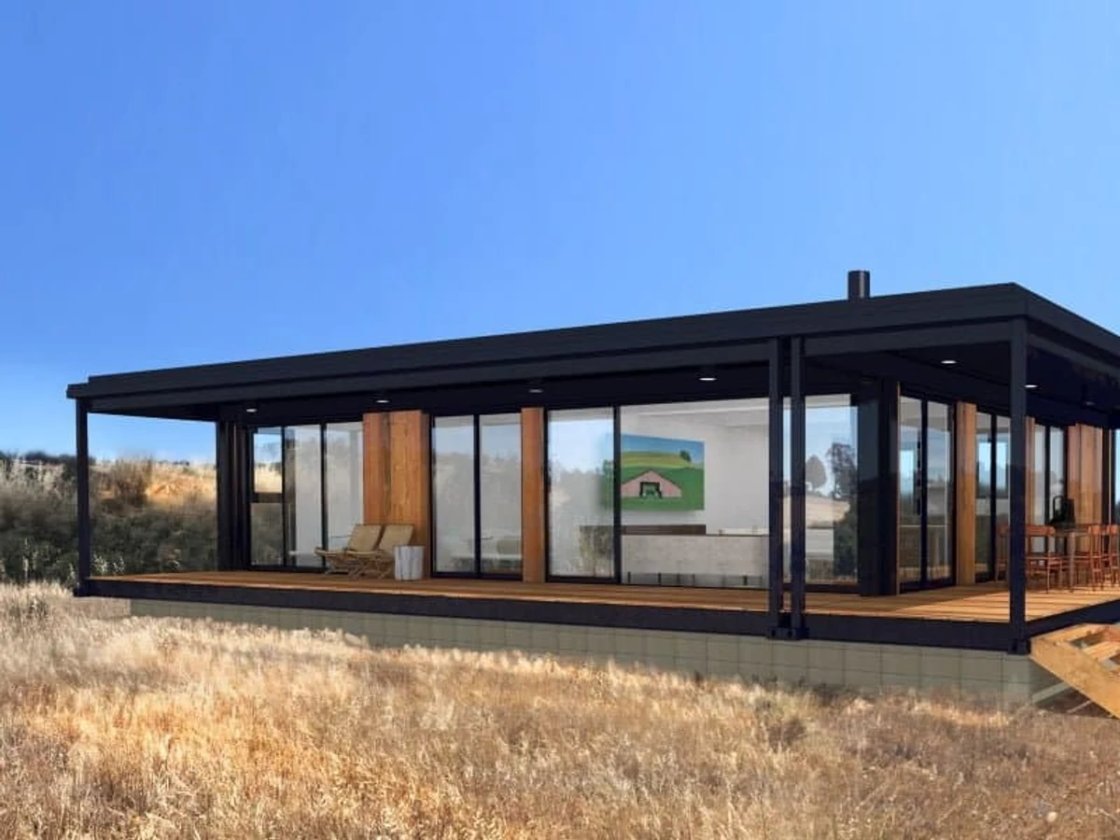
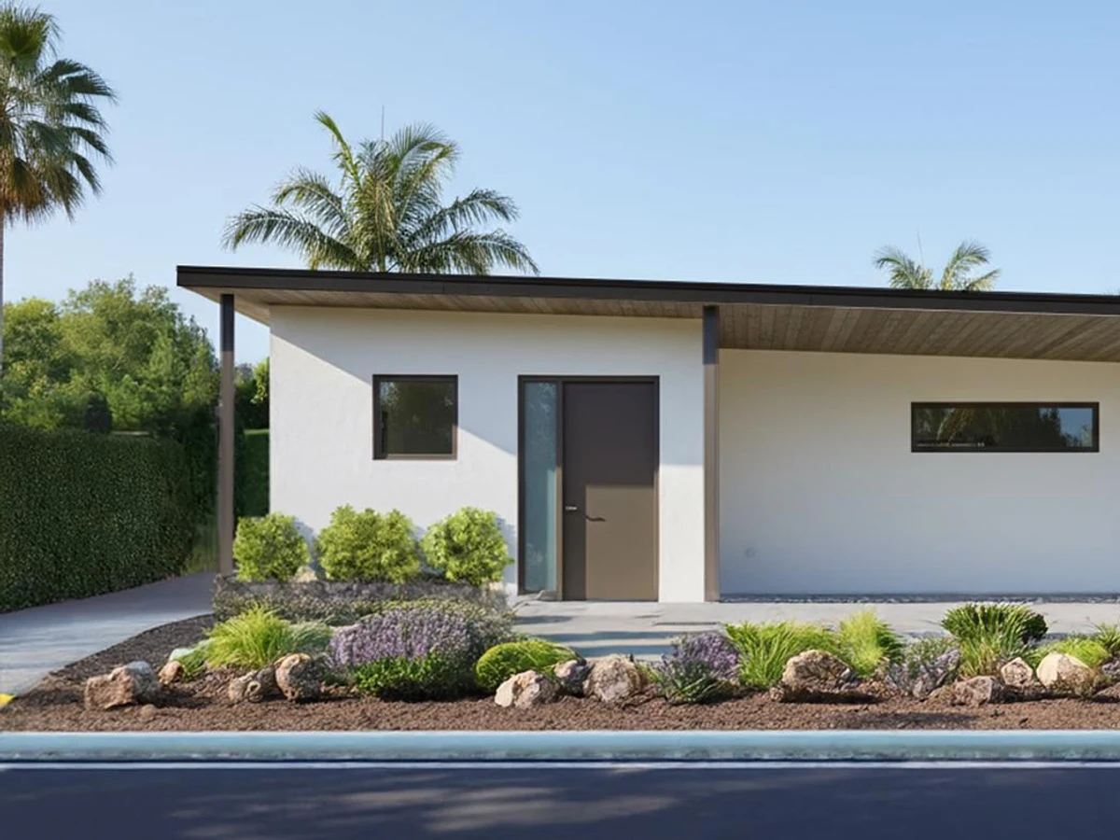
The Connect 5L is a single story ranch-layout home of 1,600 sq ft with three bedrooms. The plan separates the open living and kitchen space at one end from the three bedrooms at the other, giving the master suite with walk-in closet and en suite a quiet position away from the entertaining areas. Suited to large lots with wide views.
What We Love
Placing the master suite at the far end, separated from the open living space by the two further bedrooms, gives the Connect 5L a quiet zone most three bedroom ranch layouts do not engineer. The separation is built into the module sequence, not added as an afterthought.
Construction
Build System Steel framed modular; patented system; 90% factory complete in San Bernardino
Roof Type PVC membrane; high solar reflectance (SRI 107)
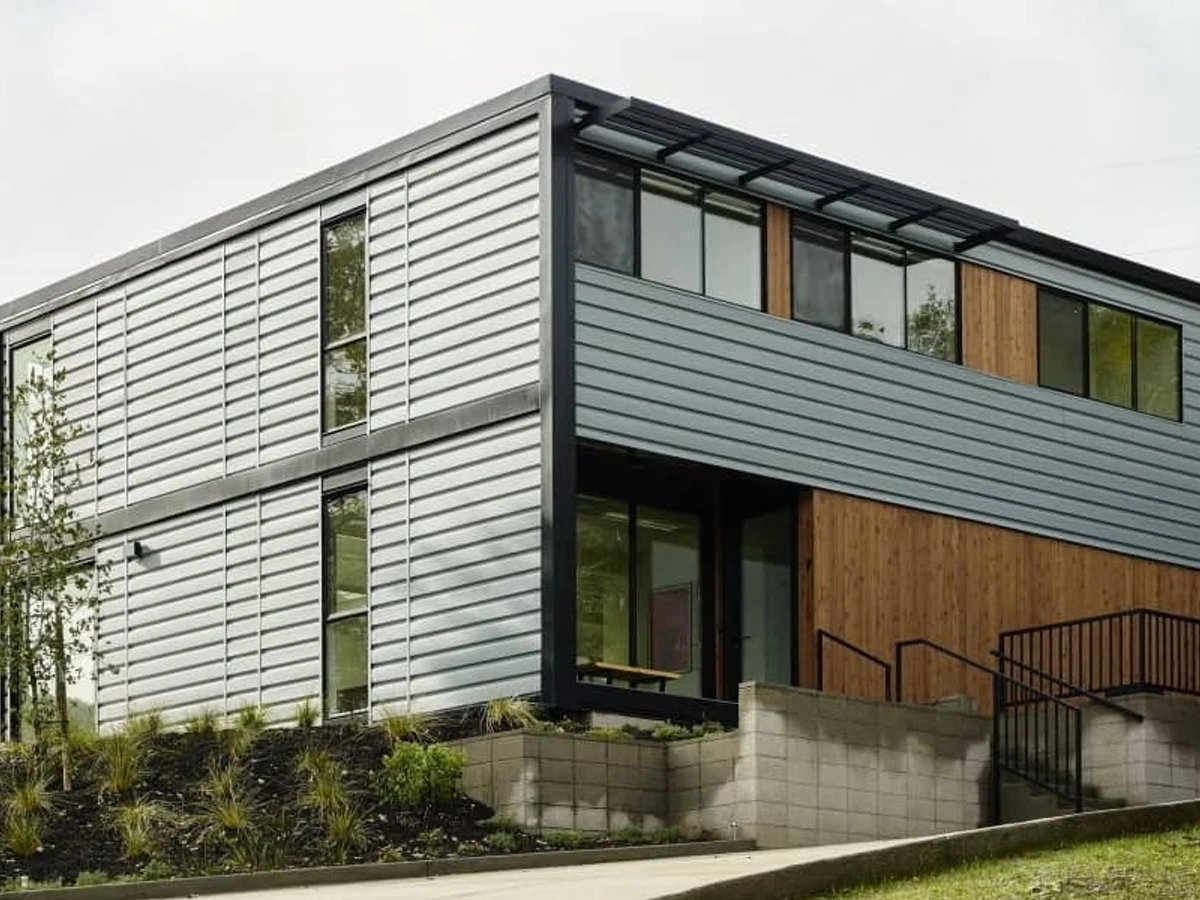
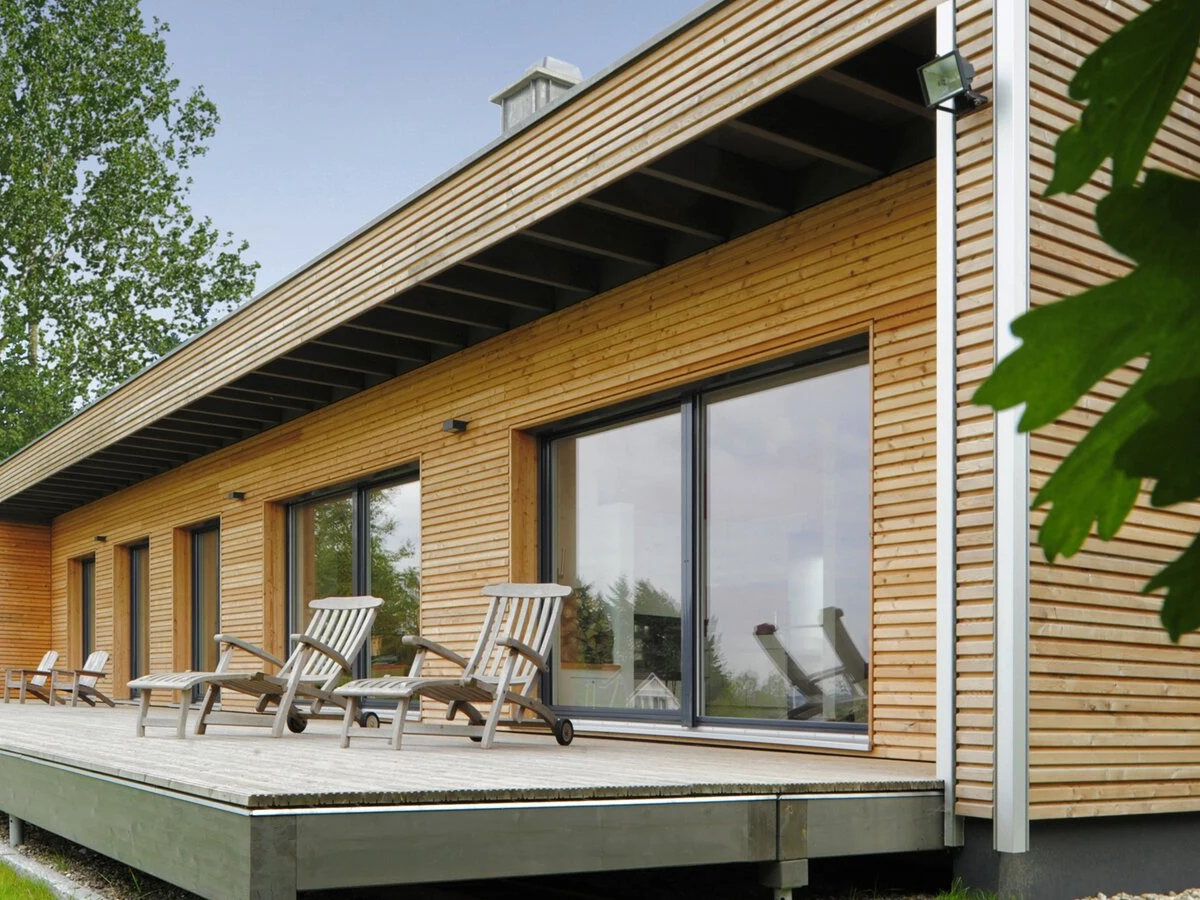
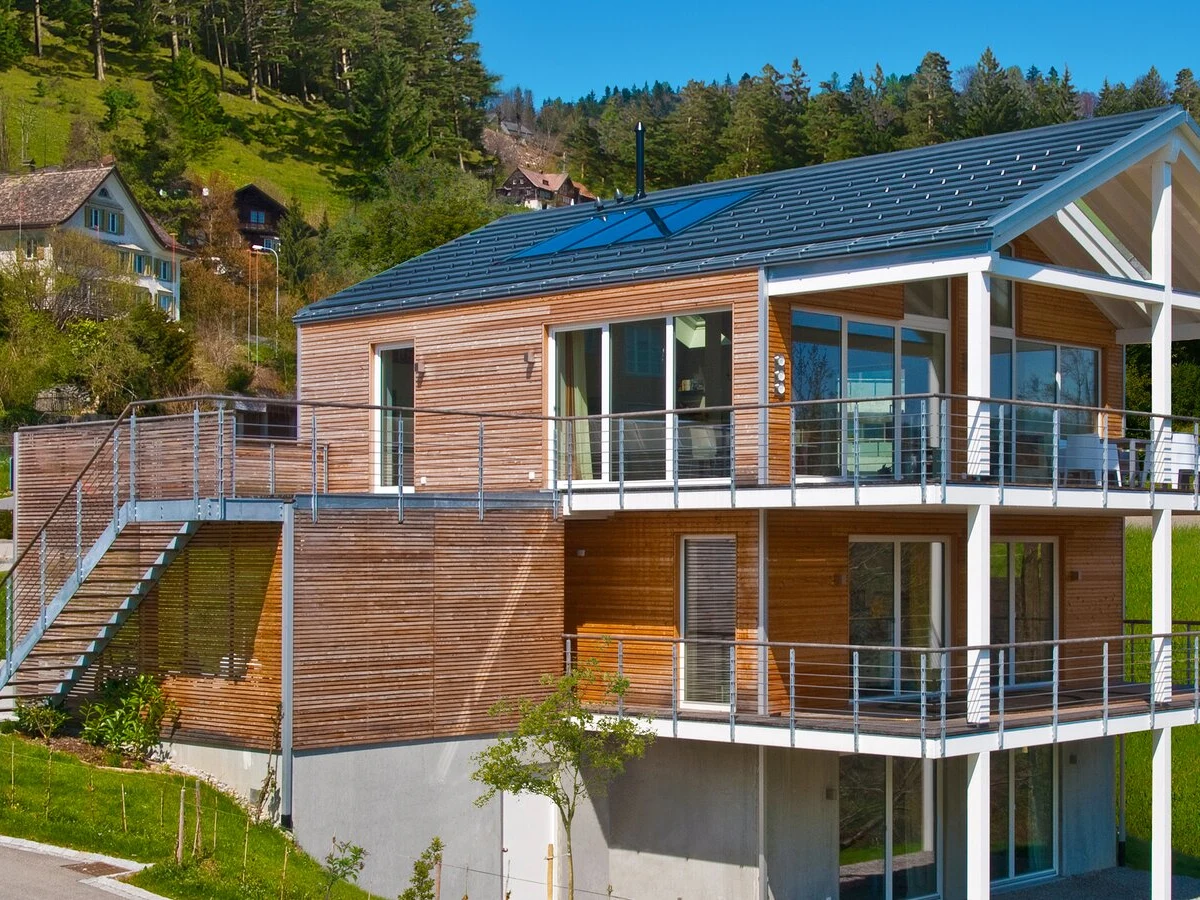
Exterior Finish Cedar T&G or steel siding
Energy and Sustainability
Energy Rating Net-Zero Energy capable; LEED Platinum and CalGreen Tier 2 capable
Heating Daikin ductless heat pump; tankless water heater
Renewables Optional solar panels
Sustainable Materials R-21 wall insulation with 30% post-consumer recycled glass content; R-45 ceiling insulation; low-E windows and doors; low-VOC finishes
Key Features
- Single story ranch layout
- Open living and kitchen at one end
- Three bedrooms at opposite end
- Master suite with walk-in closet and en suite with shower and tub
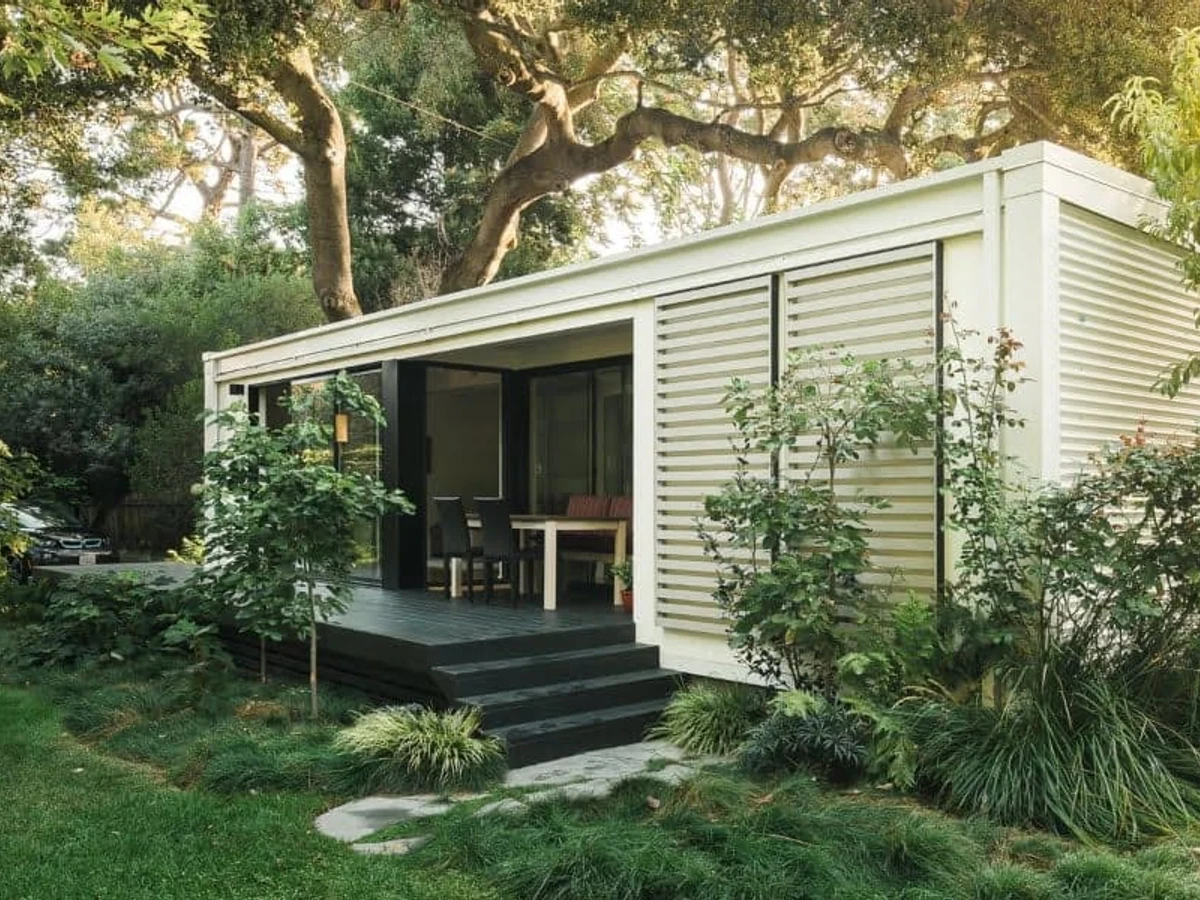
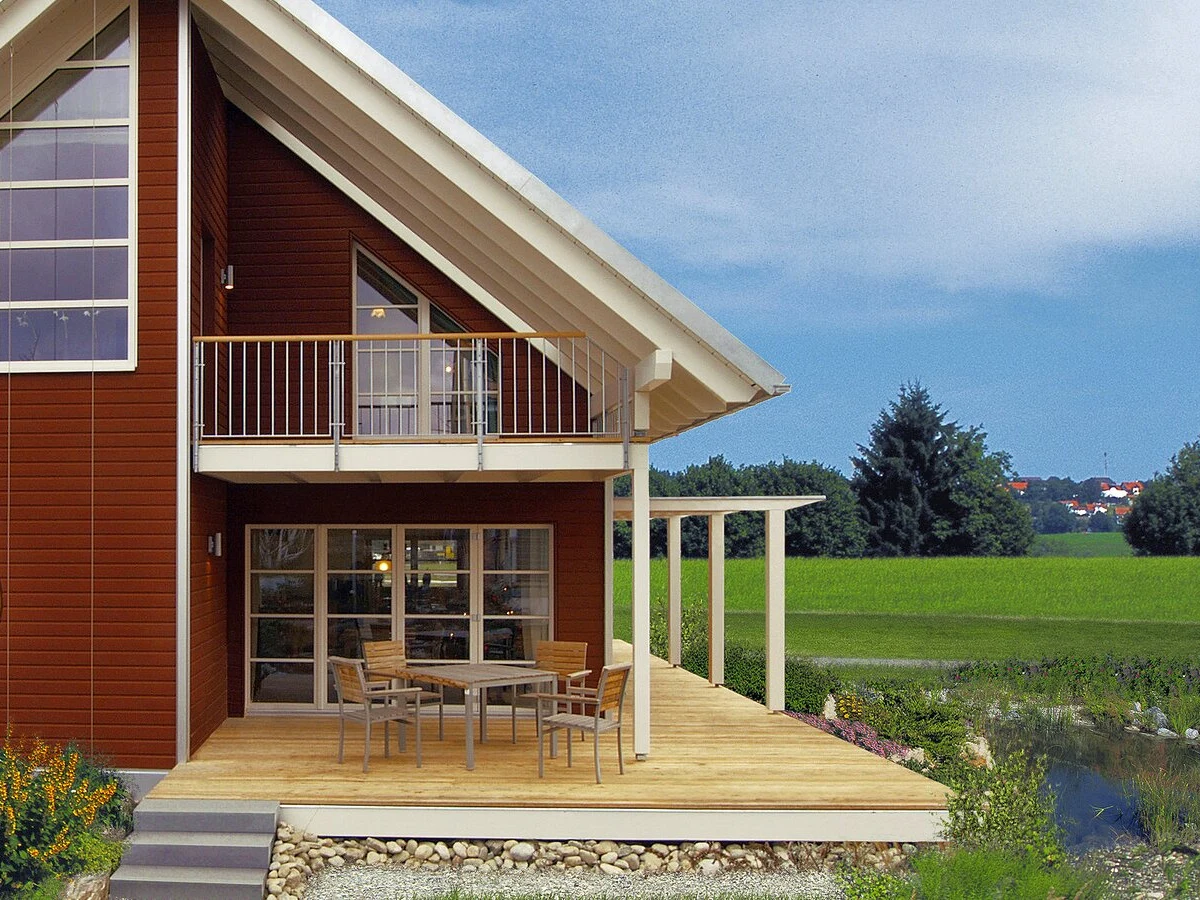
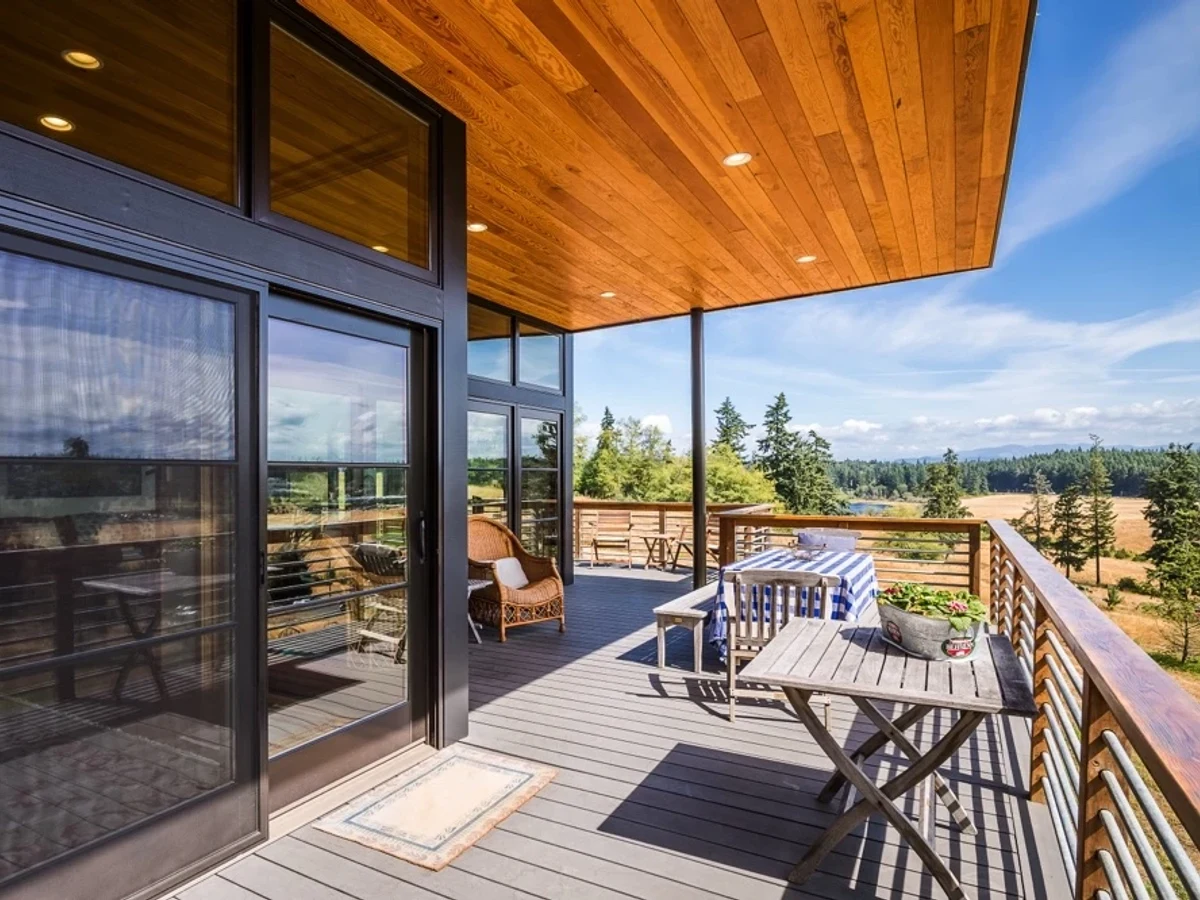
- Partial-wrap deck option
- Low-E windows and doors