Pilhofer
Gallery
3 photosAbout This Home
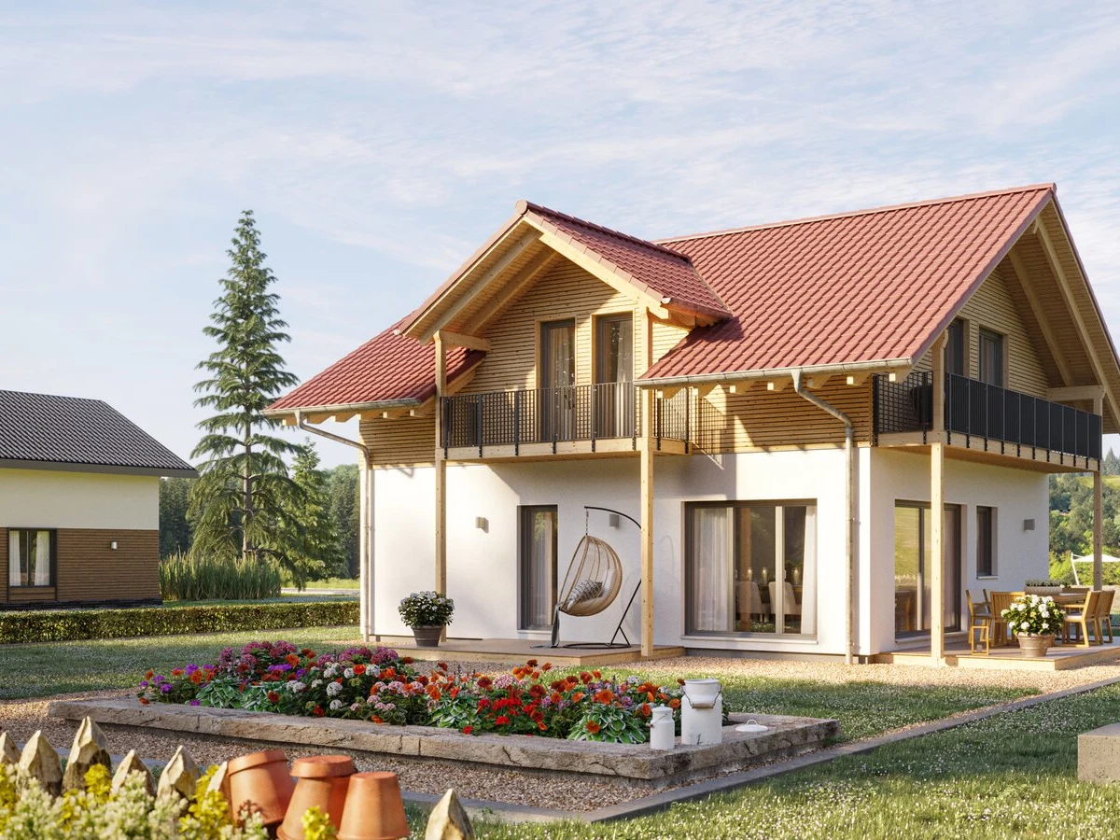
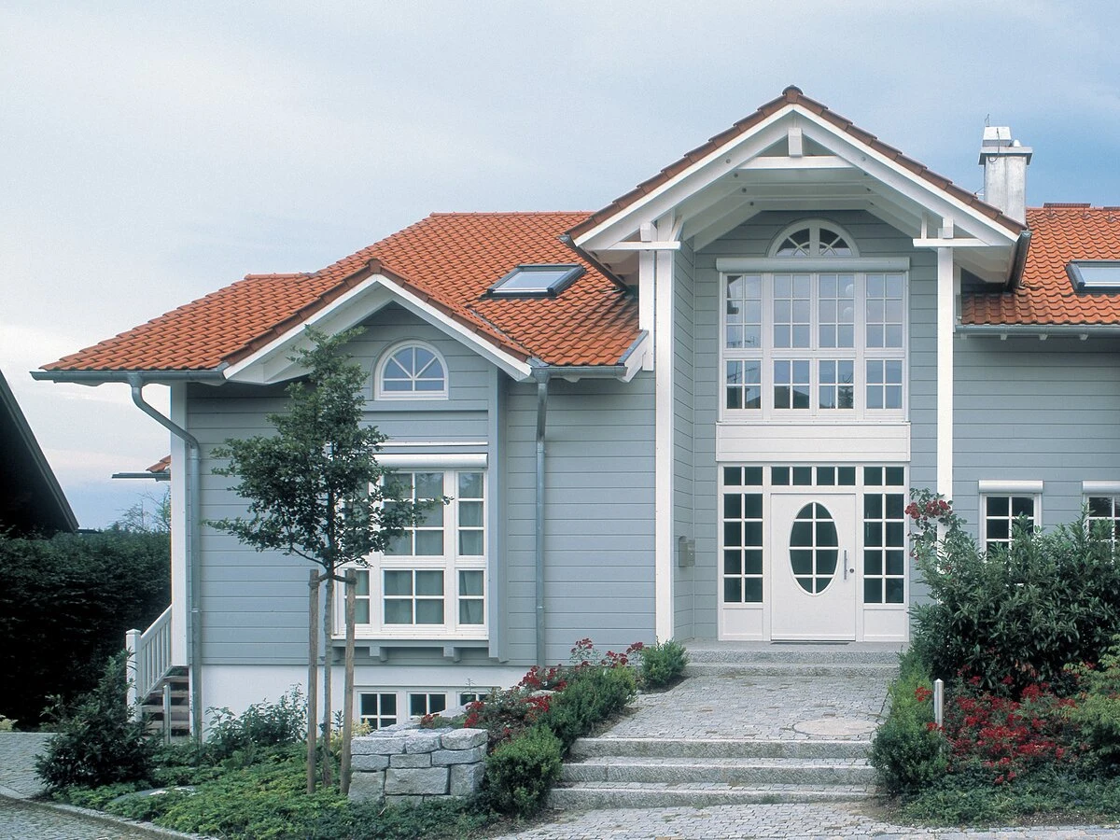
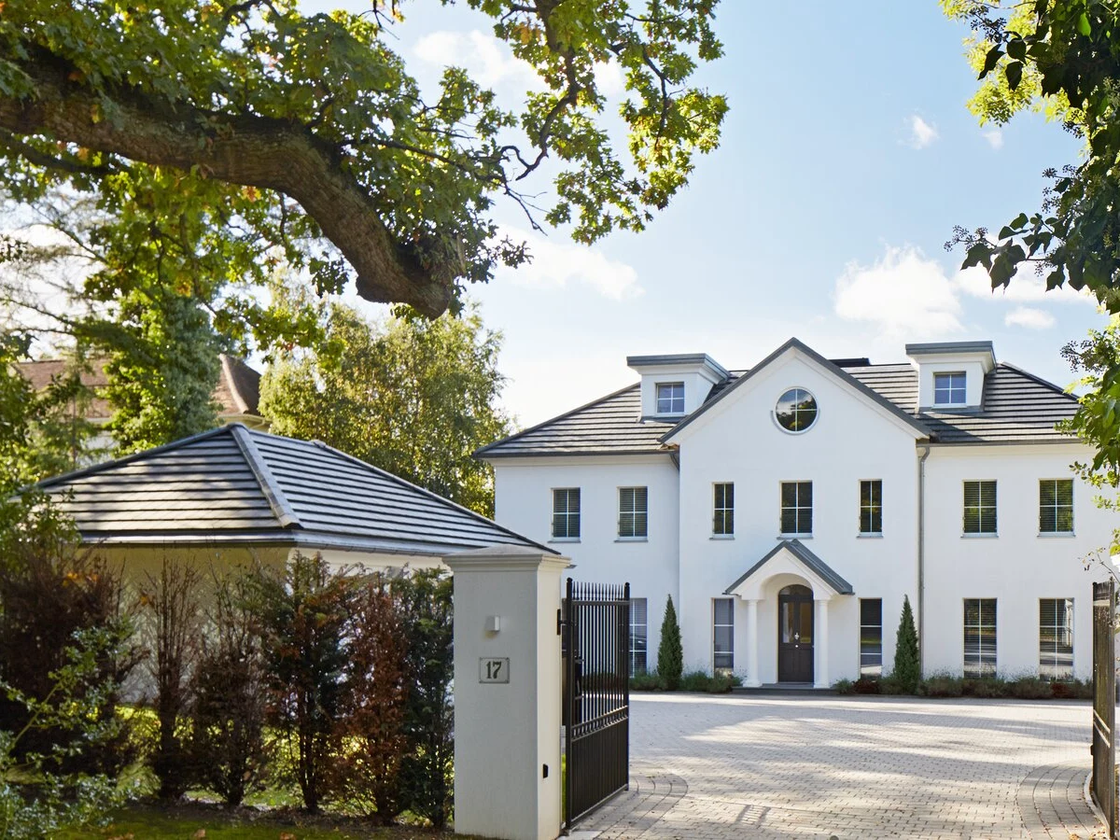
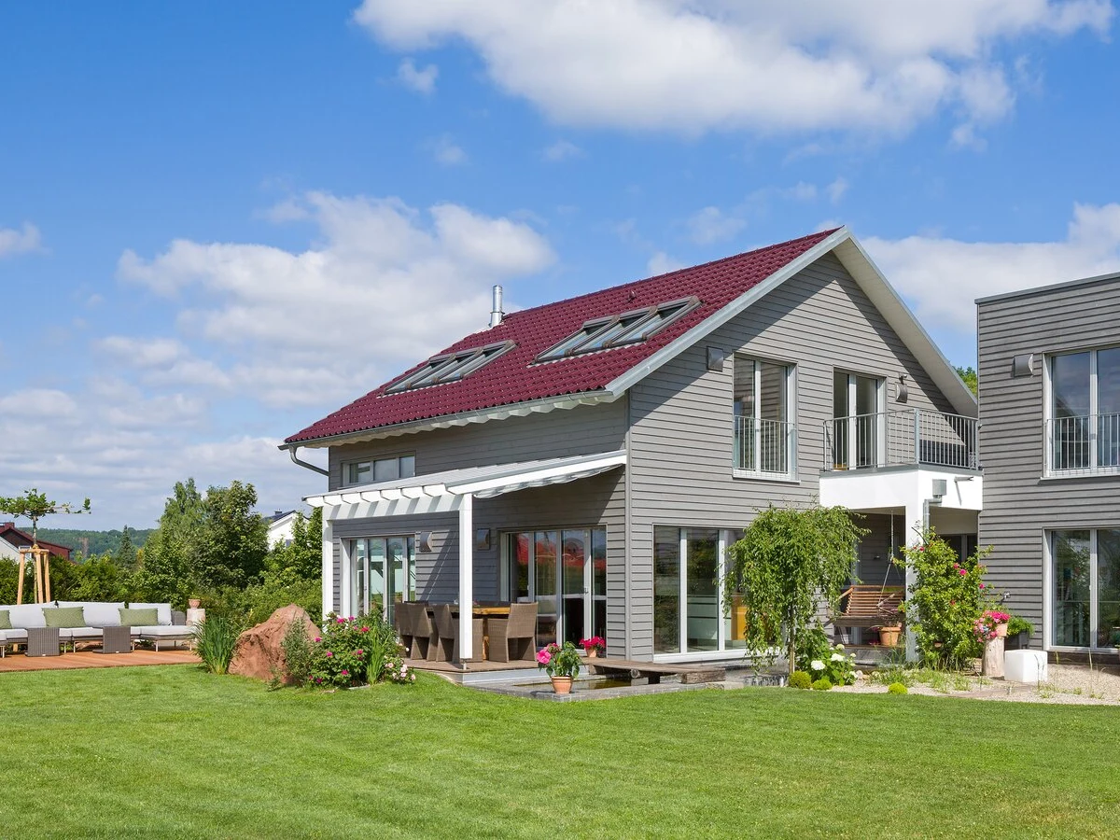
Baufritz has been building ecological timber homes since 1896, and the Pilhofer is one of their traditional-form designs with a distinctive gabled roof and mixed facade combining timber and modern materials. At just under 90 m² across two levels plus an attic, the layout offers flexibility beyond a standard two-floor arrangement. Four bedrooms in this footprint means the rooms are well-sized for the space available.
The ecological timber frame uses Baufritz's proprietary wood shaving insulation throughout, alongside energy-efficient windows, eco-friendly water heating, and high-quality plumbing systems. Home automation features and modern utility connections are available within the specification. The allergy-friendly material standard applies across the build.
The Pilhofer is a compact family home with genuine architectural character, suited to buyers who want traditional exterior form with a high ecological specification rather than a simplified starter-level prefab. Interior configurations and finishes are customisable. German standards apply; UK compliance is confirmed on a project by project basis.
What We Love
The Pilhofer uses the gabled roof and attic to add a third level of usable space to a 90 m² plan, making it one of the more spatially efficient compact designs in the Baufritz range.
Construction
Energy and Sustainability
Systems
Key Features
- Timber frame
- One or two-story configurations
- Flat
- Pitched
- Or mono-pitch roof options
- Mixed cladding materials timber
- Metal
- Render
- Meets UK
- Scottish
- Or Irish Building Regulations
- 10-year structural warranty
- High-performance insulation mineral wool
- PIR
- Or natural alternatives
- Double- or triple-glazed windows and doors A-rated
- Passive House standard
- Airtight construction for improved energy efficiency
- Energy-efficient heating system air-to-water or air-source heat pump
- Renewable energy integration solar
- Battery storage
- Heat pumps
- Open-plan kitchen
- Dining
- And living area
- Fitted modern kitchen with customizable finishes
- Built-in storage solutions throughout the home
- Large windows for natural light and ventilation
- Contemporary bathroom design with high-spec fittings
- Master bedroom with optional en-suite
- Single-level or accessible design for wheelchair users
- Pre-wired for smart home integration lighting
- Heating
- Security
- Modern electrical installation meeting local standards
- Smart energy management system available as an upgrade
- Integrated outdoor spaces and balconies.
Included
High-quality finishes and modern amenities
Optional Upgrades
Various customization options
Smart Home
Modern home automation
Outdoor Living
Integrated outdoor spaces and balconies
Accessibility
Contemporary accessibility solutions