2000 Model A
n/a
From
197.88m²
Floor Area
4 / 2
Bed / Bath
2
Floors
About This Home
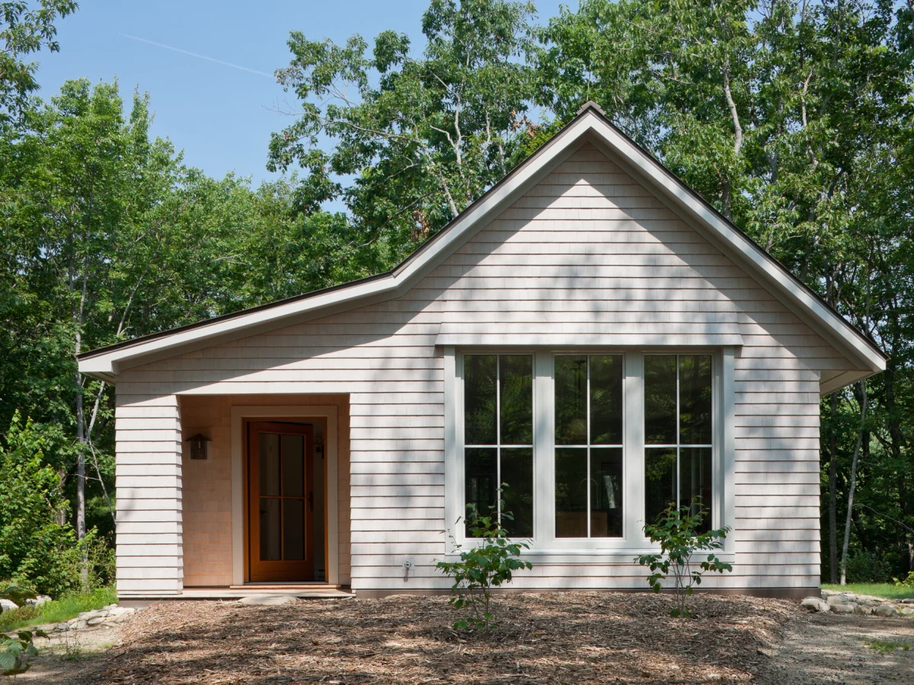
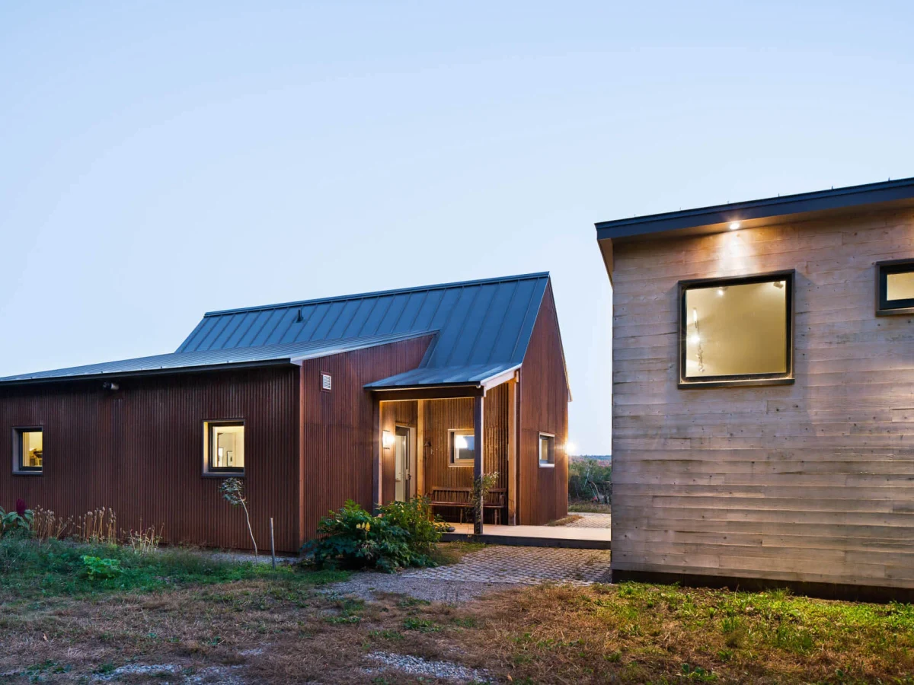
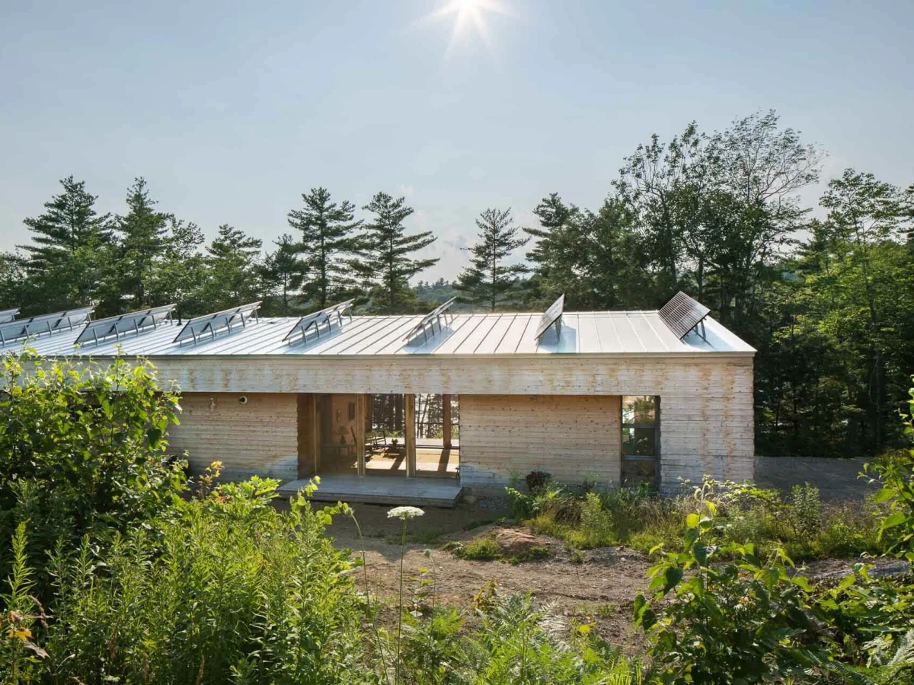
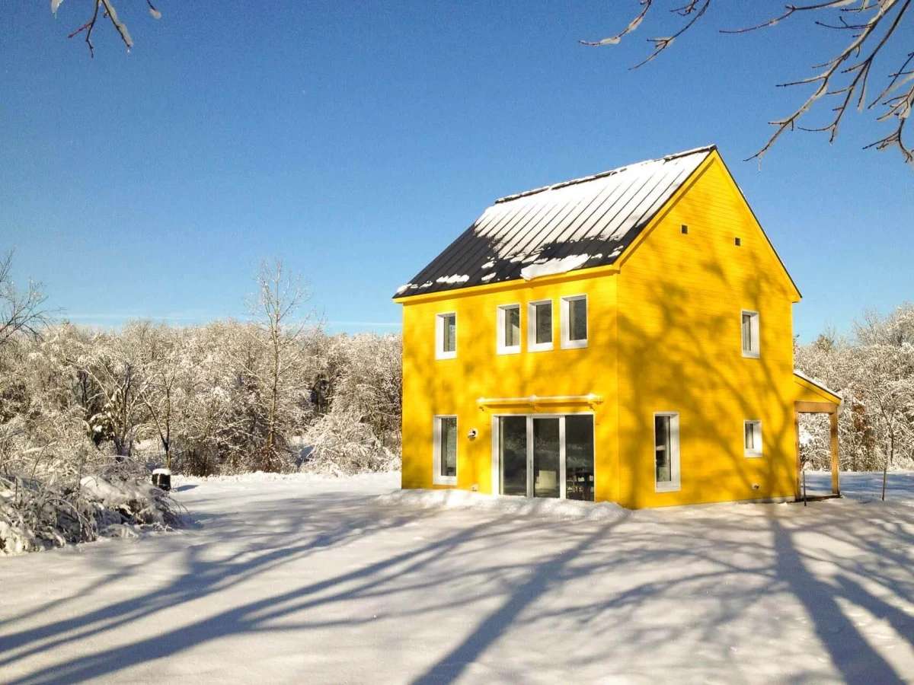
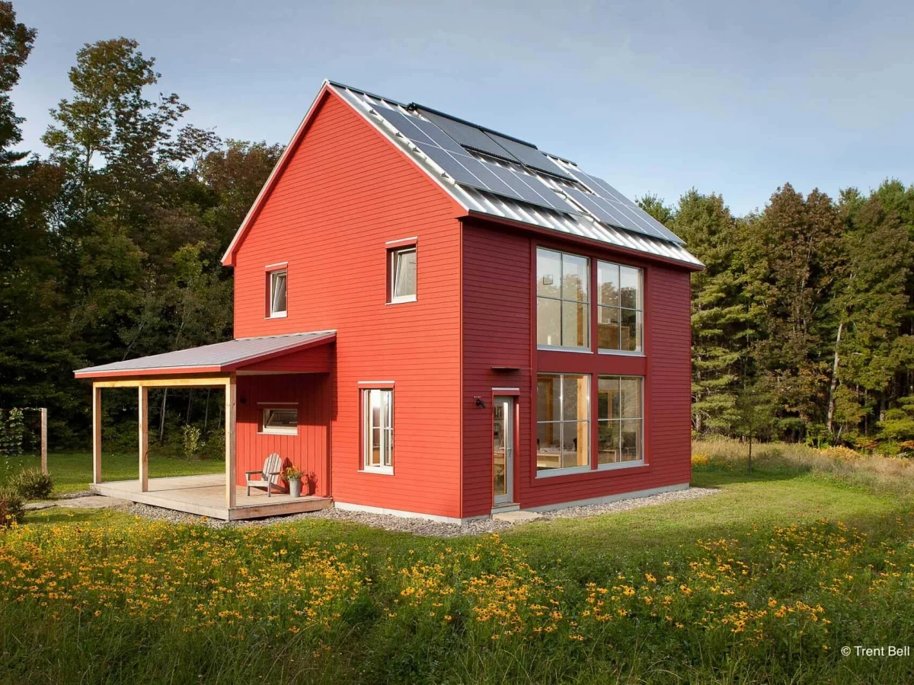
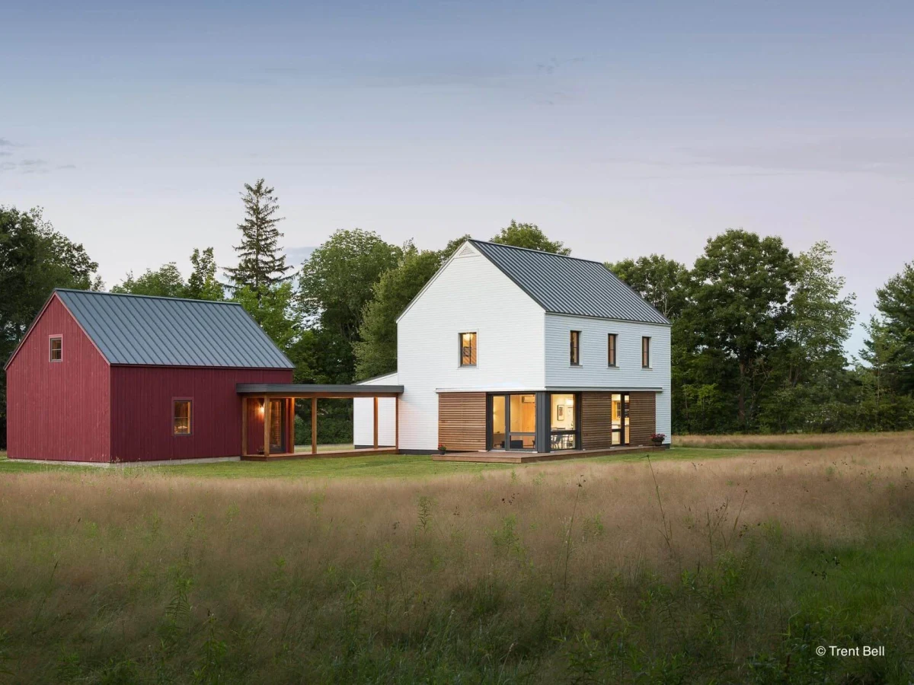
The 2000 Model A is GO Logic's largest GO Home plan, providing 2,130 sq ft across two floors. The ground floor (1,260 sq ft) accommodates a bedroom, office and full bathroom, giving the layout flexibility for multi generational or work-from-home households. Optional additions include a screened porch, covered deck, open deck and garage.
What We Love
Most two story Passive House plans put all the utility space upstairs. The 2000 Model A puts a full bedroom, office and bathroom on the ground floor, which means multi generational households or home-working buyers get actual separation, not just a desk in a corner.
Construction
Build System Factory panelized prefabrication; wall panels built in climate controlled facility, craned onto foundation on site
Floors 2
Energy and Sustainability
Energy Rating Passive House standard; all GO Home models designed to meet Passive House performance targets. GO Logic operates the first PHIUS-certified manufacturing facility in the US.
Sustainable Materials Dense-pack cellulose insulation, wood fibre exterior insulation, bio-based materials
Key Features
- Two stories (1
- 260 sqft ground floor
- 870 sqft upper floor)
- Ground floor bedroom and office
- Ground floor full bathroom
- Optional screened porch
- Optional covered deck
- Optional open deck
- Optional garage