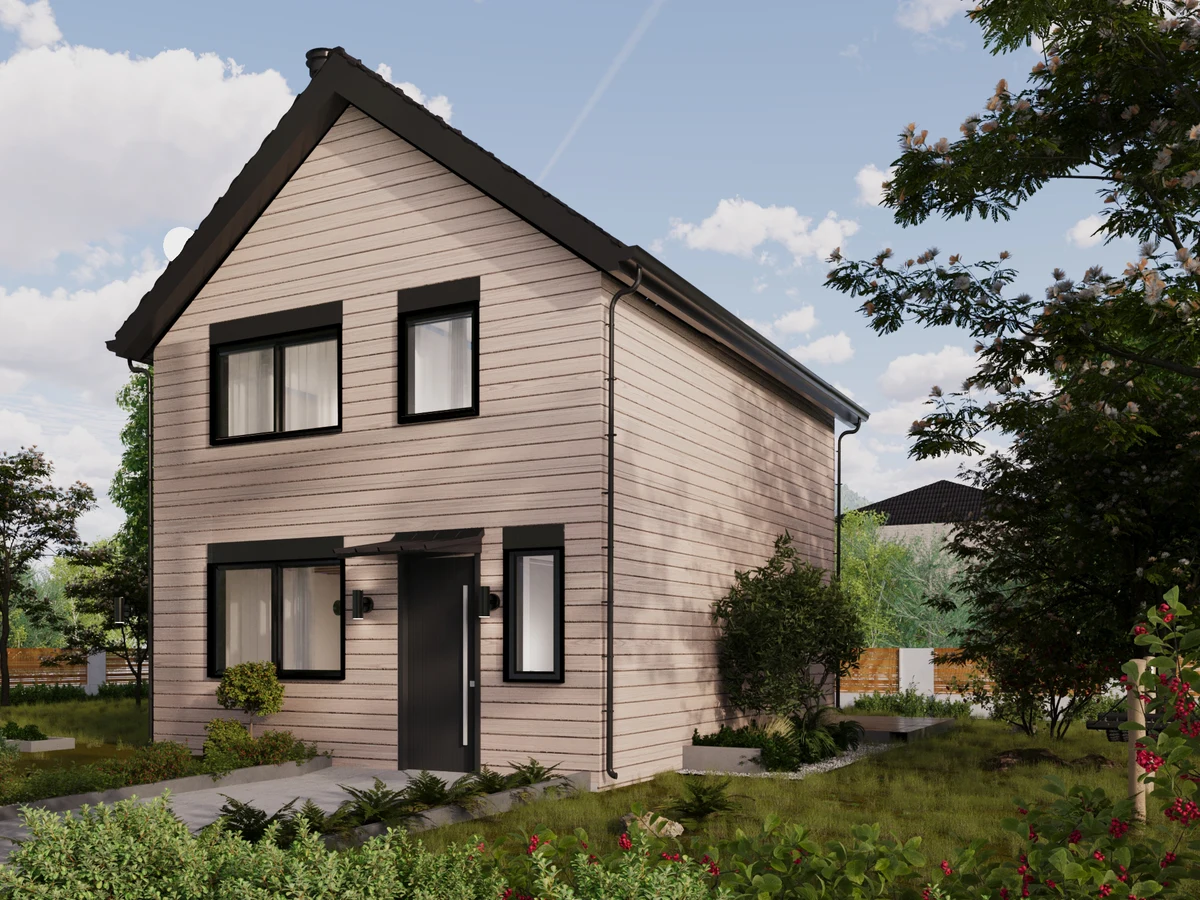
Spencer
From $130,646
From
157.01m²
Floor Area
3 / 3
Bed / Bath
2
Floors
Gallery
2 photosAbout This Home
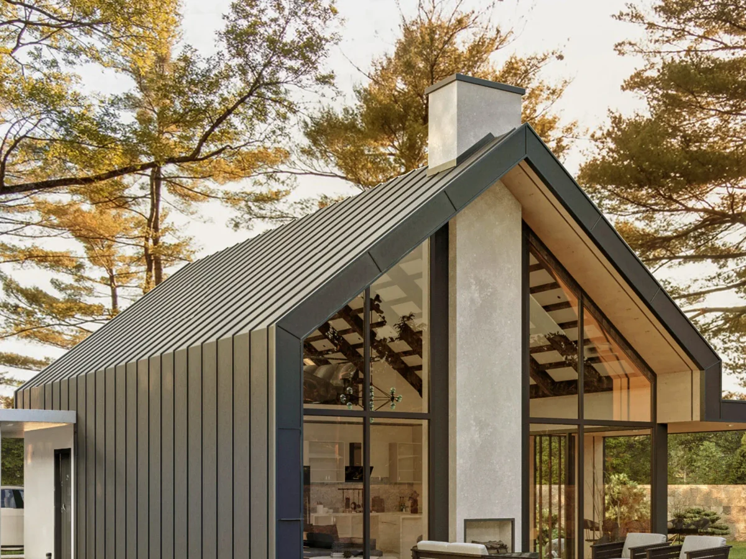
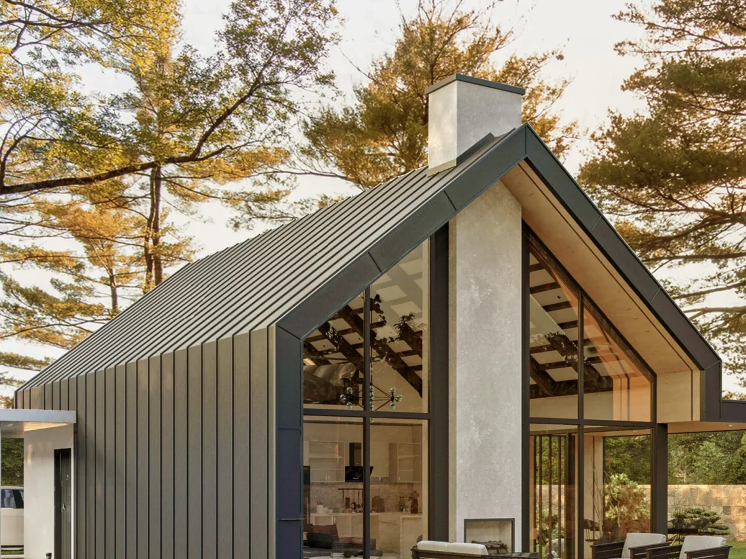
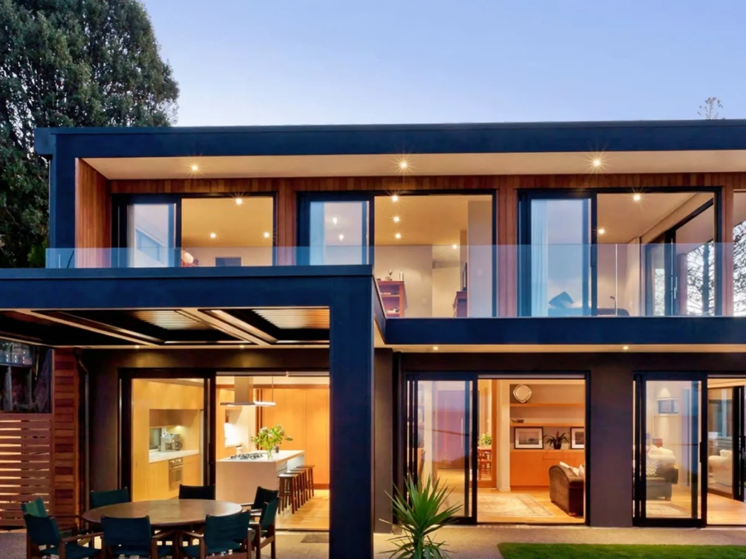
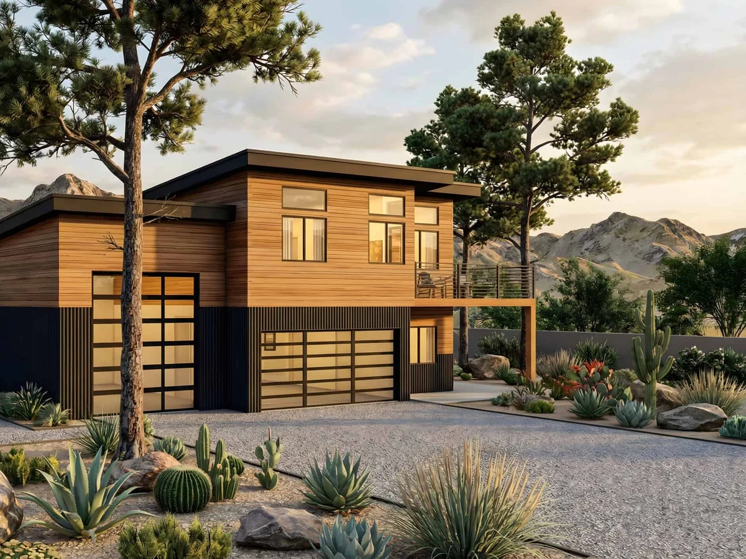
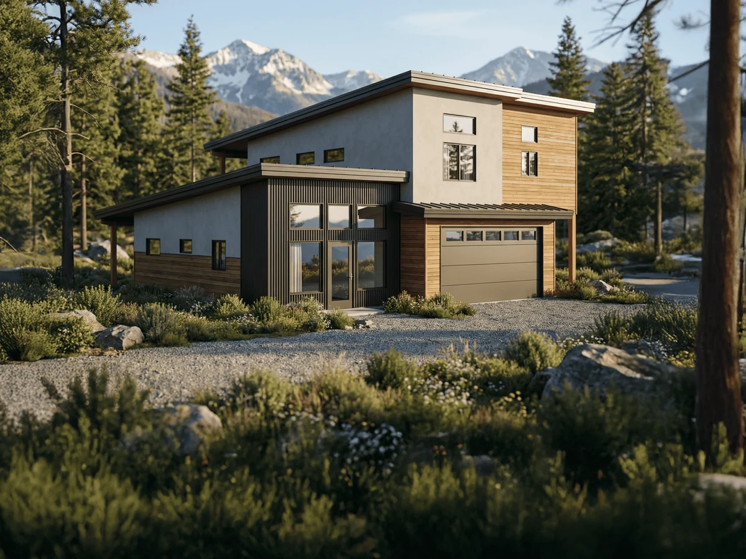
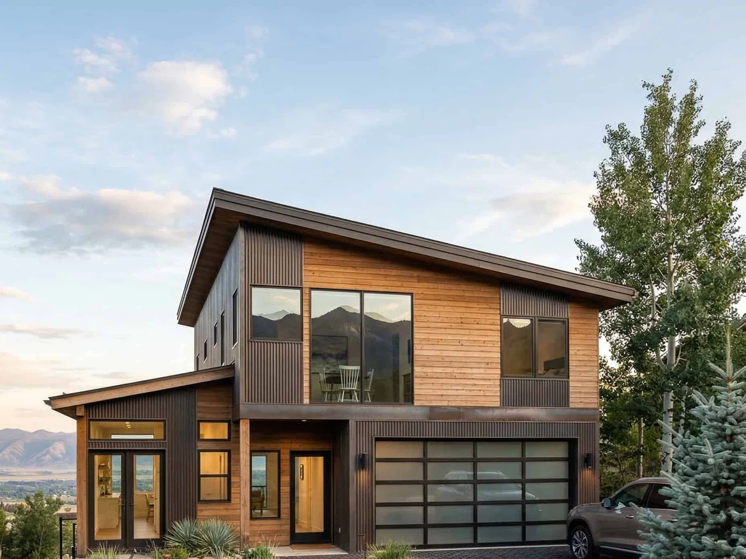
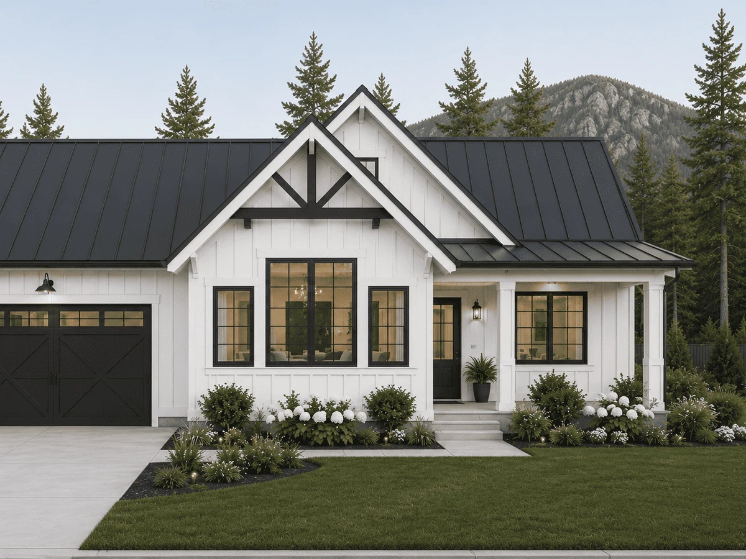
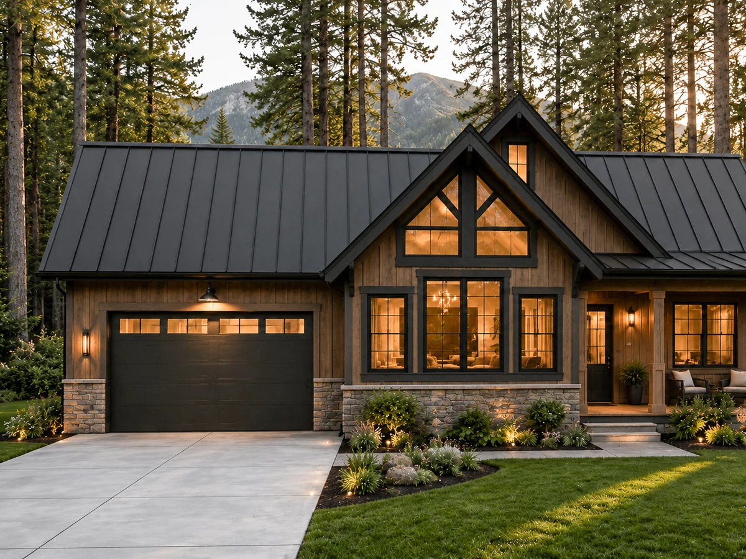
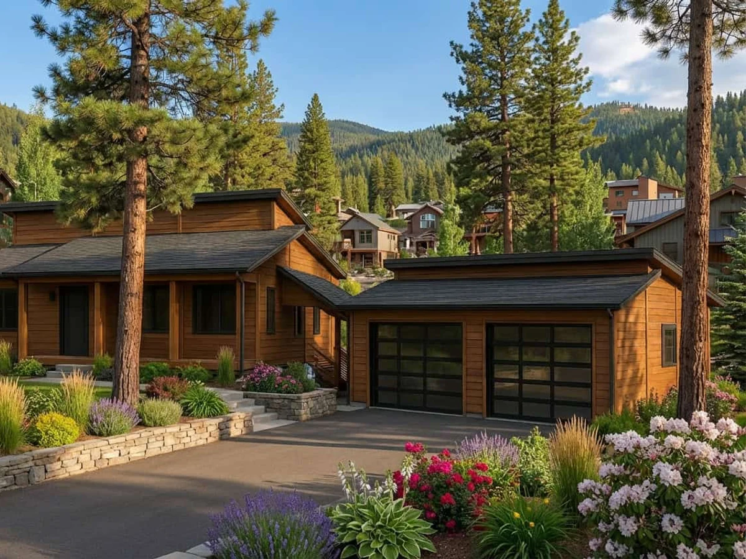
A smart, two story design pairing simplicity with performance. The Spencer offers flexible configurations including a standard three bedroom layout, four bedroom expansion, or internal garage version. Designed for families, downsizers, and short-stay rental with efficient zoning and a compact footprint suited to narrow urban lots. Total construction area 1,690 sq ft with 1,465 sq ft liveable.
What We Love
The Spencer fits narrow urban lots while offering three configurations: standard three bedroom, four bedroom expansion, or internal garage version. The same base model serves a first home, a growing family, and a rental investor without a custom design each time.
Construction
Build System Light steel frame, precision prefabricated
Floors 2
Key Features
- Two story design with flexible layouts
- Master suite with en-suite and walk-in wardrobe
- Open plan kitchen
- Dining
- And living area
- Guest WC and utility room
- Built-in storage throughout
- Steel frame construction
- High performance insulation
- Triple glazed windows and doors
- Sustainably sourced exterior cladding
- Compact footprint suitable for narrow or infill urban lots
- Optional four bedroom expansion or internal garage version