Taylor
From $196,072
From
211.82m²
Floor Area
3 / 3
Bed / Bath
1
Floors
Gallery
2 photosAbout This Home
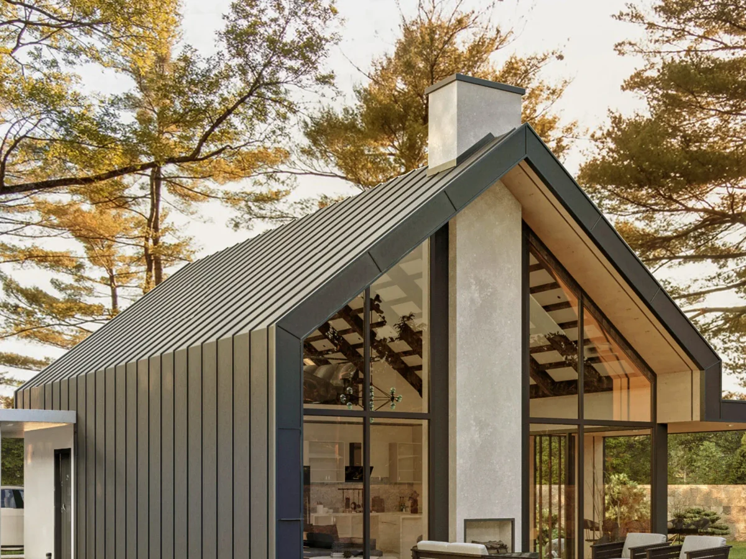
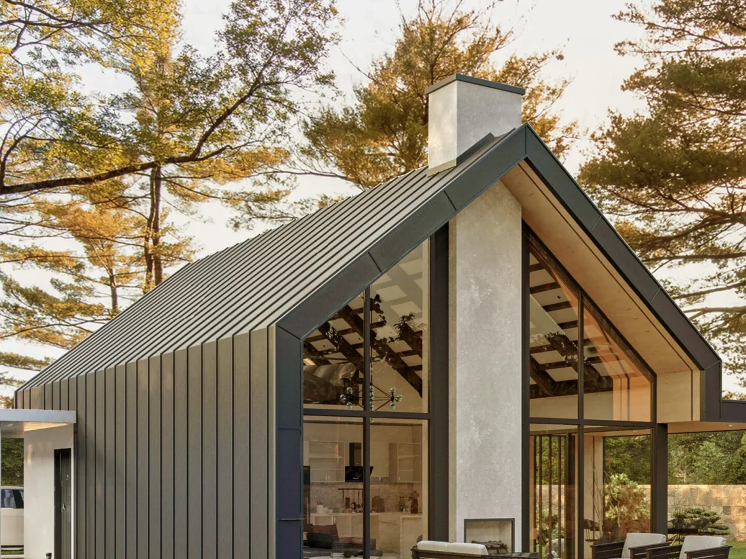
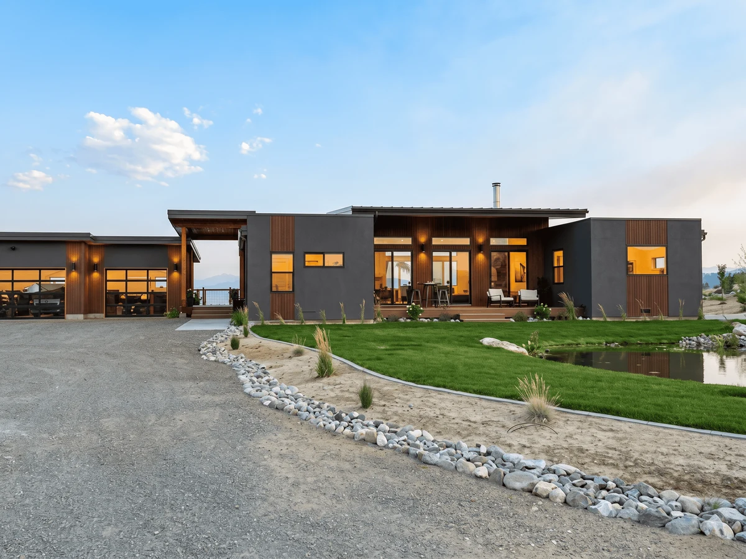
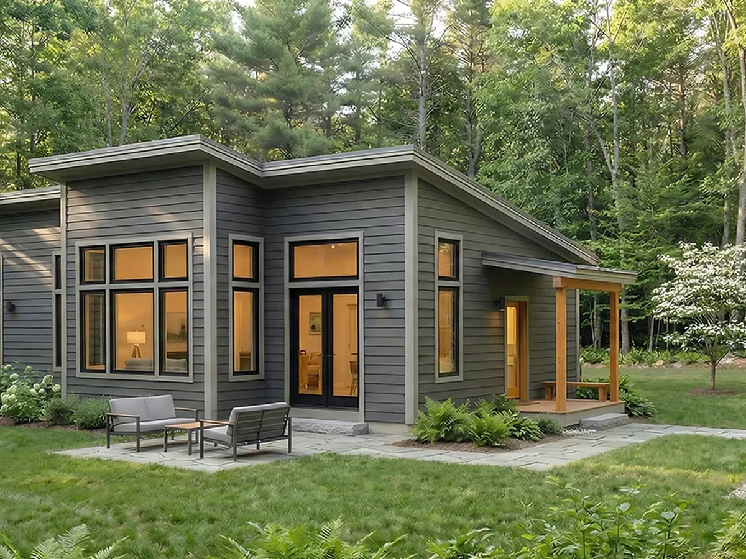
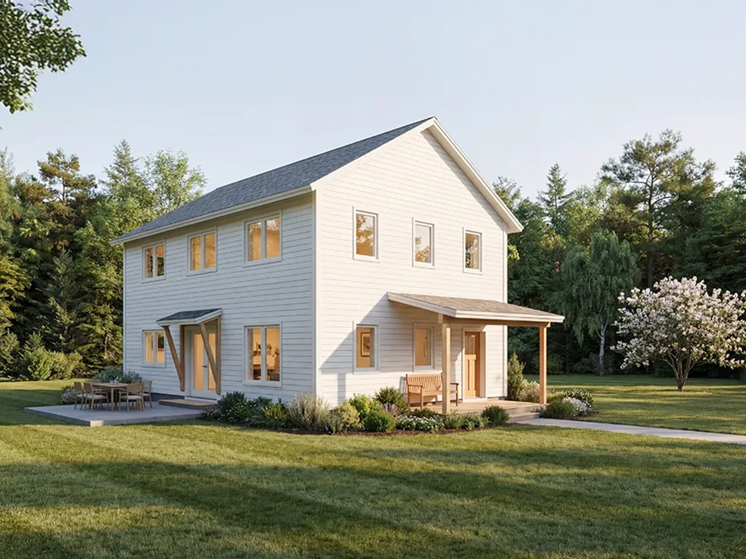
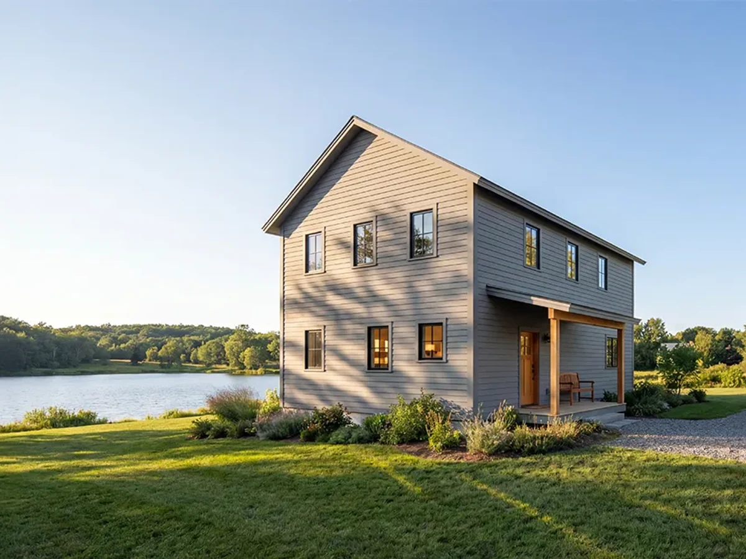
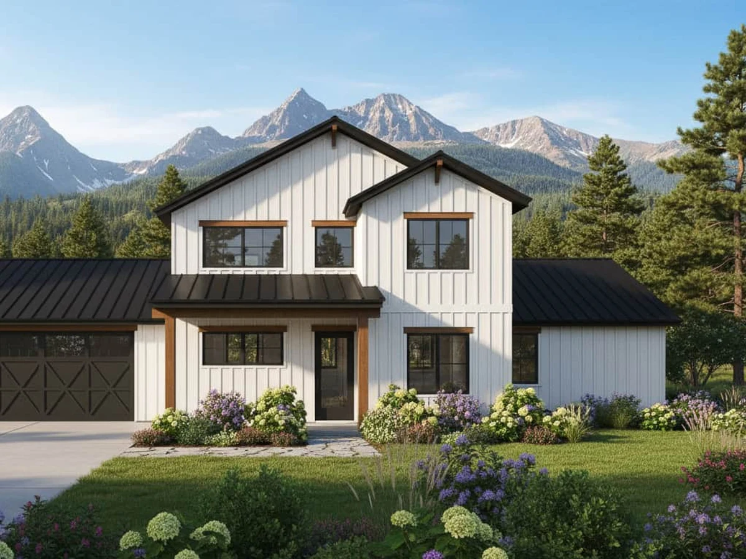
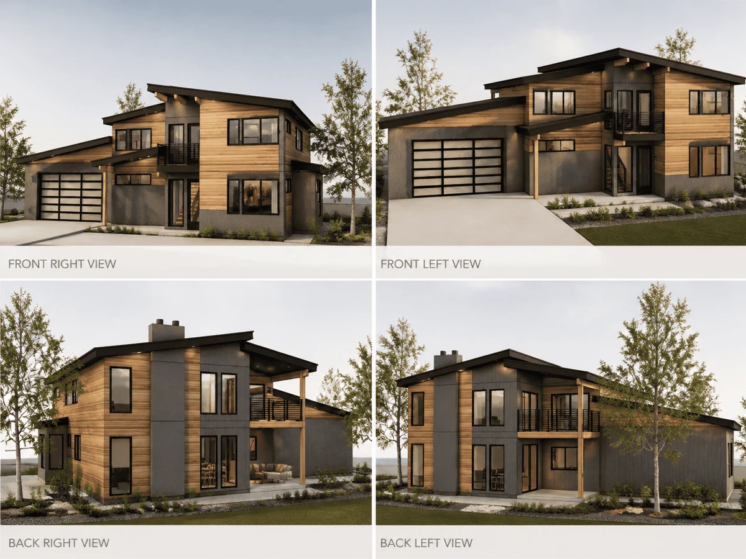
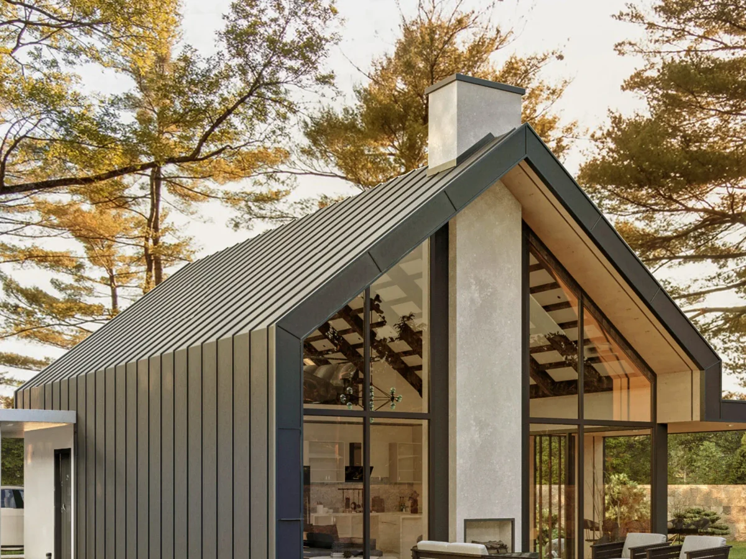
A single story home offering generous proportions and a focus on liveability. The Taylor features clean rooflines, a central open plan living space, and a thoughtful bedroom zone for quiet. Bedrooms are grouped together while the design balances a spacious feel with practical functionality. Total construction area 2,280 sq ft with 1,750 sq ft liveable.
What We Love
A single story 3-bed with three full bathrooms across 1,750 sq ft of liveable space is a layout most single-floor homes in this size range cannot manage: the bedroom zone sits apart from living areas, which is the thing families with different schedules actually need.
Construction
Build System Light steel frame, precision prefabricated
Floors 1
Key Features
- Single story open plan layout
- Central kitchen
- Dining
- And lounge space
- Master suite positioned at rear for privacy
- Dedicated study and home office
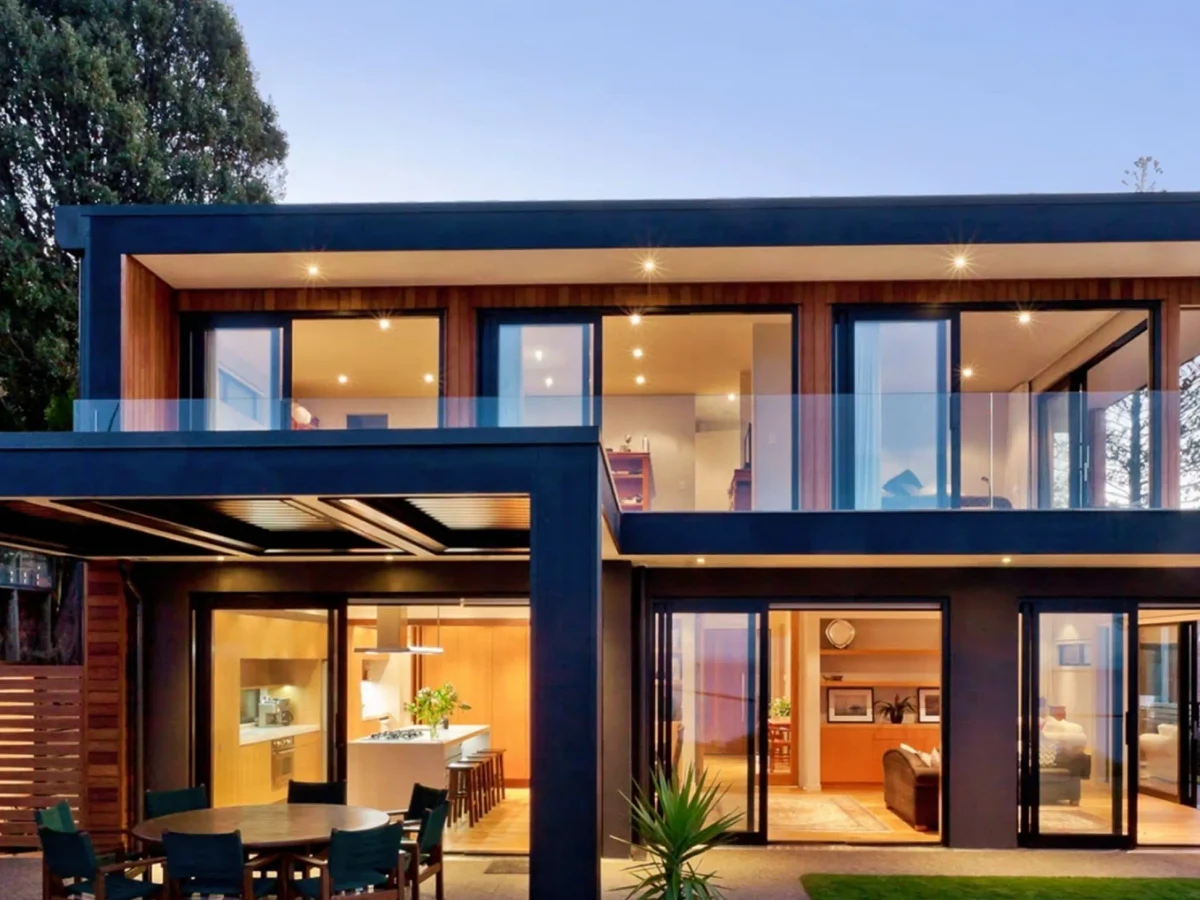
- Large sliding doors connecting to 114 sq ft patio
- Vaulted ceilings with exposed beams
- Triple glazed doors and windows
- Steel frame construction
- High performance insulation with HRV ducting
- Sustainably sourced exterior cladding
- Sheltered porch entry