Windsor 1-Bed
From $96,675
From
68.75m²
Floor Area
1 / 1
Bed / Bath
Gallery
2 photosAbout This Home
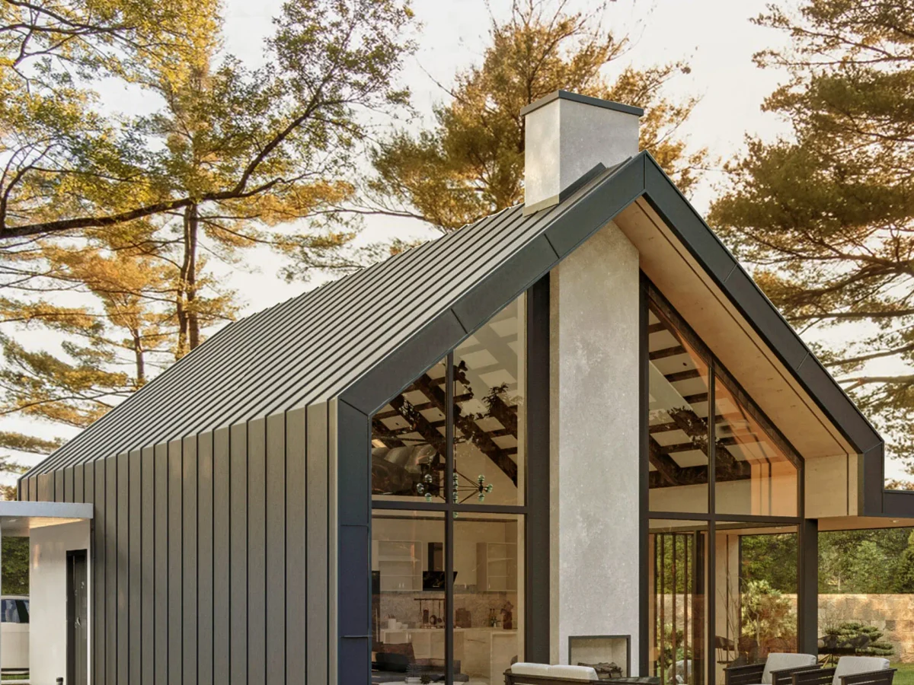
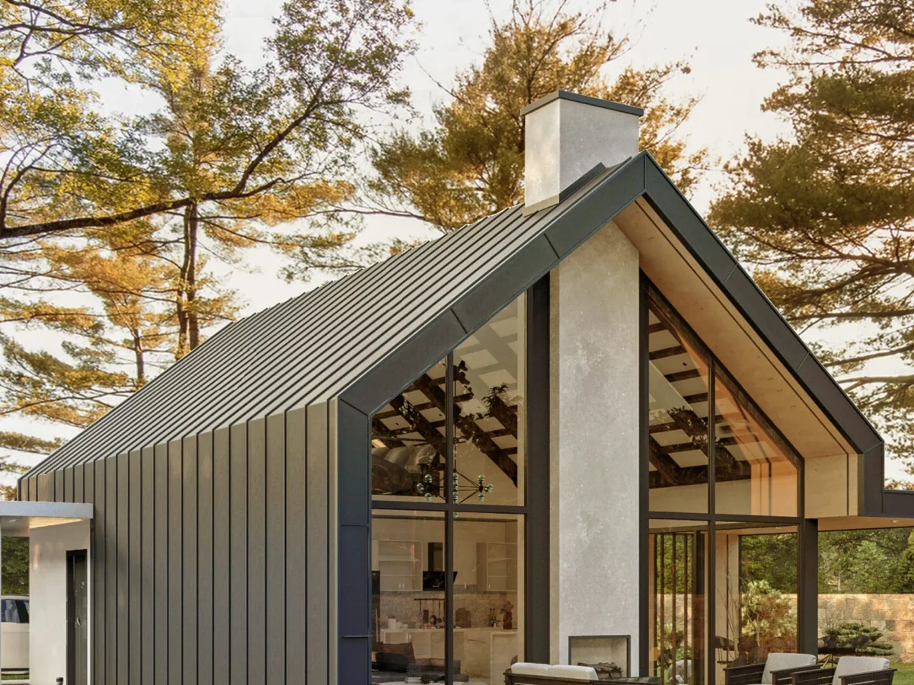
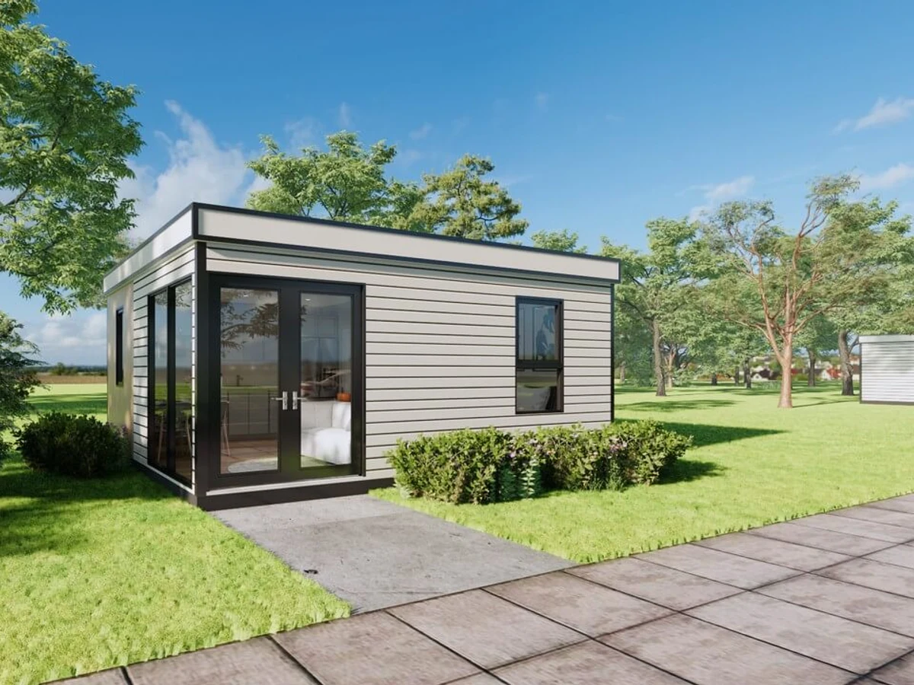
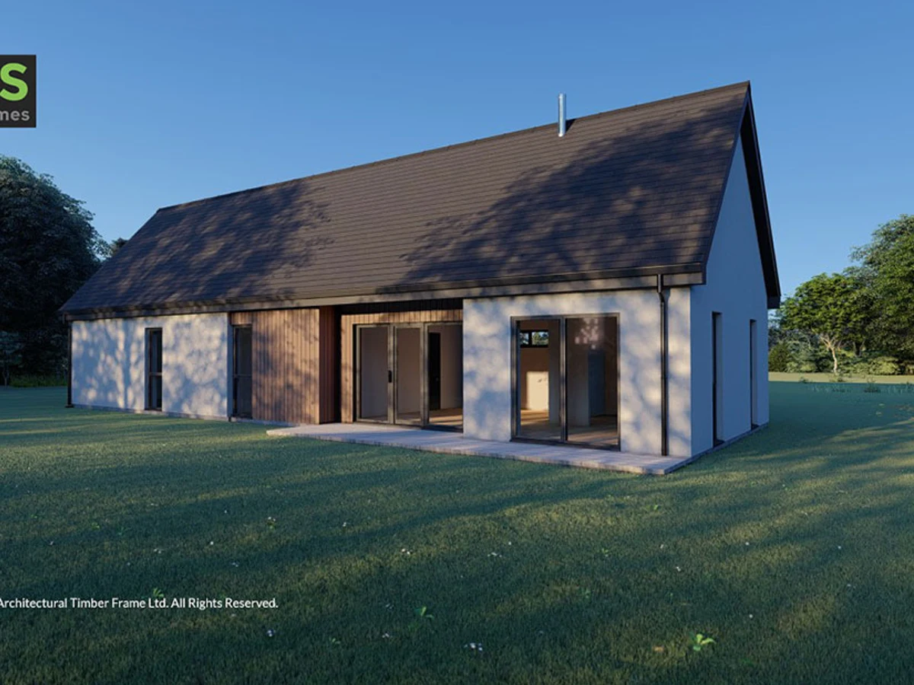
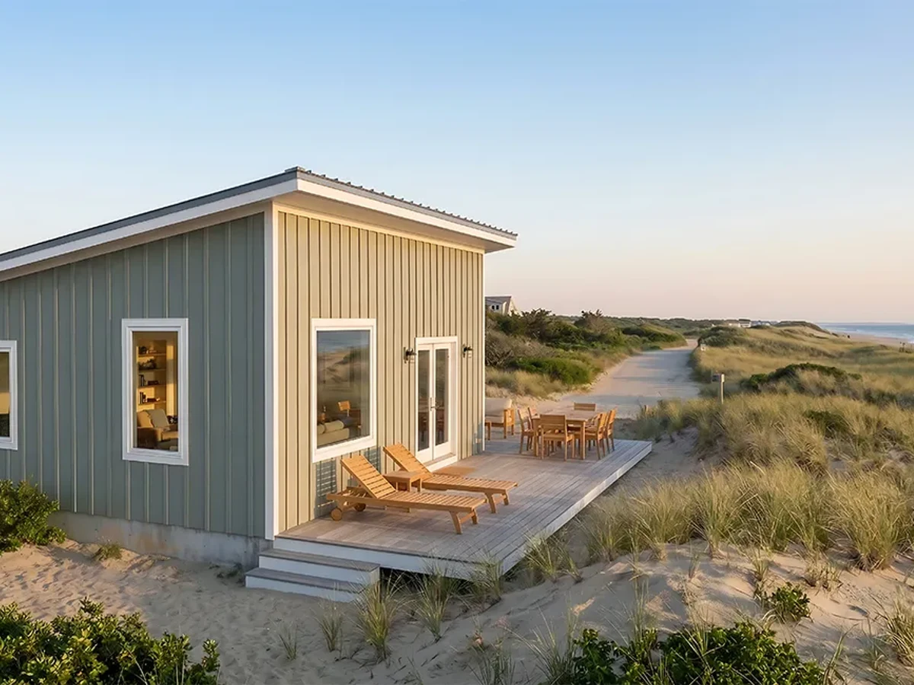
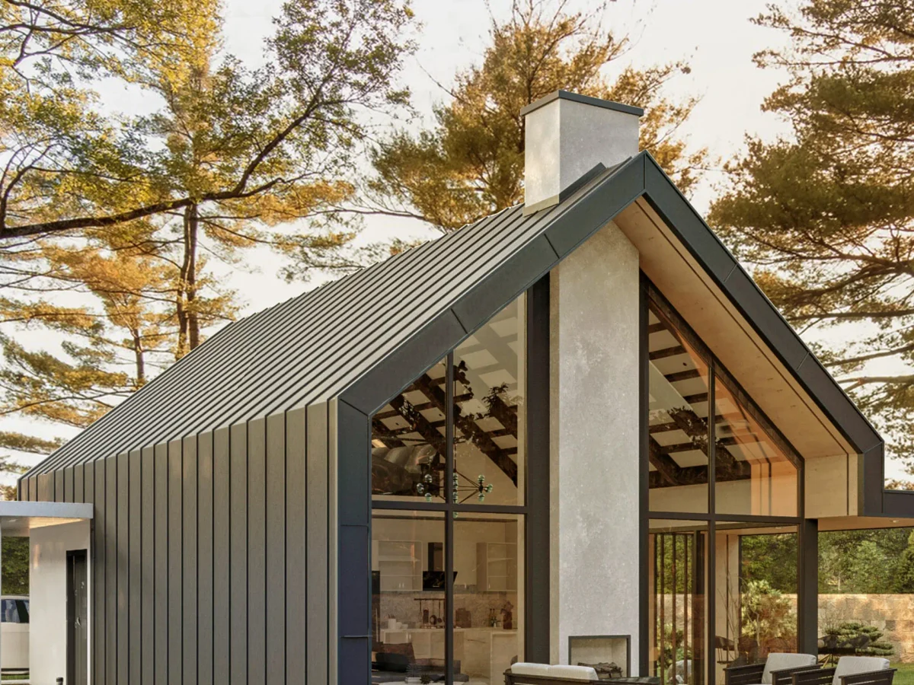
A compact 740 sq ft one bedroom home designed for flexible use as a guest house, holiday retreat, rental unit, or backyard accessory dwelling. Bright, open plan space with purposeful spatial design and seamless indoor outdoor flow through sliding glass doors to a private deck.
What We Love
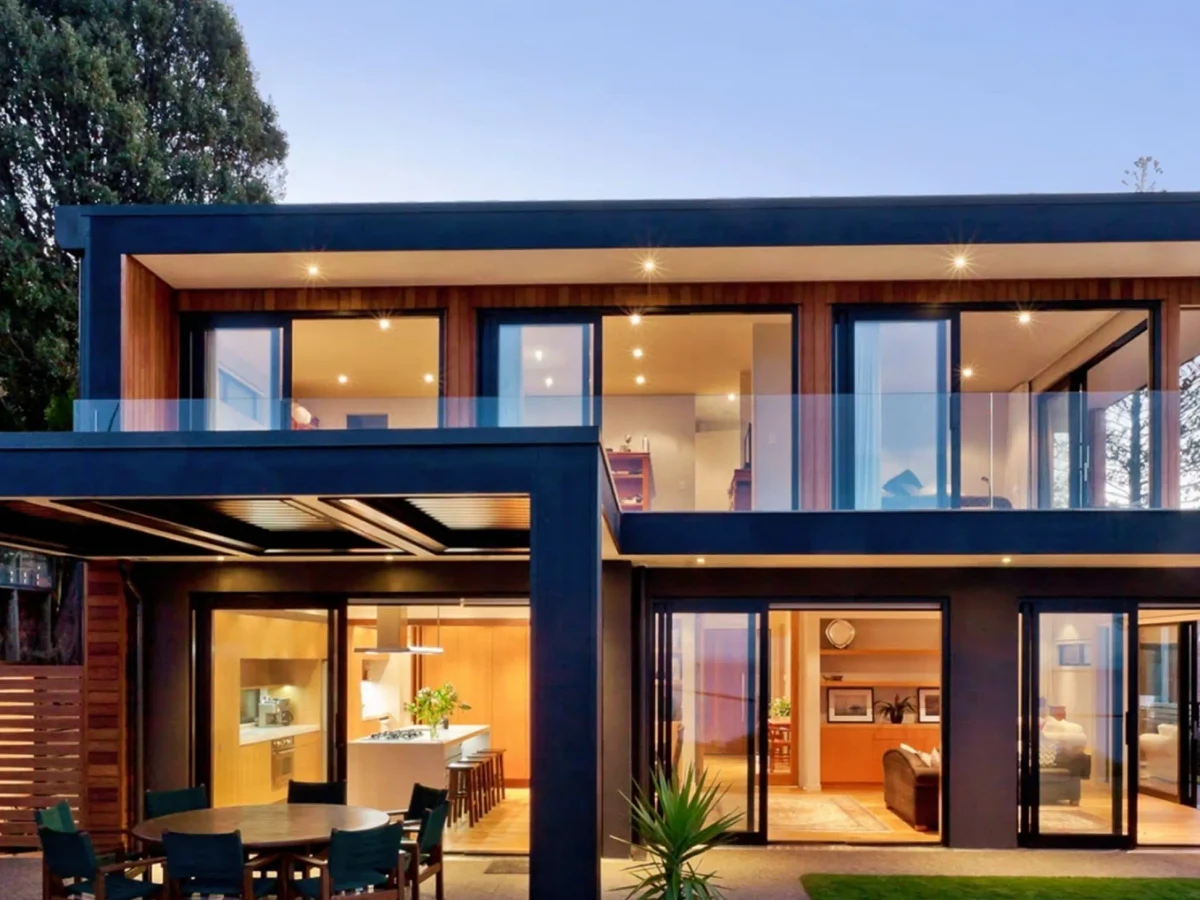
Sliding glass doors to a private deck in a 740 sq ft one bedroom home give the Windsor 1-Bed a proper outdoor room rather than a narrow balcony: for a holiday retreat or backyard rental, that connection to outside is what distinguishes a place guests return to.
Construction
Build System Light steel frame, precision prefabricated
Key Features
- Open plan kitchen
- Living and dining area
- Floor-to-ceiling windows
- Built-in bedroom storage
- 100 sq ft outdoor deck with sliding glass doors
- Triple glazed doors and windows
- High efficiency insulation
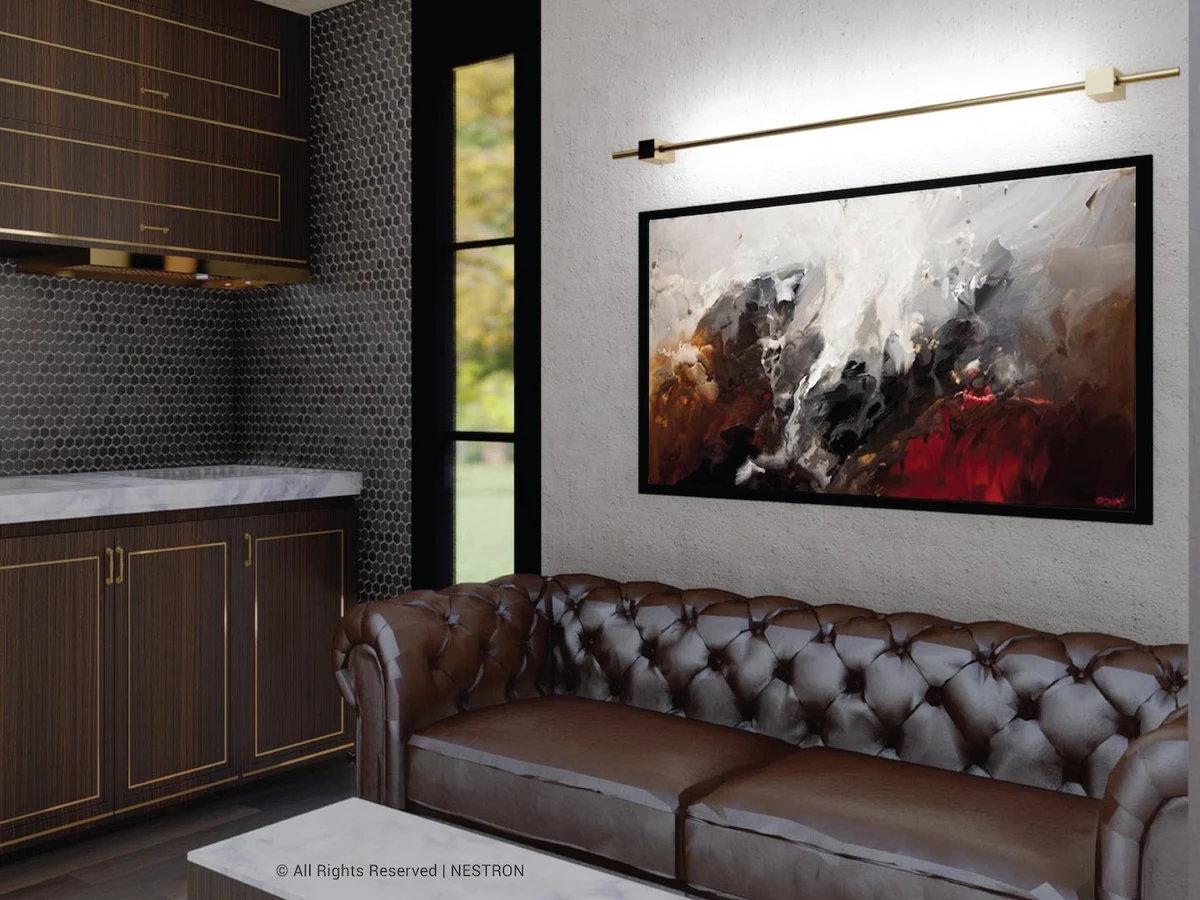
- High-end kitchen cabinetry with soft-close hardware
- Integrated ventilation and HRV ducting
- Steel frame construction
- Sustainably sourced exterior cladding