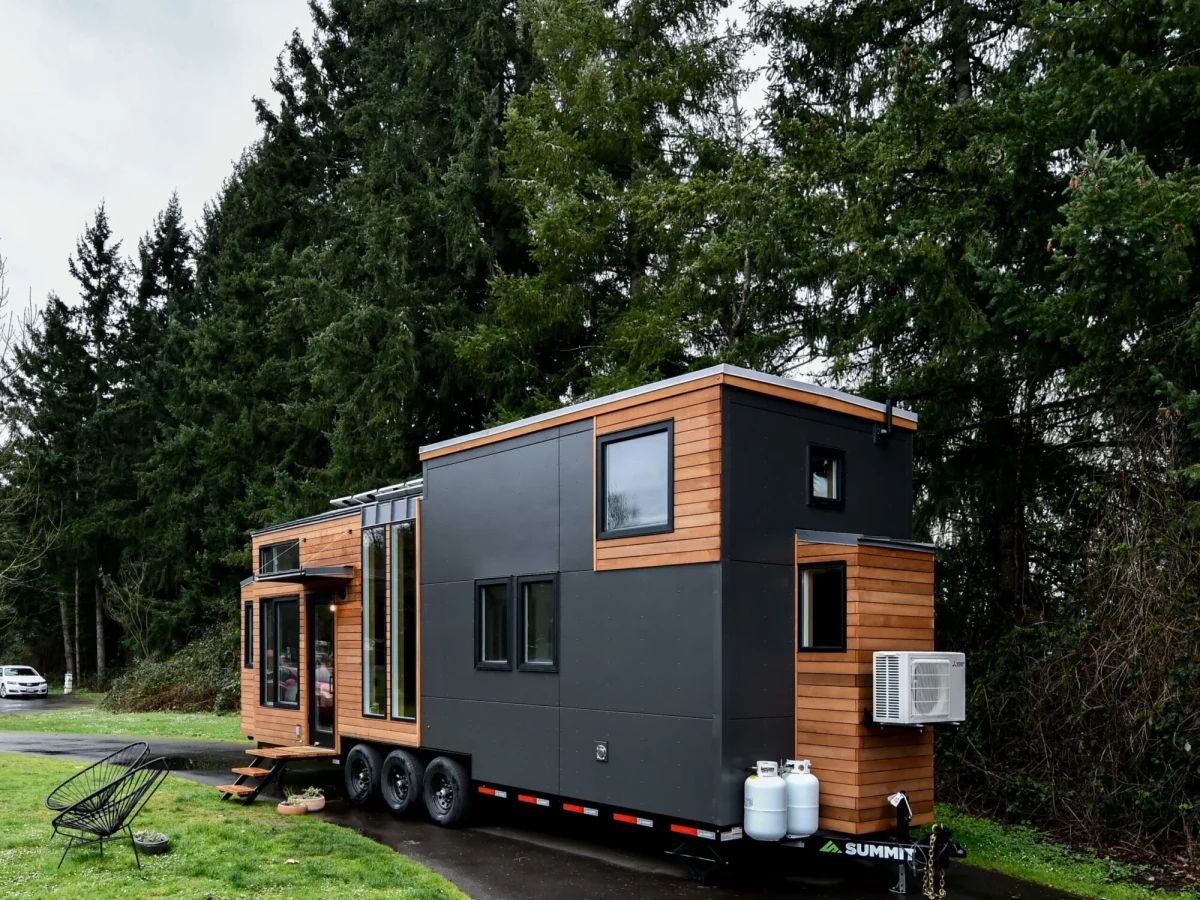
Urban Payette
$99,500
From
34.75m²
Floor Area
2 / 1
Bed / Bath
28 ft long x 8.5 ft wide (24 ft option also available)
Dimensions
2
Floors
About This Home
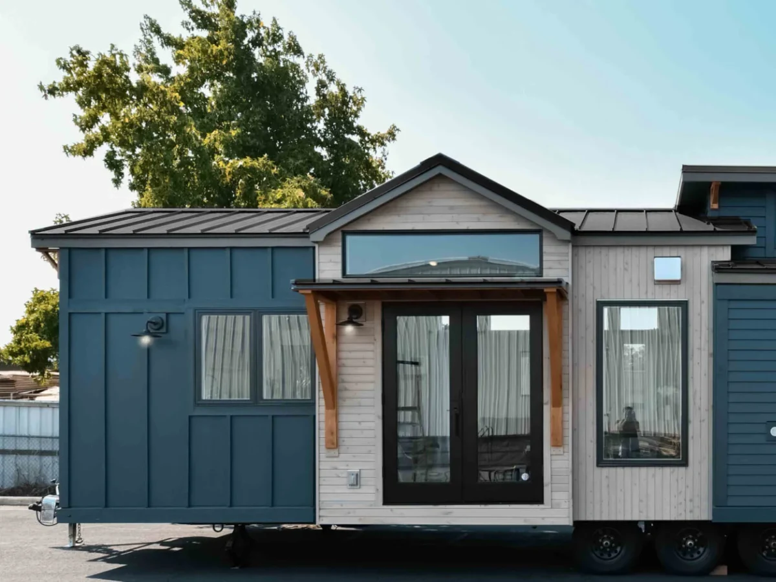
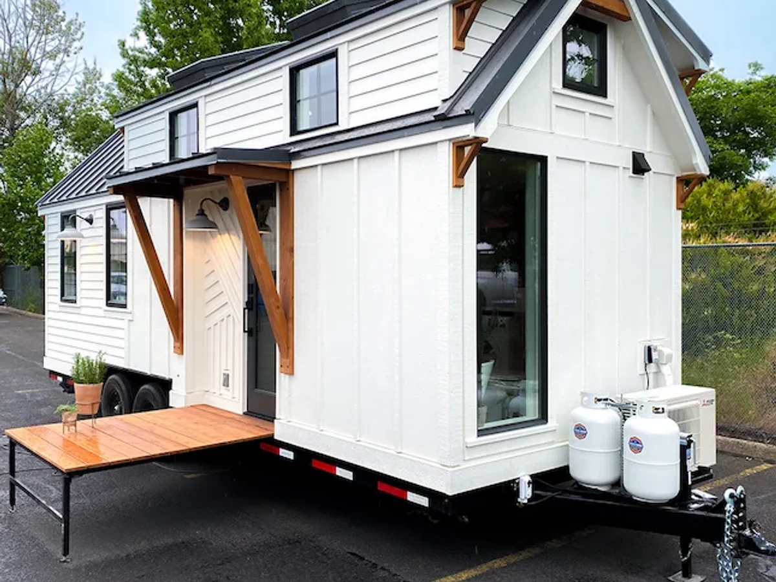
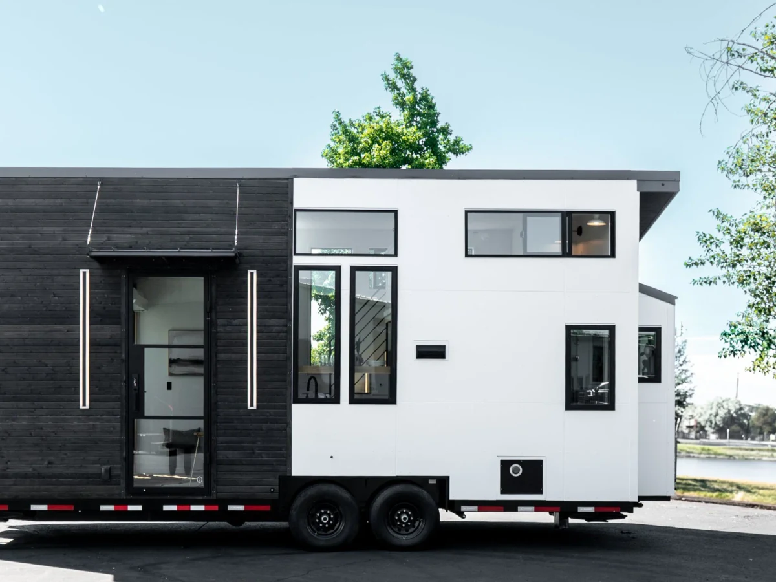
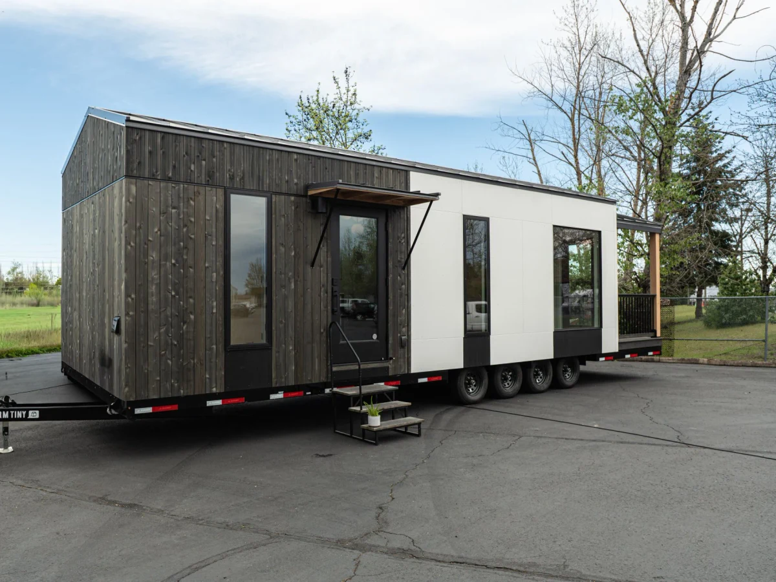
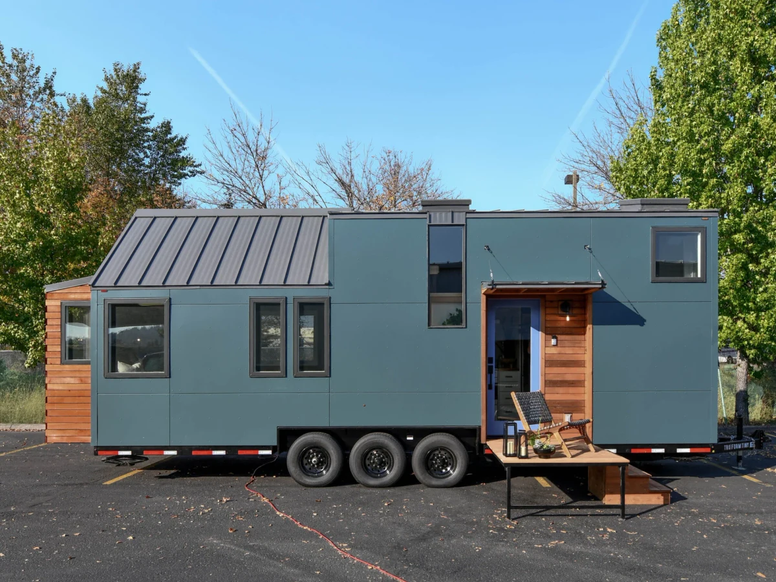
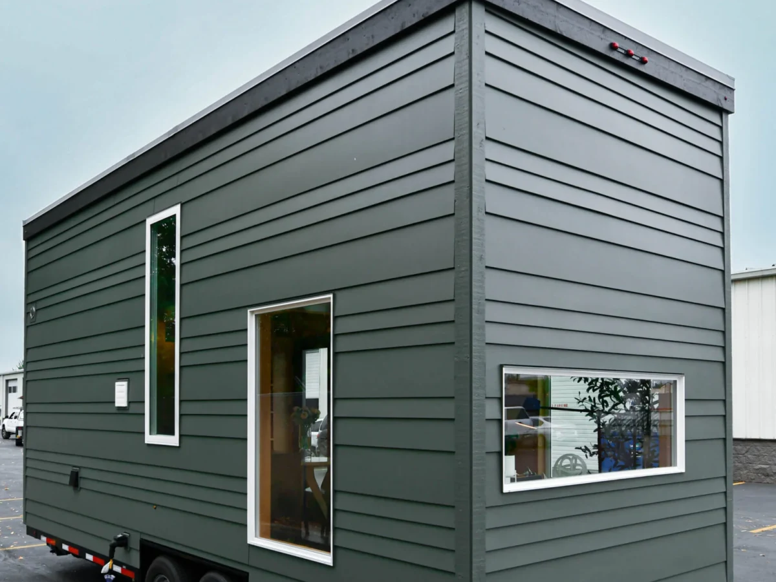
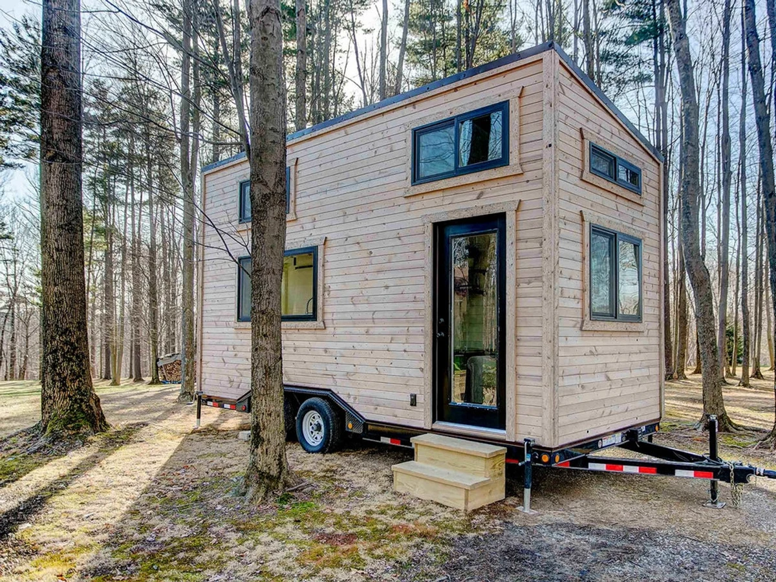
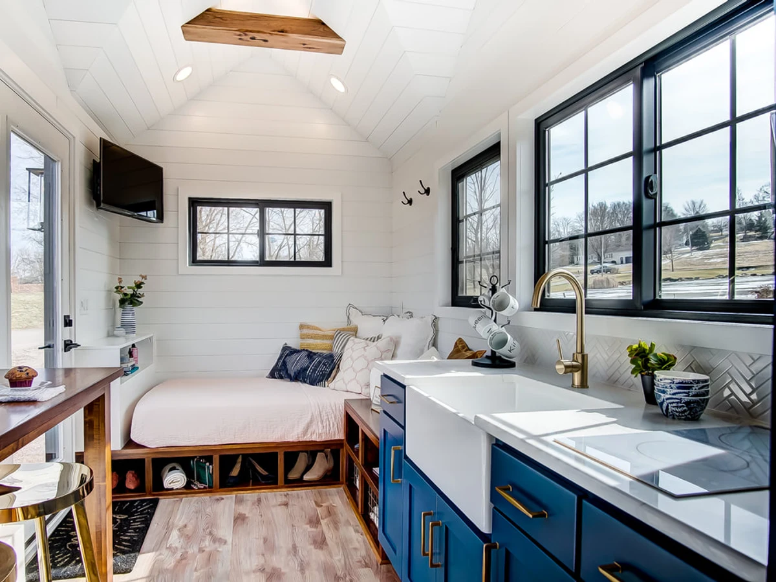
The Urban Payette is a versatile two-loft model suited to individuals or couples seeking flexible tiny living. The 28-foot primary model offers 374 sq ft with dual loft bedrooms, a spacious living area, a modern kitchen, and hardwood floors. A 24-foot option is also available. The layout accommodates up to four people and can be configured with a downstairs bedroom nook or enlarged bathroom.
What We Love
Dual loft bedrooms in a towable 28 ft travel trailer at $99,500 is the Urban Payette's practical argument: four people can sleep here without the home needing a permanent foundation or a permit to move.
Construction
Build System Tiny home on wheels; travel trailer
Floors 2
Key Features
- Dual loft bedrooms
- Stairs and ladder loft access
- Spacious living room
- Modern kitchen with stainless steel appliances
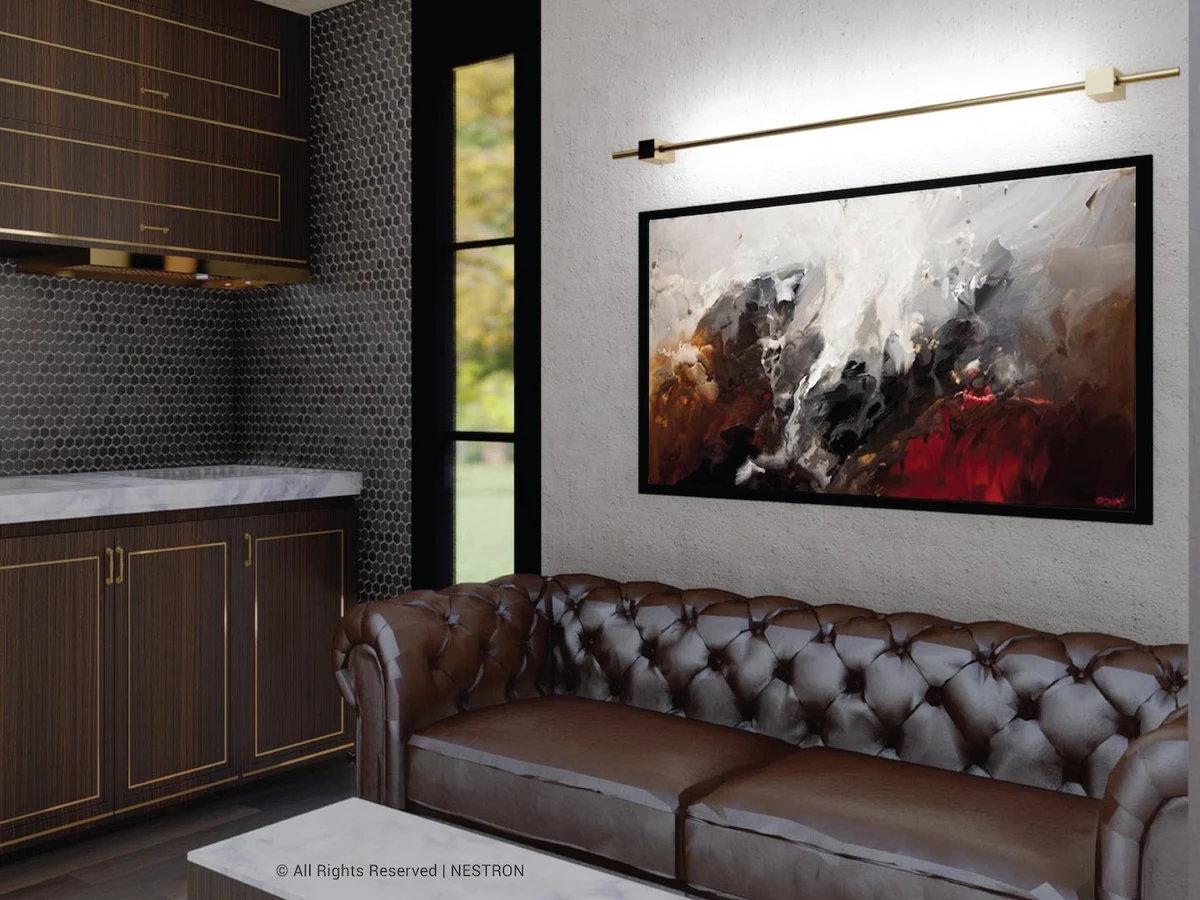
- Custom cabinetry
- Hardwood floors
- Redesigned windows and skylights
- TV wiring
- Optional downstairs bedroom nook
- Optional tub and shower
- Customizable siding and interior finishes