HO5
$486,328
From
148.64m²
Floor Area
3 / 2.5
Bed / Bath
15'3" x 10'11" x 9'0" x 15'9" x 15'7" x 15'9"
Dimensions
1
Floors
Gallery
2 photosAbout This Home
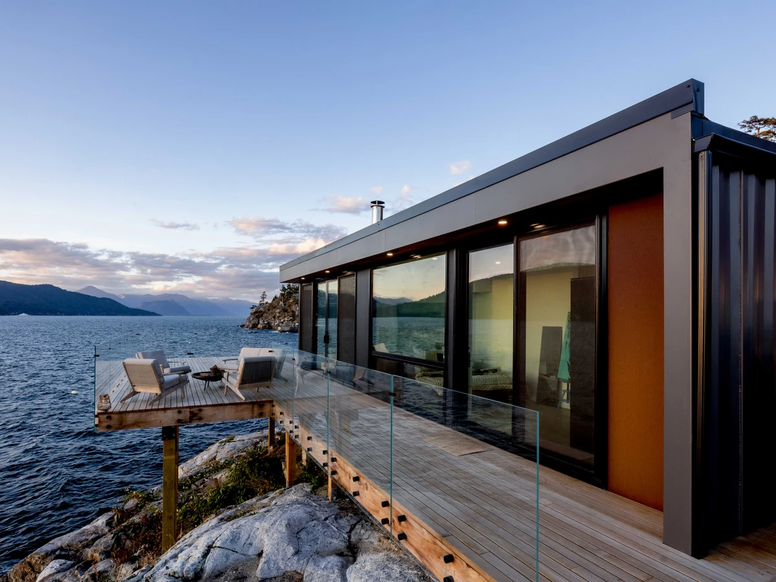
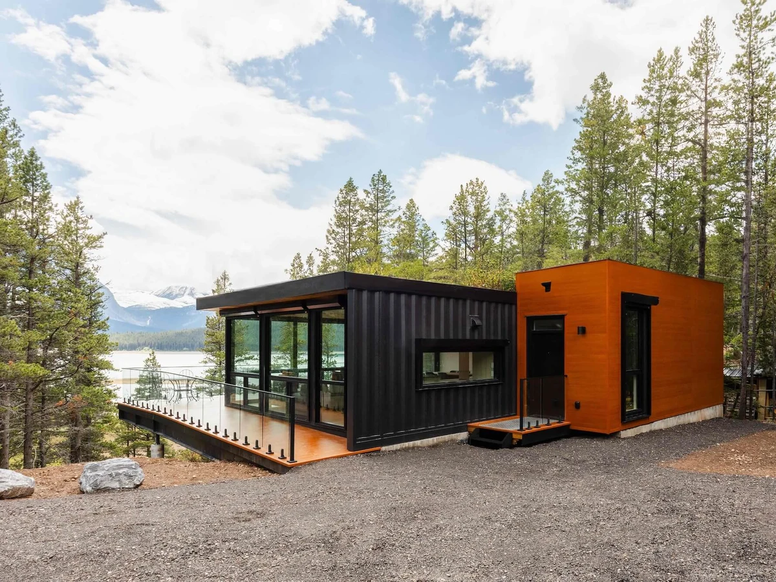
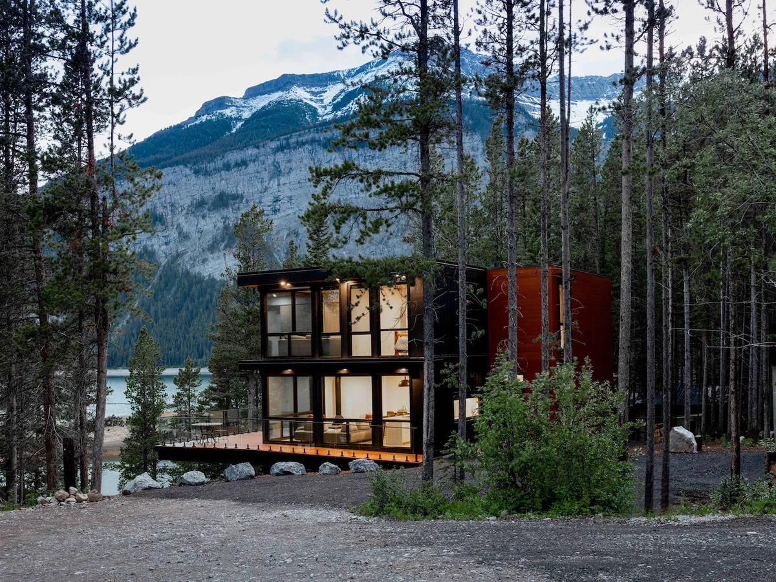
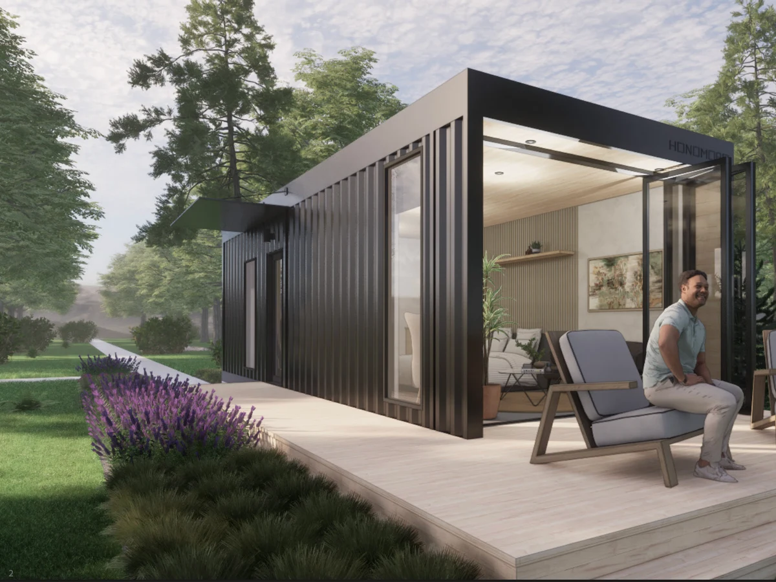
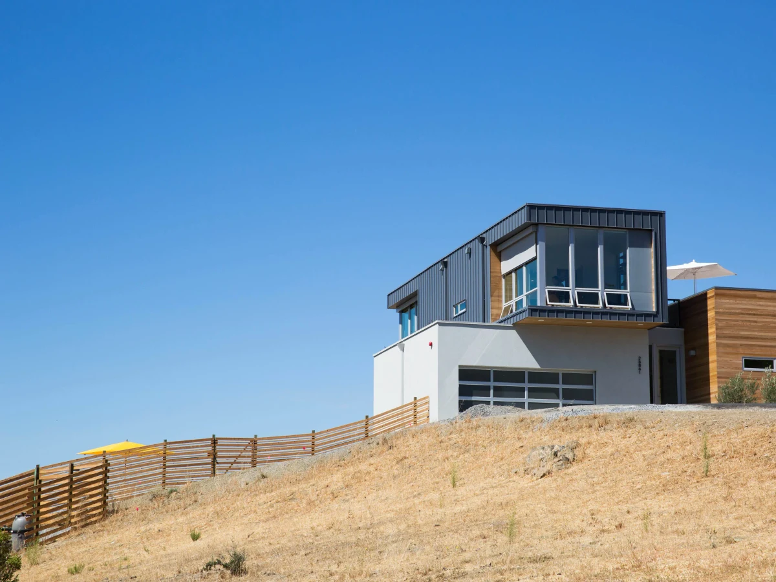
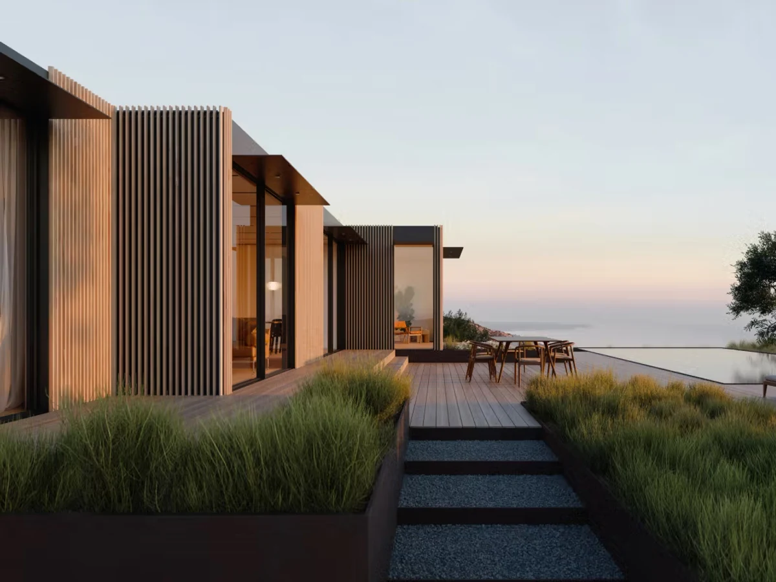
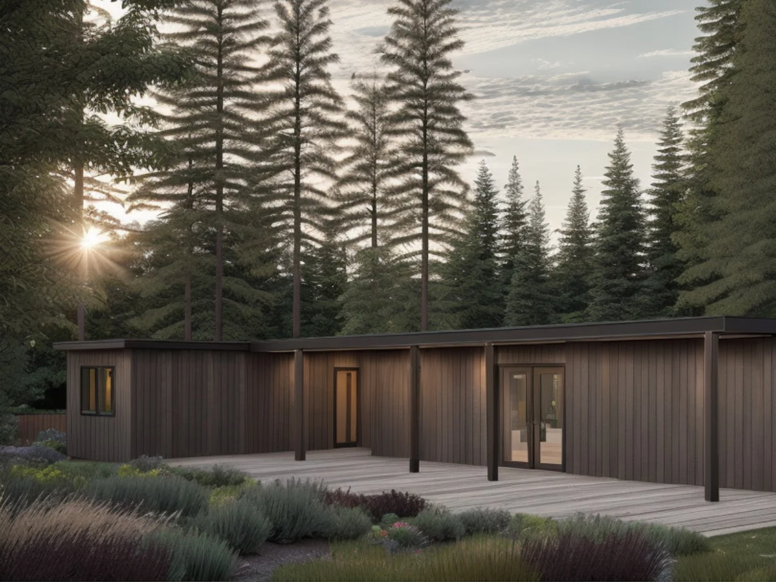
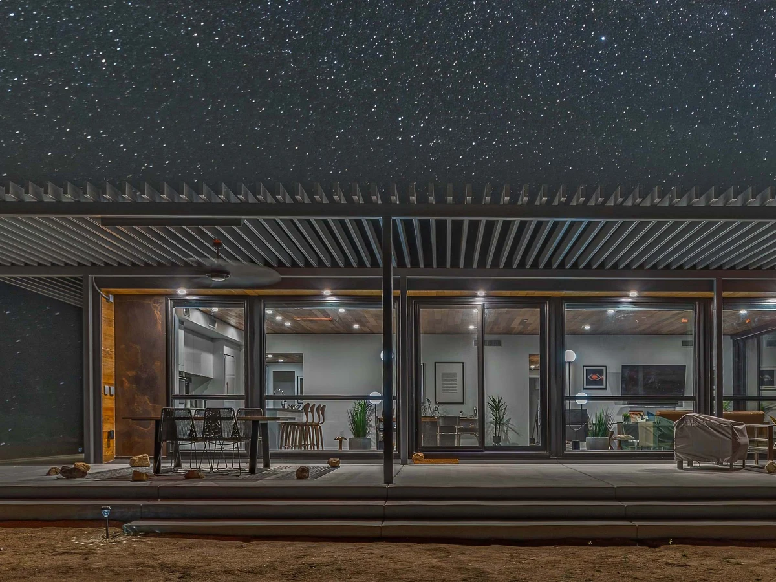
The HO5 is Honomobo's largest single level home at 1,600 sq ft. It features a five container configuration with an open concept layout, full kitchen, luxurious master suite with walk-in closet, and a dedicated laundry room. Suited to spacious daily living or entertaining.
What We Love
Five containers across a single level, 1,600 sq ft, with a walk-in closet and a dedicated laundry room: both are the first things dropped when single story space is tight. The HO5 keeps them in. That is what separates a large prefab from one that actually lives like a house.
Construction
Build System Modular shipping container construction. Factory built with closed cell spray foam insulation, 36,000 BTU air-source heat pump mini-split system, and all MEP systems installed.
Floors 1
Exterior Finish weather resistant steel cladding
Energy and Sustainability
Heating & Cooling 36,000 BTU ASHP ducted mini split system
Key Features
- Largest single level home in the Honomobo collection
- Open concept layout with full kitchen and island
- Master suite with double vanity and walk-in closet
- Dedicated laundry and mechanical room
- Den and storage area
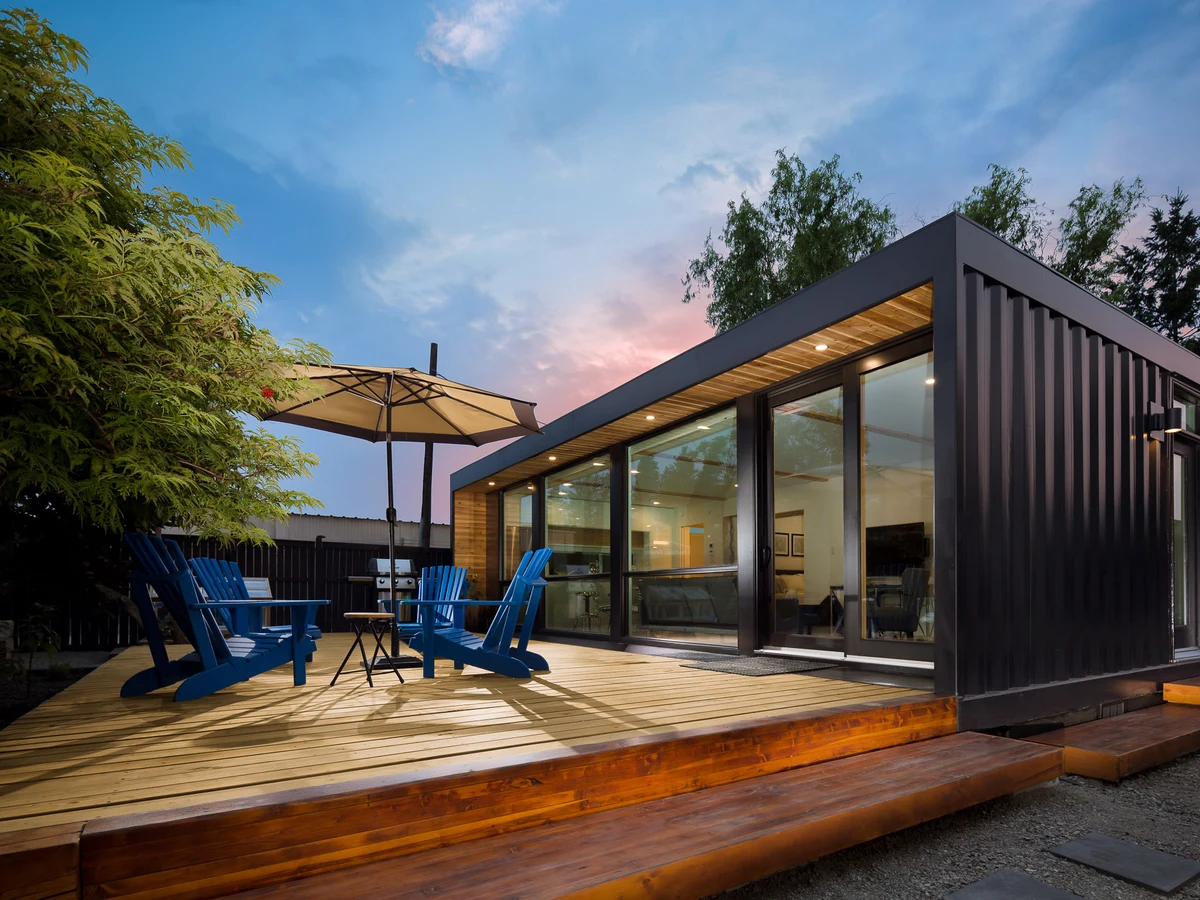
- Optional extensive glazing (one or two walls of glass)
- 36
- 000 BTU heat pump mini-split system
- Premium appliances (induction cooktop
- Convection oven
- Panelized refrigerator)
- Canadian cedar ceilings standard
- Closed cell spray foam insulation