HO2
$250,728
From
59.46m²
Floor Area
1 / 1
Bed / Bath
9'8" x 22'11" x 9'8" x 11'0" x 9'8" x 11'8" x 5'0" x 15'3" x 5'0" x 7'6" x 7'6" x 15'10" x 7'11" x 15'10"
Dimensions
Gallery
2 photosAbout This Home
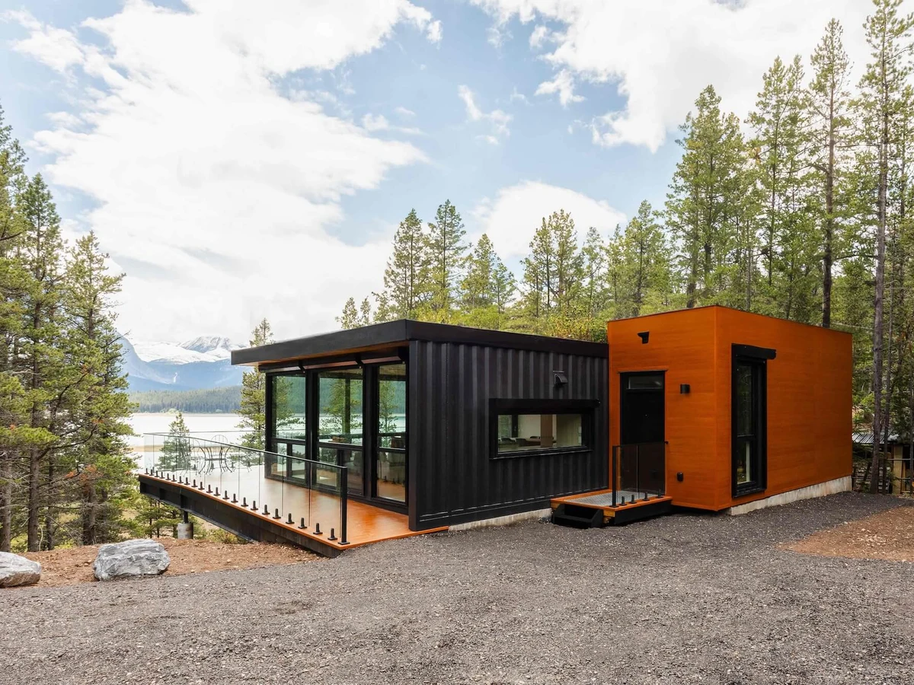
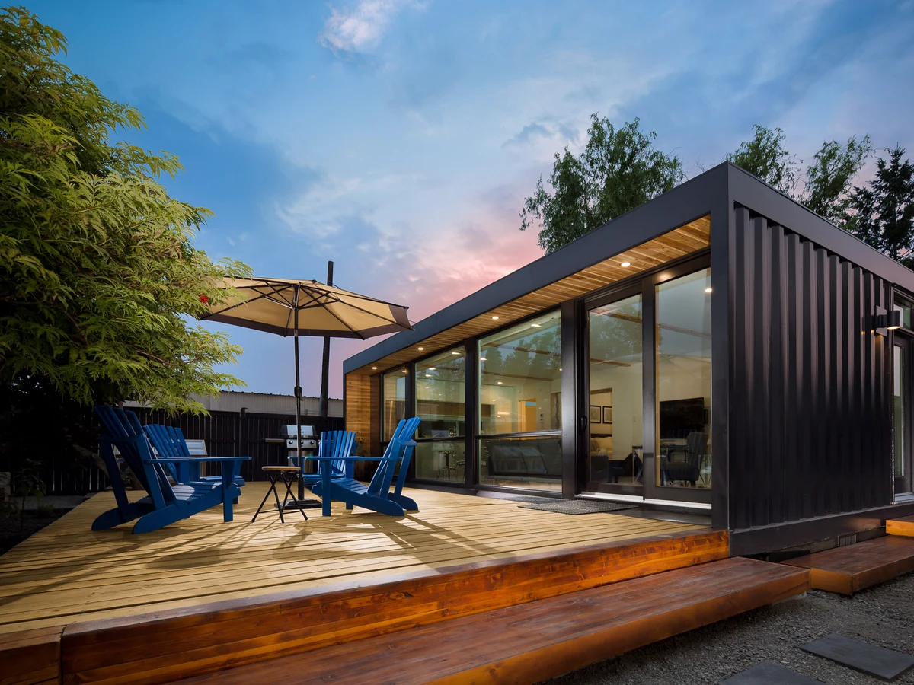
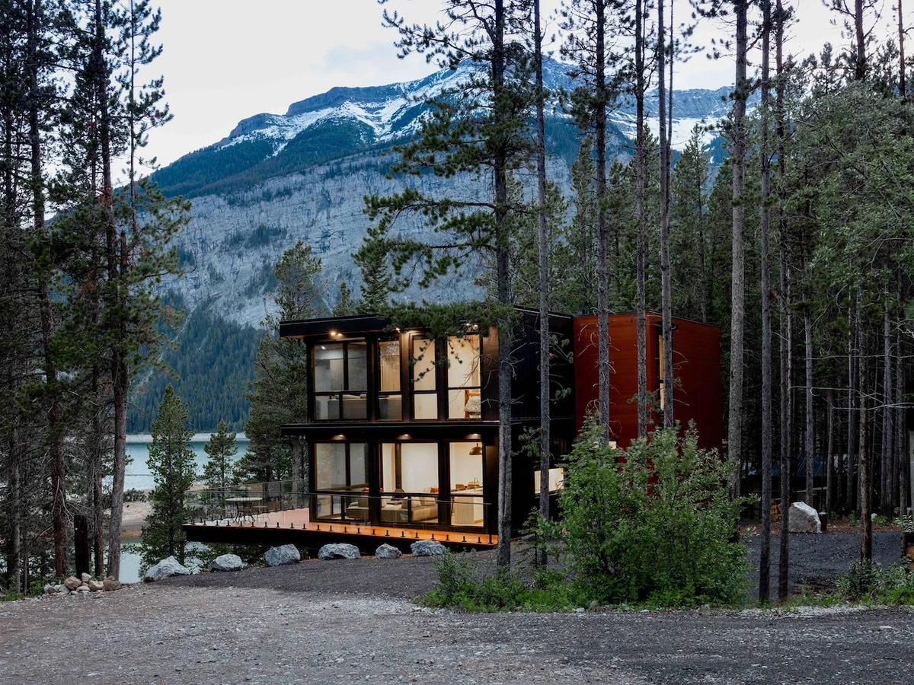
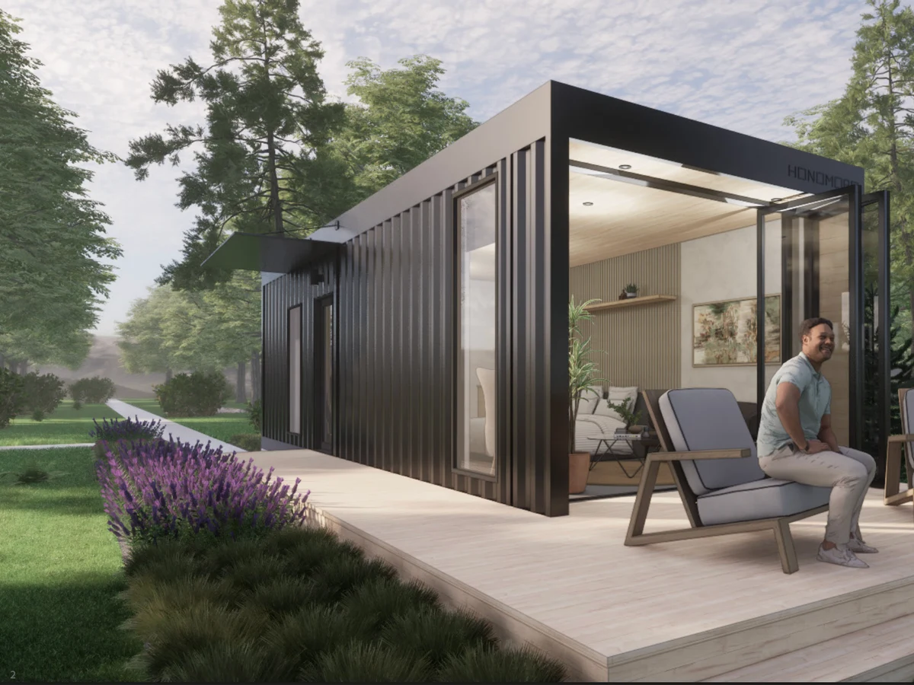
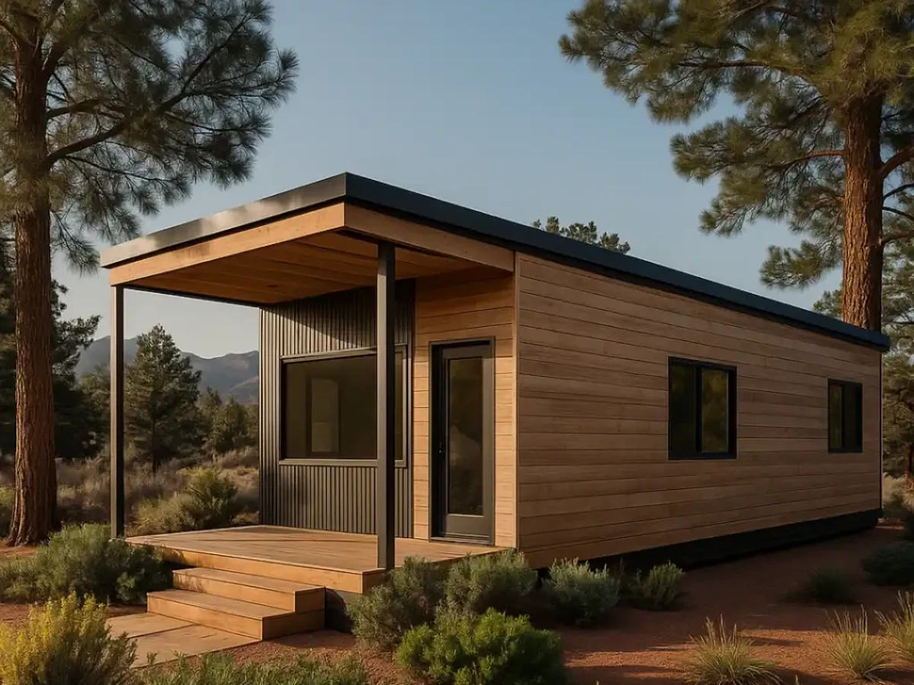
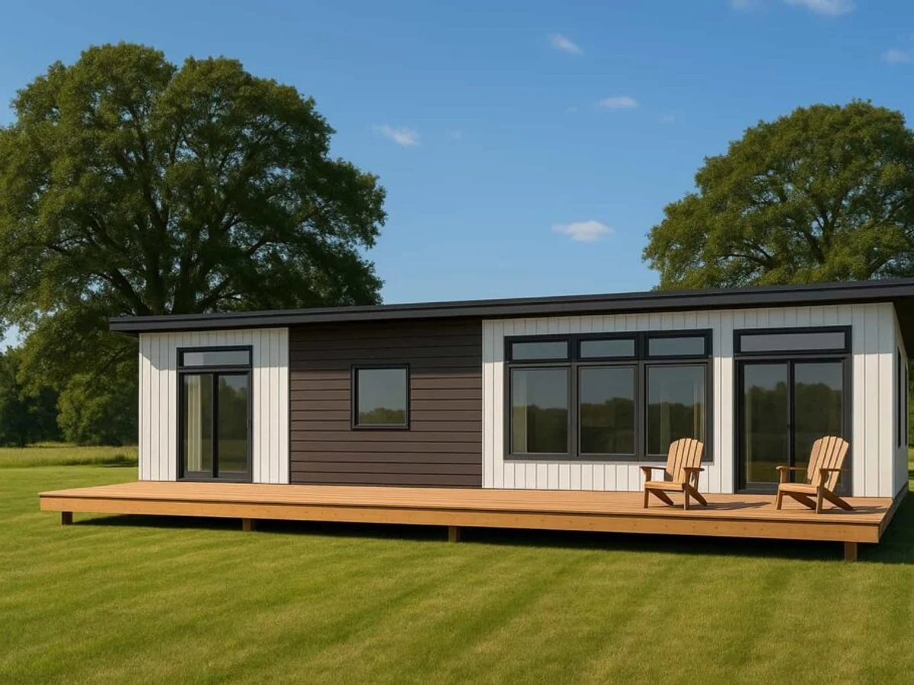
The HO2 is a 640 sq ft home suited for ADUs, guest houses, cabins or rental units. Available in a 1-bedroom or 2-bedroom layout. Combines modern design, high-quality materials and thoughtful details in a two container configuration.
What We Love
The HO2 is the only Honomobo model offered in both one bedroom and two bedroom configurations within the same 640 sq ft footprint, which means the layout decision can follow the site use rather than forcing a new model selection when the brief changes from guest suite to rental unit.
Construction
Build System Modular shipping container construction. Factory built with pre-engineered envelope, closed cell spray foam insulation, and all MEP systems installed.
Exterior Finish weather resistant steel
Energy and Sustainability
Heating & Cooling 18,000 BTU ASHP ducted mini split system
Key Features
- Configurable as 1-bedroom or 2-bedroom layout
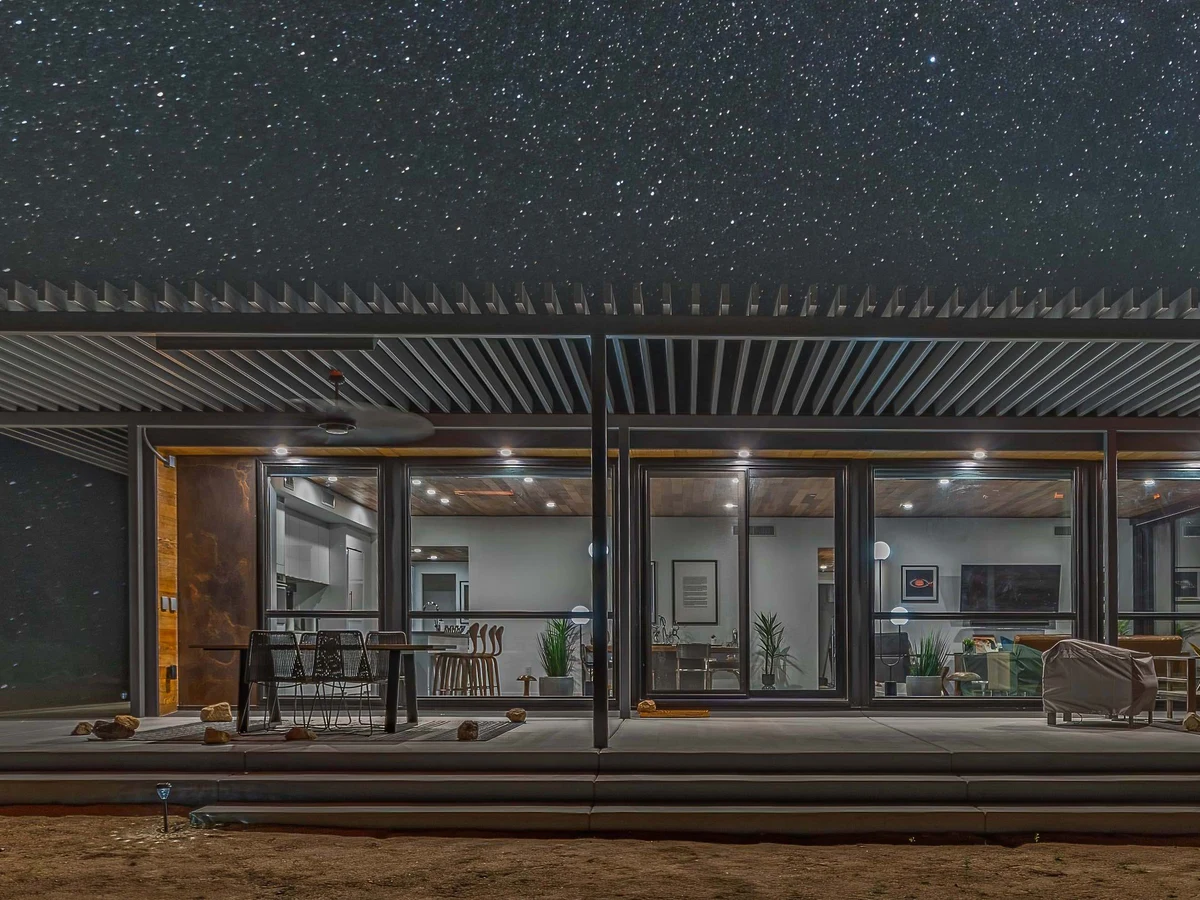
- Customizable glass wall options (one or two walls)
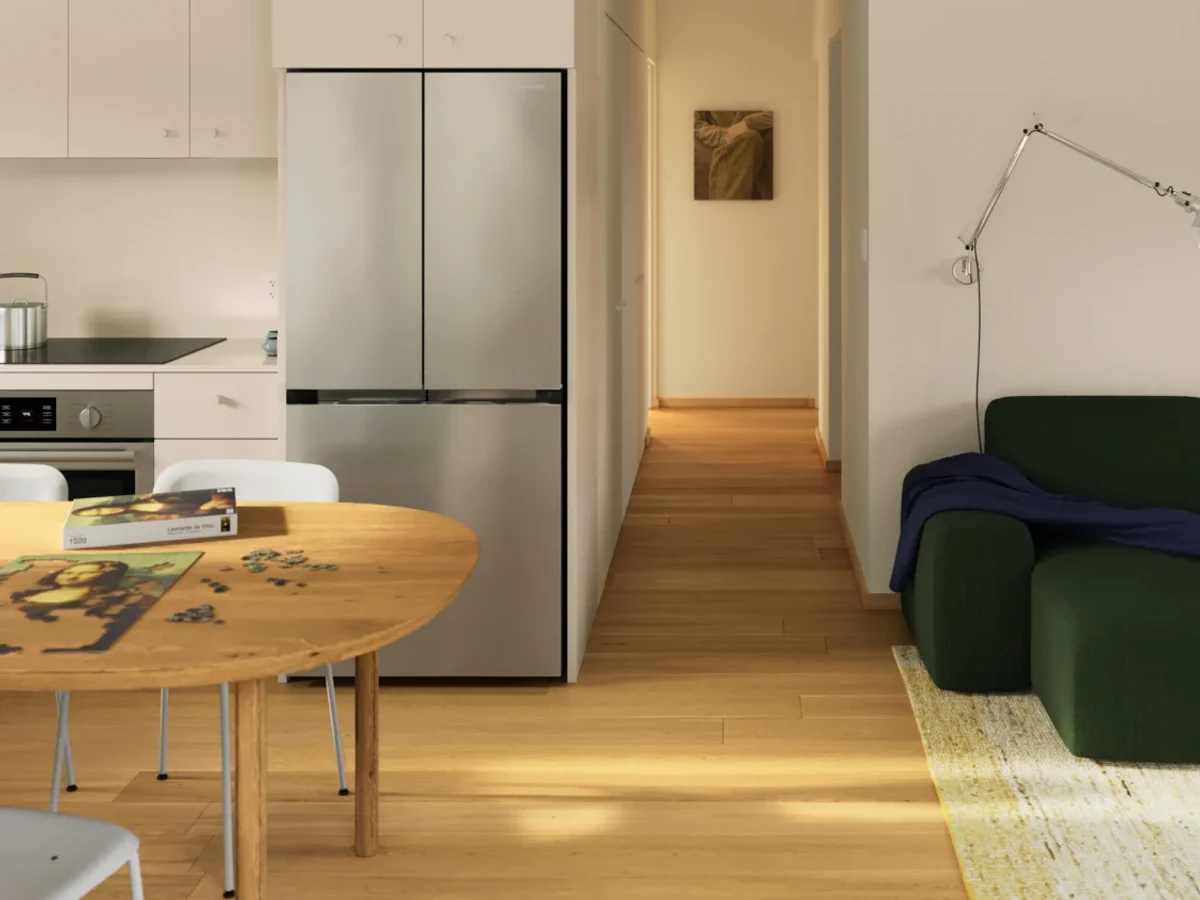
- Premium appliances including induction cooktop and convection oven
- Energy-efficient air-source heat pump mini-split system
- Canadian cedar ceilings with vinyl plank flooring
- Kohler fixtures with floating vanities
- In-suite washer and dryer included
- 200 amp solar ready electrical panel
- Optional wood or gas burning fireplace
- Multiple exterior color options (charcoal
- Gray
- White)