HO3
$311,411
From
89.19m²
Floor Area
2 / 2
Bed / Bath
17'6" x 11'9" x 13'7" x 11'6" x 9'10" x 16'9" x 9'10" x 15'0"
Dimensions
Gallery
2 photosAbout This Home
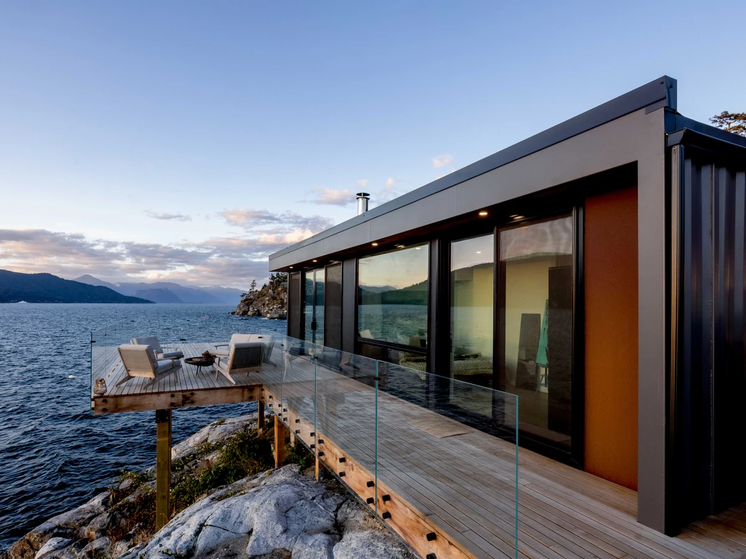
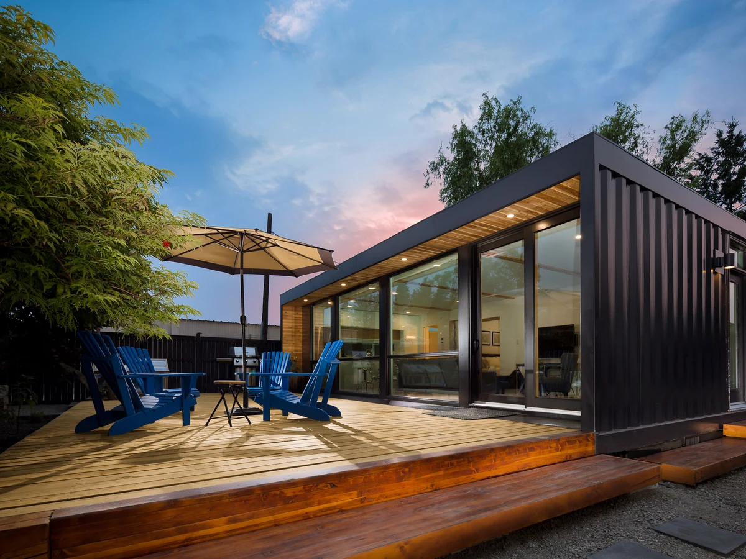
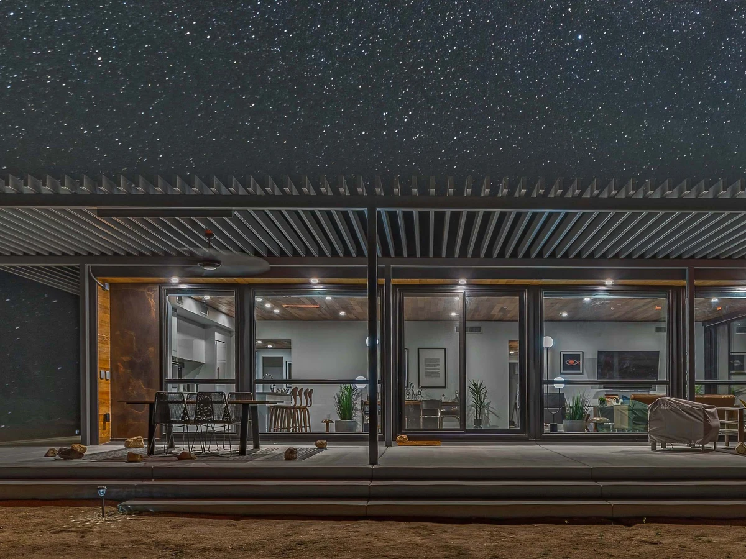
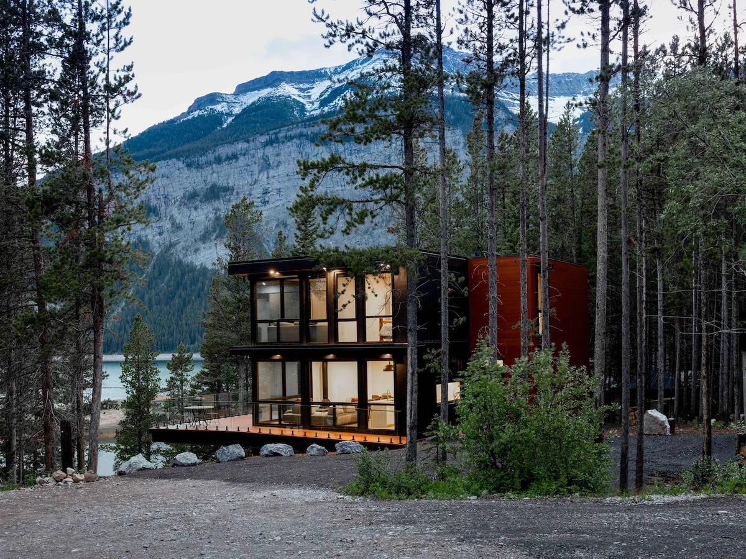
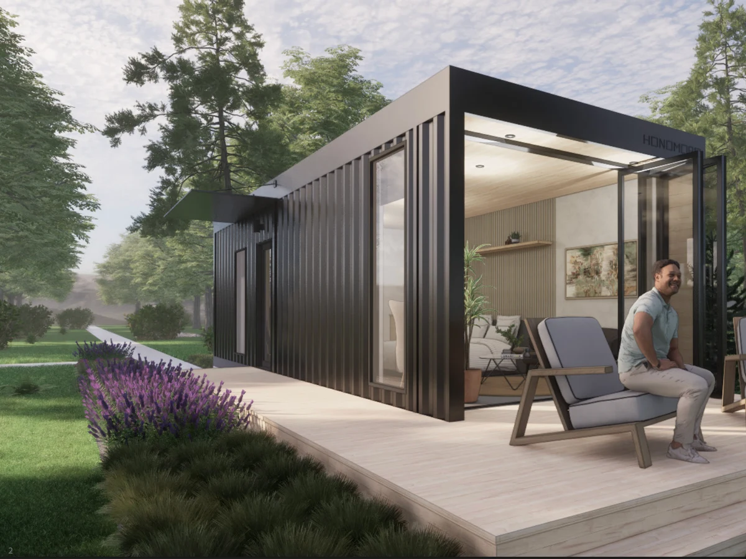
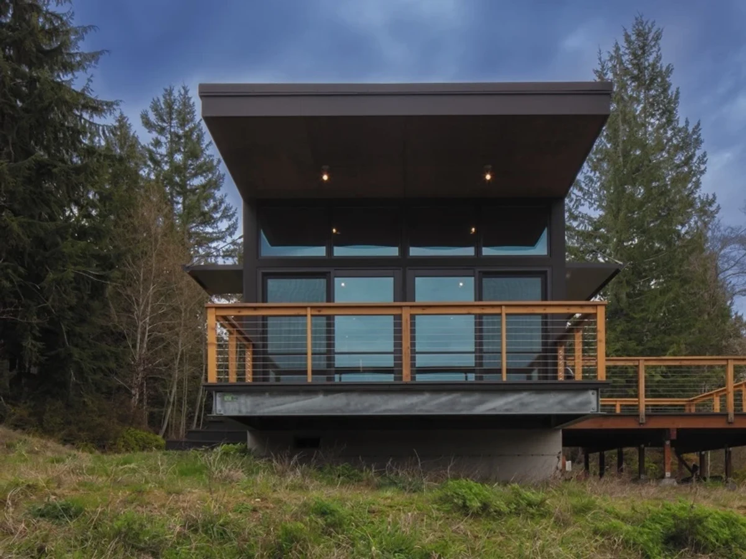
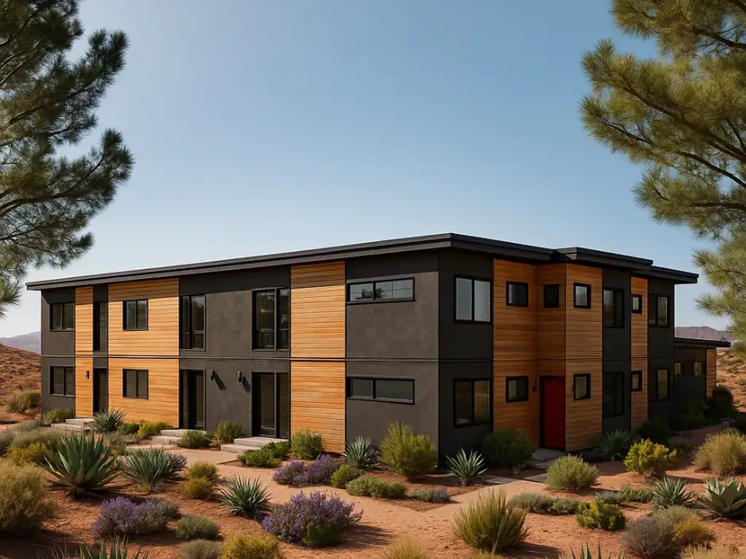
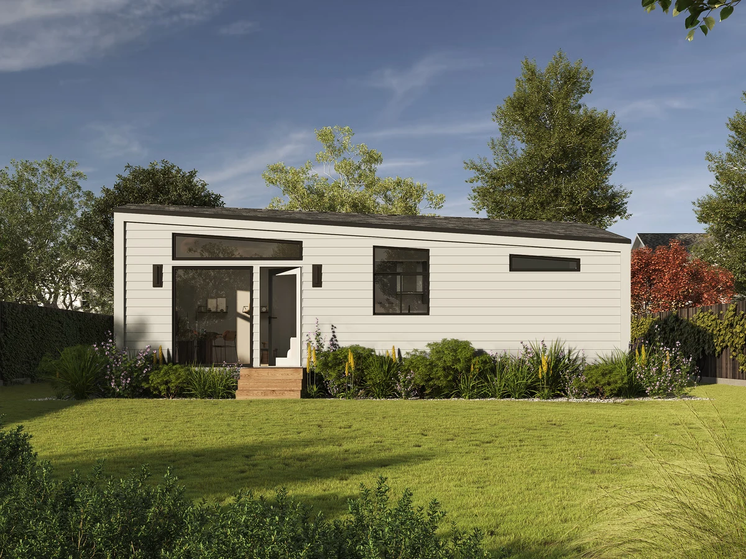
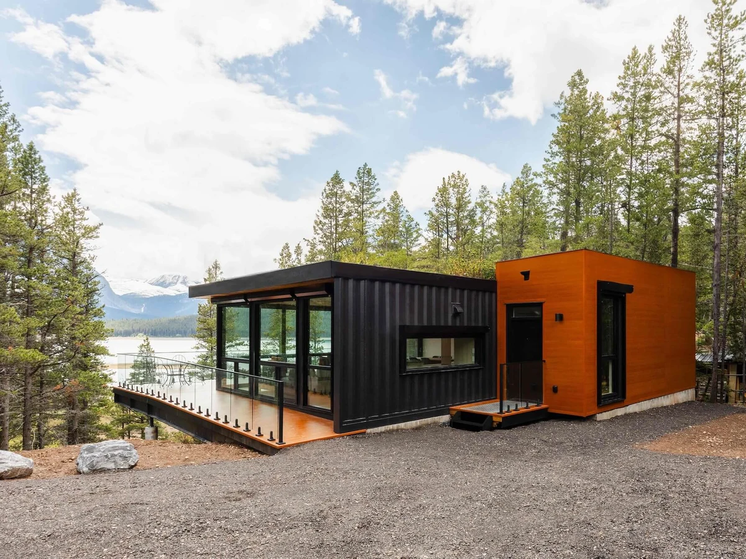
The HO3 is 960 sq ft and works as a primary residence, ADU or vacation property. A three container configuration that is perfectly balanced for compact single family living, with a full kitchen, open living area and master ensuite.
What We Love
Three containers and a master ensuite at 960 sq ft is the threshold where a container home stops feeling like an oversized studio. The HO3 is priced to work as an ADU, a vacation cabin, or a primary home without needing redesigning for each use case.
Construction
Build System Modular shipping container construction. Factory built with closed cell spray foam insulation in roof, walls and rim joists, 30,000 BTU air-source heat pump system, and ERV ventilation.
Exterior Finish weather resistant steel accent panel
Energy and Sustainability
Heating 30,000 BTU ASHP ducted mini split heating system
Cooling 30,000 BTU ASHP ducted mini split system
Key Features
- Full kitchen with island
- Open living and dining area
- Master ensuite with double vanity
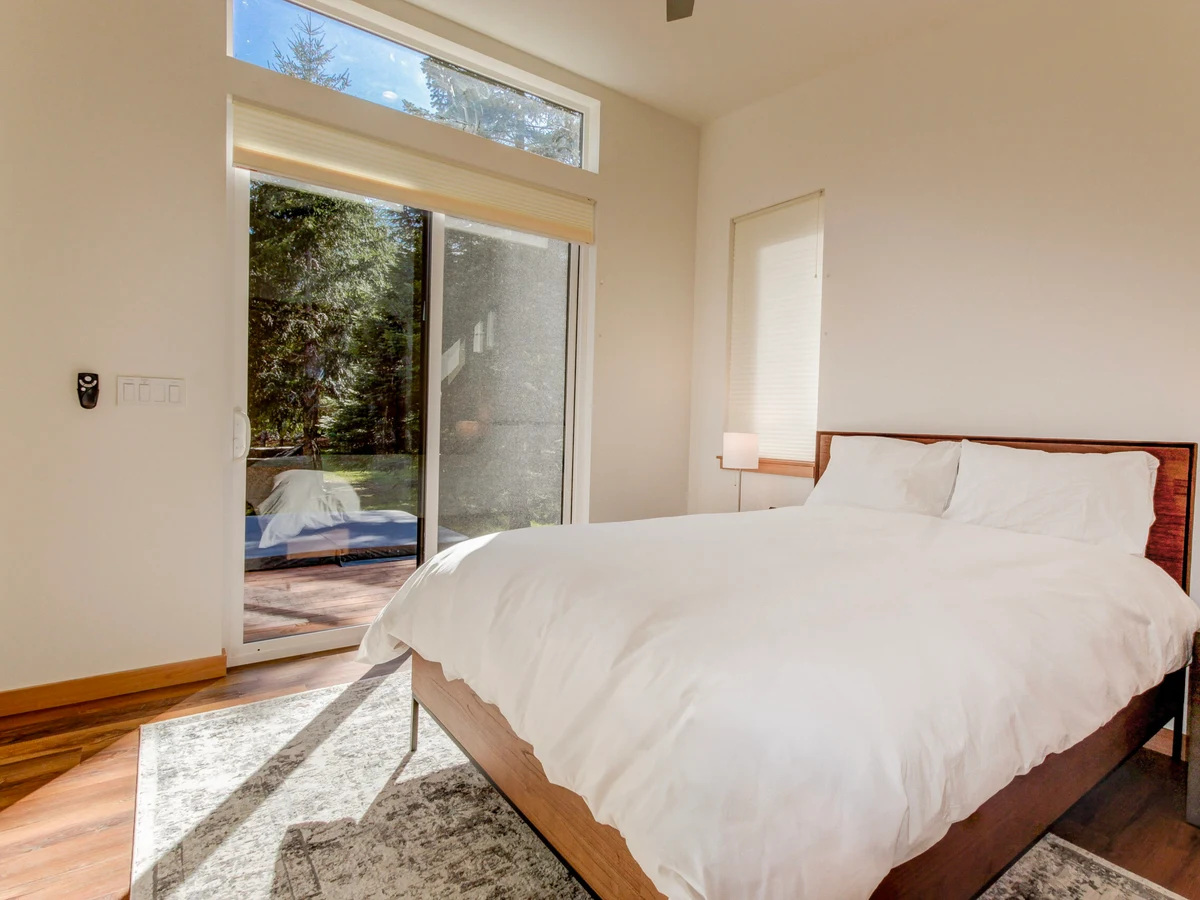
- Large windows with customizable indoor outdoor connections
- Customizable glass wall configuration (one or two walls)
- Recessed LED lighting and ample outlets
- Premium appliances (Fulgor Milano
- Falmec
- Kohler fixtures)
- 30
- 000 BTU ASHP heating system with ERV ventilation
- Multiple exterior color options (charcoal
- Gray
- White)
- Energy-efficient systems with high-quality finishes