HO4
$405,805
From
118.92m²
Floor Area
3 / 2
Bed / Bath
14'10" x 11'0" x 10'11" x 11'0" x 11'9" x 11'7" x 9'0" x 15'9" x 12'2" x 15'10" x 10'11" x 15'10"
Dimensions
Gallery
2 photosAbout This Home
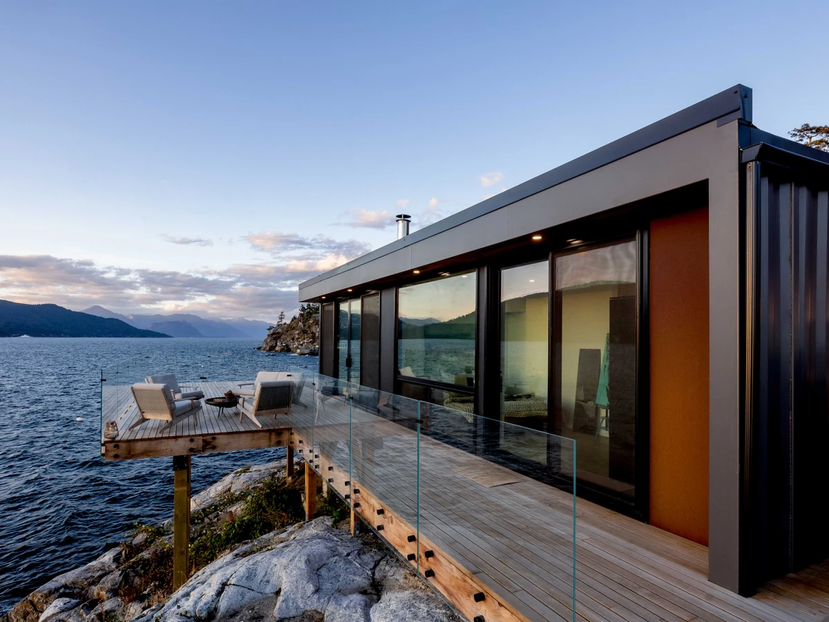
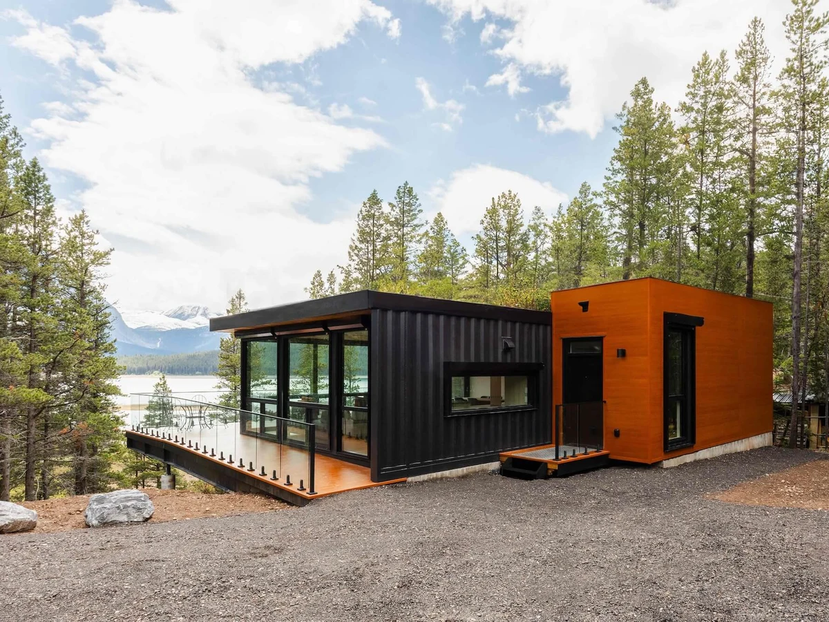
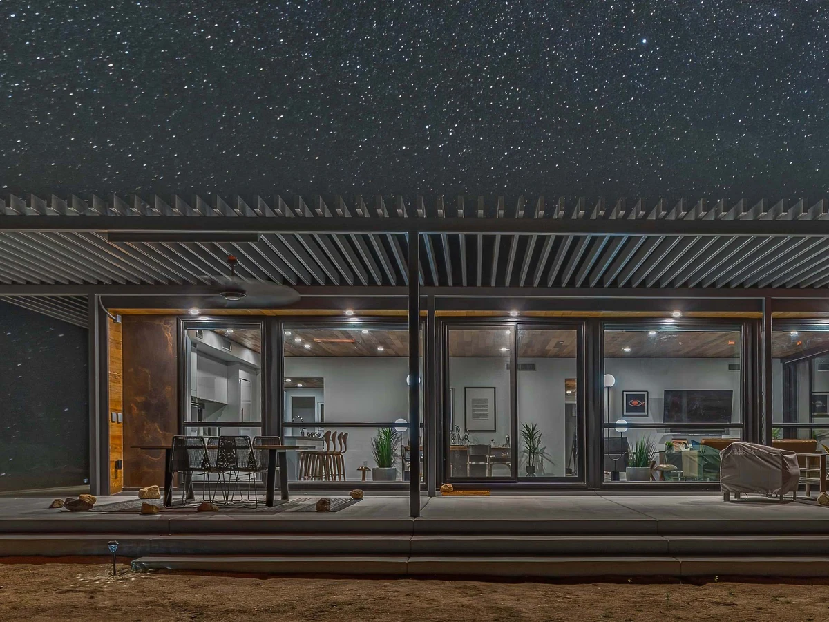
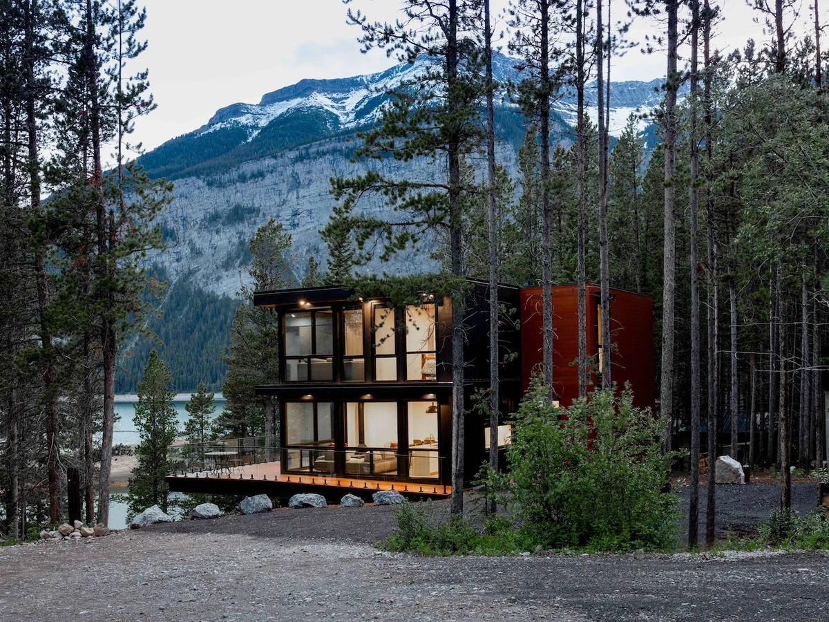
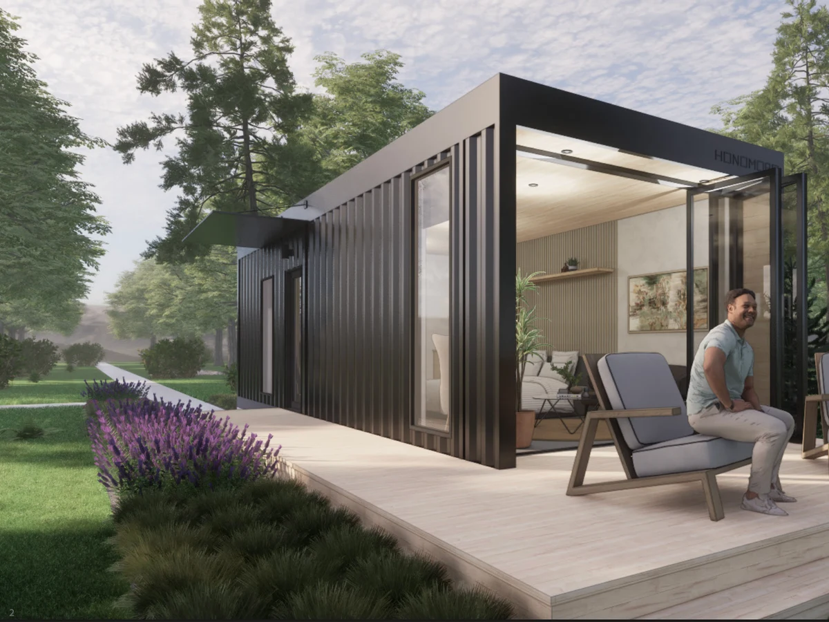
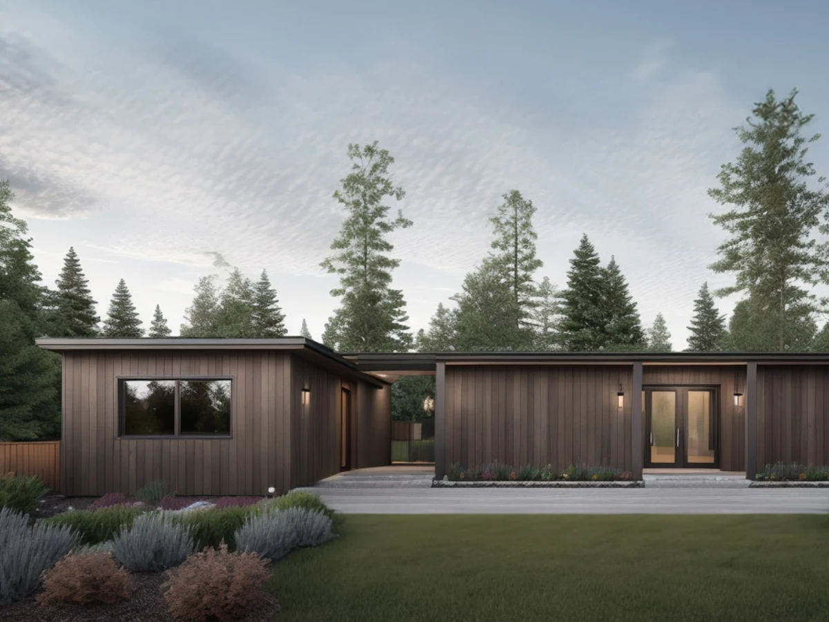
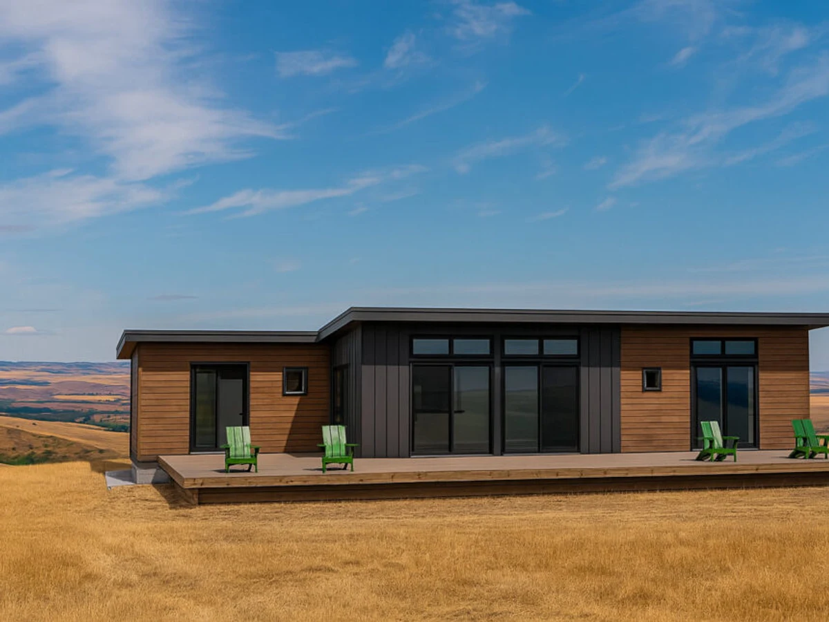
The HO4 is a 1,280 sq ft three bedroom home that balances functionality and style. Suited to families, vacation retreats or as a primary residence. Uses a four container configuration with a full kitchen, open living and dining areas, and a master ensuite.
What We Love
A four container, three bedroom layout with a master ensuite at 1,280 sq ft: too large for the HO3, under the 1,600 sq ft of the HO5. Families or vacation buyers who need three real bedrooms without committing to a five container build have one Honomobo model that fits.
Construction
Build System Modular shipping container construction. Factory built with closed cell spray foam insulation in roof, walls and rim joists, 36,000 BTU air-source heat pump system, and ERV ventilation.
Energy and Sustainability
Heating & Cooling 36,000 BTU ASHP ducted mini split system
Key Features
- Full kitchen with island
- Master ensuite with double vanity
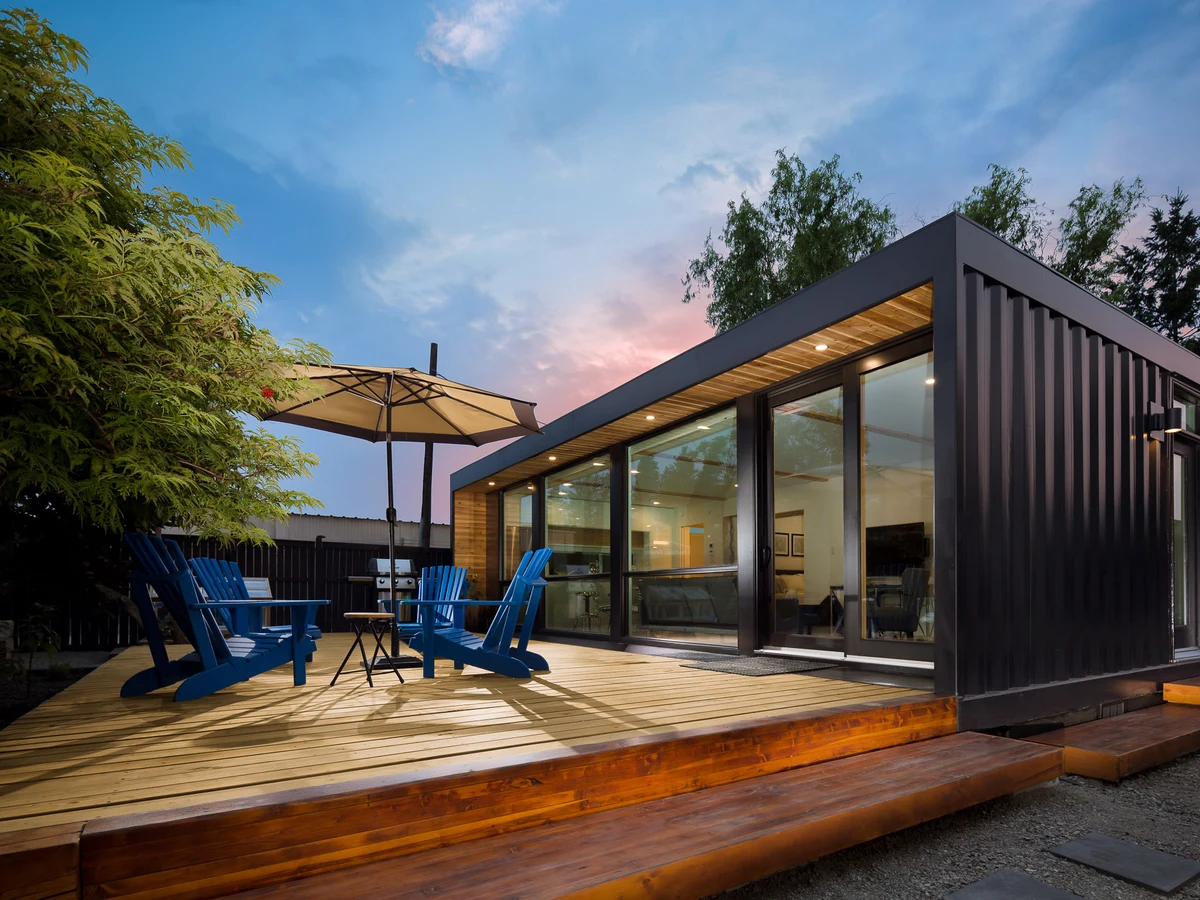
- Customizable glass walls (one or two walls)
- Large windows with natural light and indoor outdoor transition
- Canadian cedar ceilings
- 36
- 000 BTU heat pump system with ERV ventilation
- 200 amp solar ready electrical panel
- Premium appliance package included
- Closed cell spray foam insulation throughout