Escher
$235,000
From
34.84m²
Floor Area
2 / 1
Bed / Bath
40 ft L (including 7 ft gooseneck platform) x 8 ft 6 in W x 13 ft 6 in H; weight approx. 20,000 lbs
Dimensions
About This Home
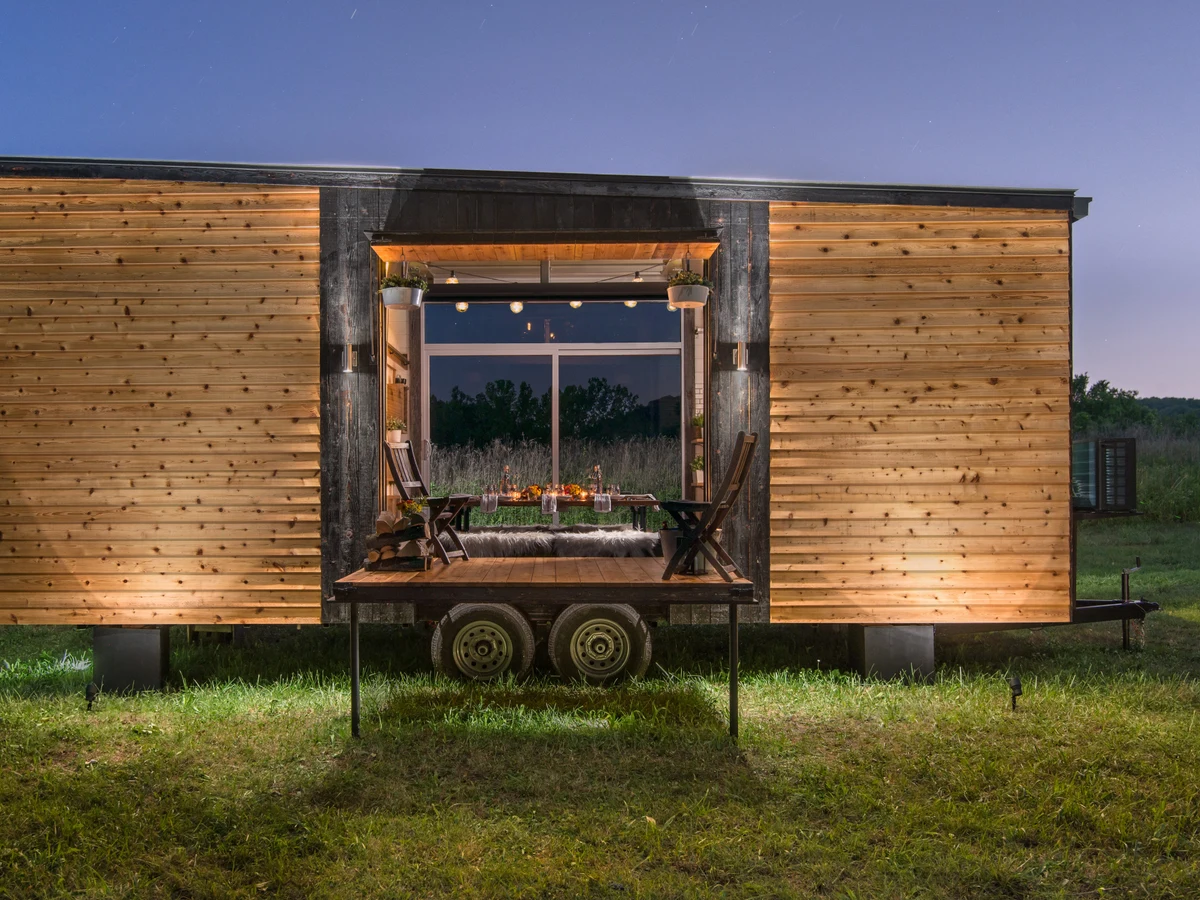
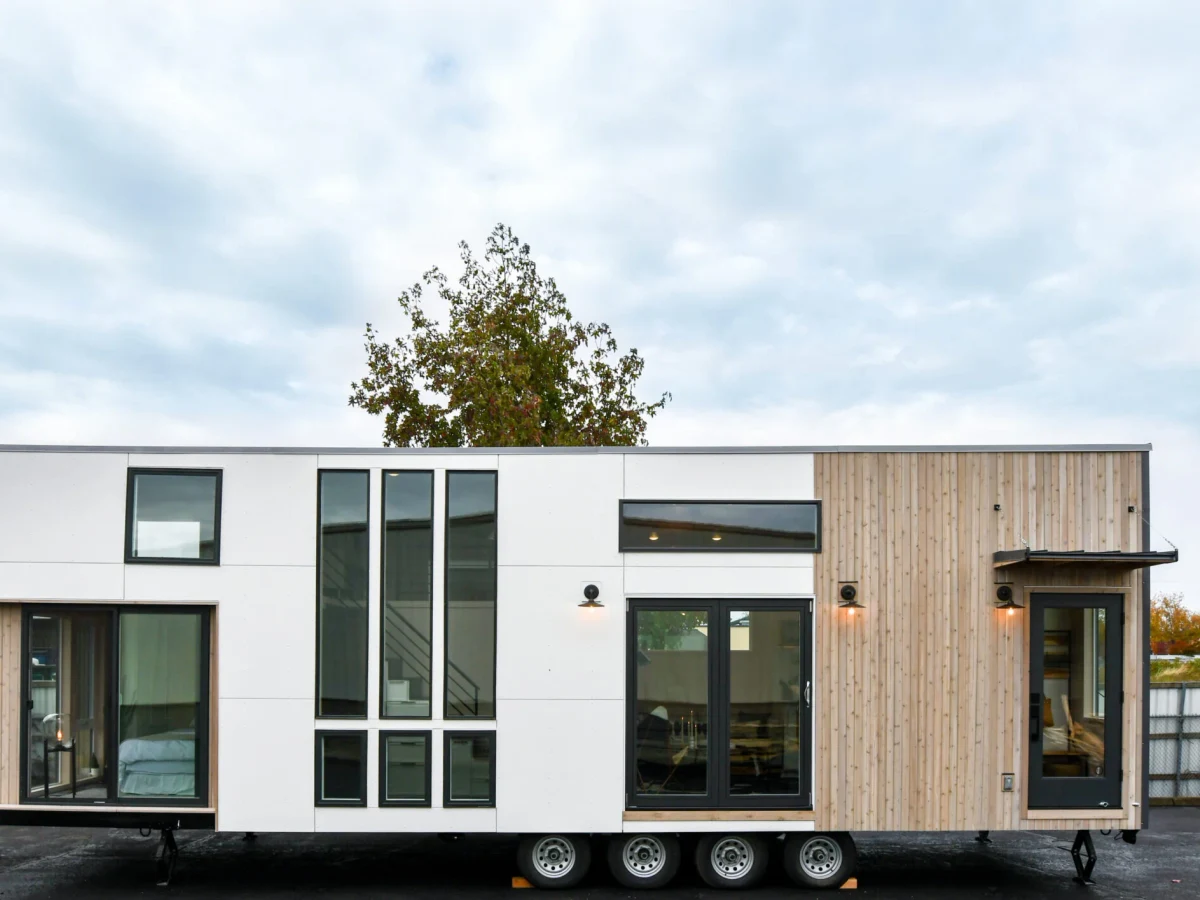
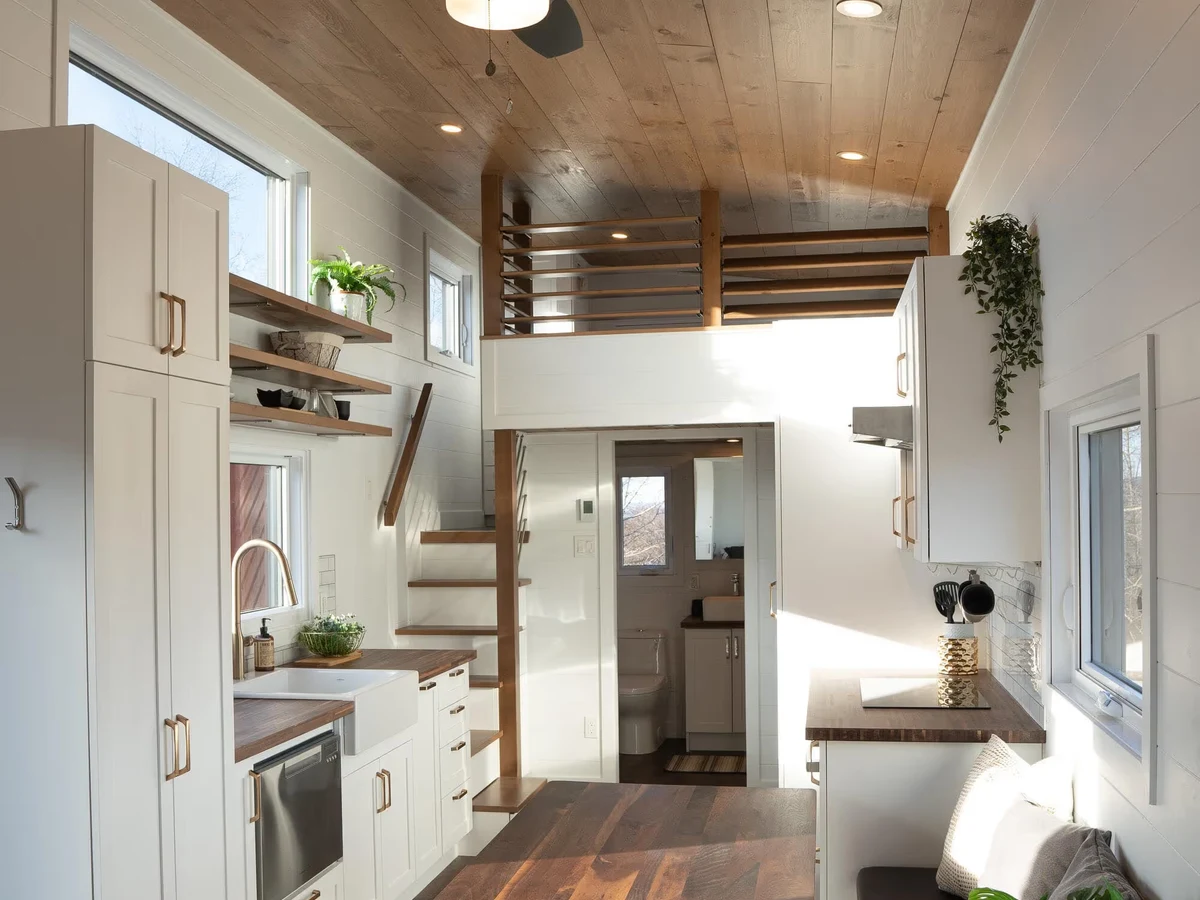
The Escher is New Frontier's largest current model at 375 sq ft on a gooseneck trailer, sleeping up to 6 across a king master suite and a loft bedroom. It is positioned as a family oriented luxury tiny home with a chef's kitchen, walk in closet, Fisher Paykel dishwasher, and a dining area that expands to seat 12. The hydraulic lift king bed maximizes storage without sacrificing comfort. Starts at $235,000.
What We Love
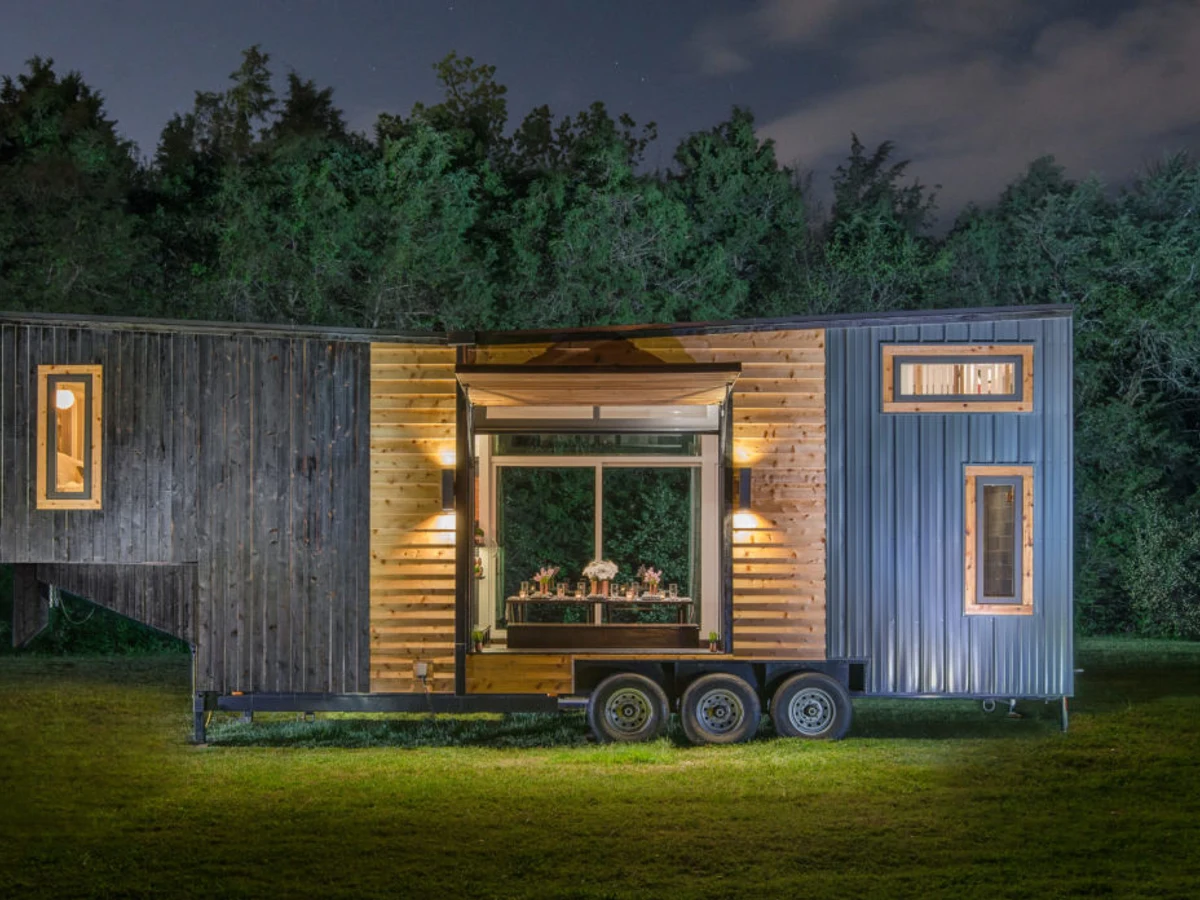
A hydraulic-lift king bed and a dining table that expands to seat 12 in 375 sq ft: the Escher backs that claim with a 40-foot gooseneck trailer that earns the footprint, plus a cantilevered loft bedroom kept entirely separate from the master suite.
Construction
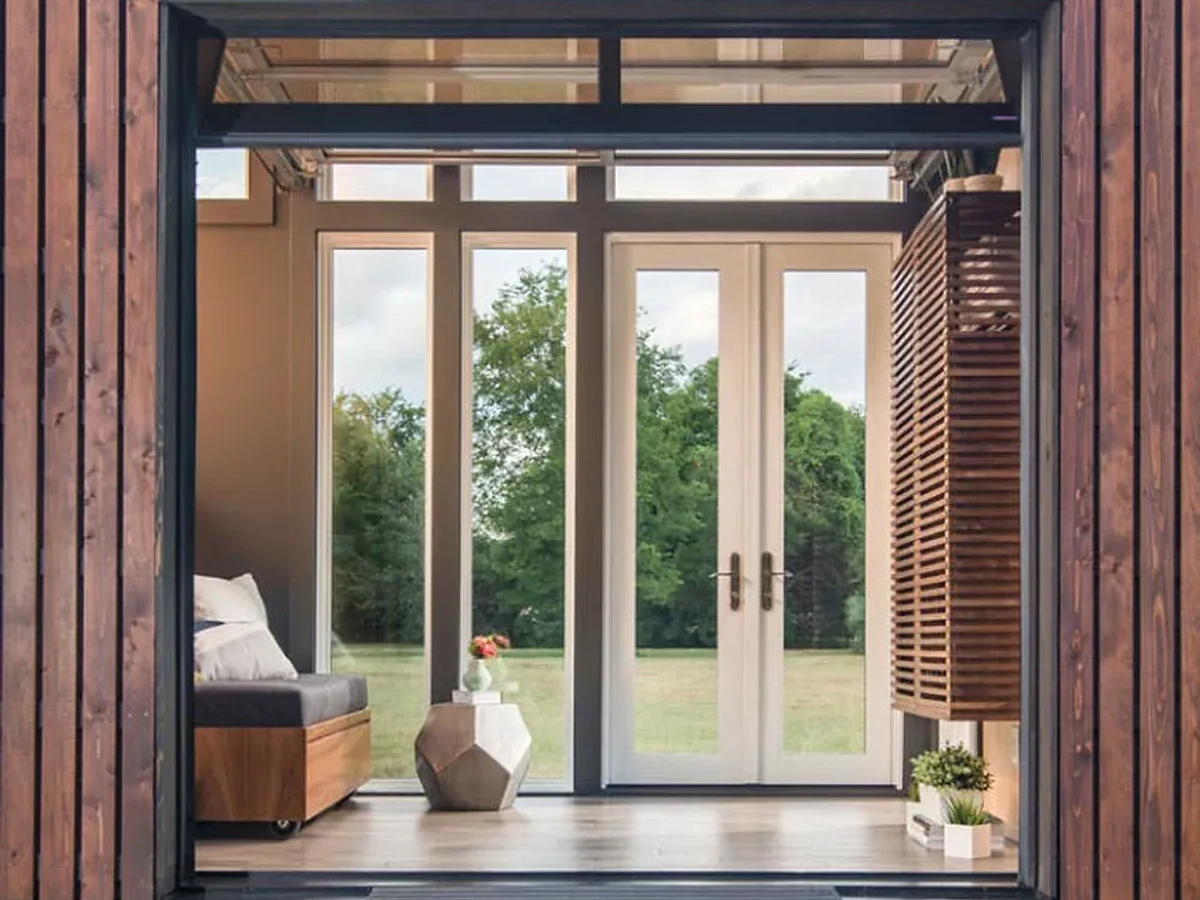
Build System Gooseneck steel trailer (33 ft, 40 ft overall); charred cedar (Shou Sugi Ban) or red western cedar siding; mechanical seam metal roof; Pella insulated windows; Hormann glass garage door; walnut hardwood flooring
Exterior Finish Charred (Shou Sugi Ban) cedar siding / Red Western Cedar siding, Custom Metal Siding
Energy and Sustainability
Heating & Cooling Mini Split HVAC unit
Key Features
- King-sized master bedroom with hydraulic lift storage
- Cantilevered second loft bedroom (sleeps up to 4 total)
- 4 x 4 ft custom tile shower with glass enclosure
- Walk-in closet for two
- Chef's kitchen with premium appliances
- Fisher Paykel hidden dishwasher
- Custom dining area configurable for 2 to 12
- Quartz countertops with copper backsplash
- Restoration Hardware fixtures
- Mini-split HVAC system
- Tankless water heater
- Washer/dryer combo
- Dimmable LED lighting throughout
- Off grid solar package available as upgrade