Luna
Gallery
2 photosAbout This Home
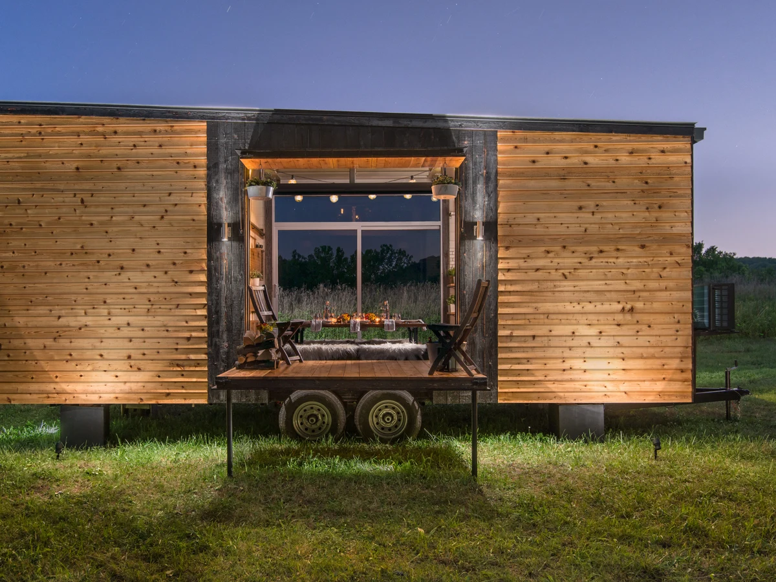
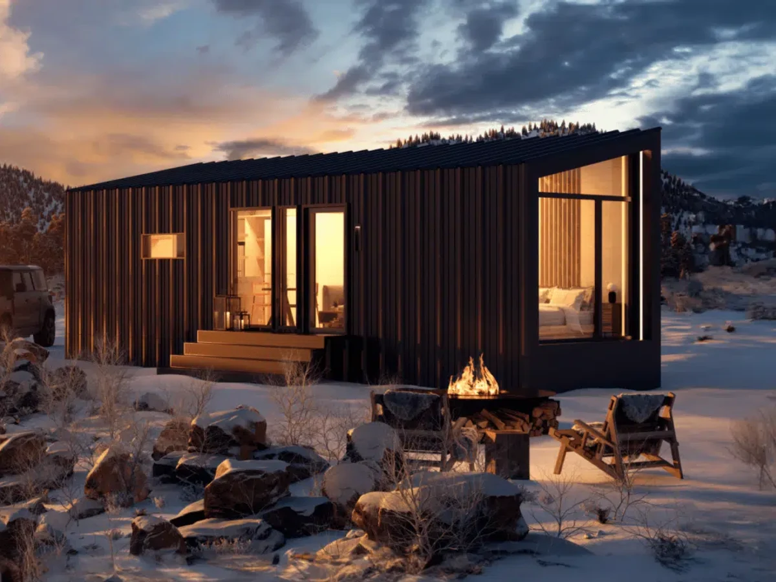
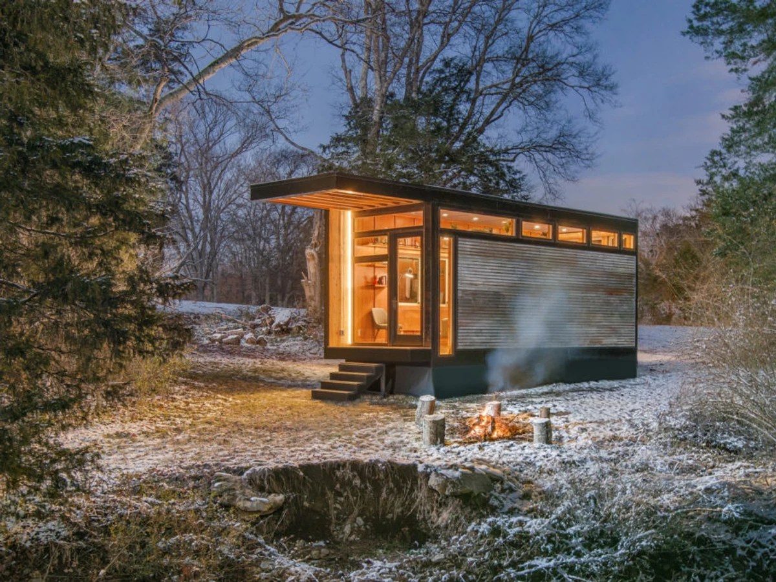
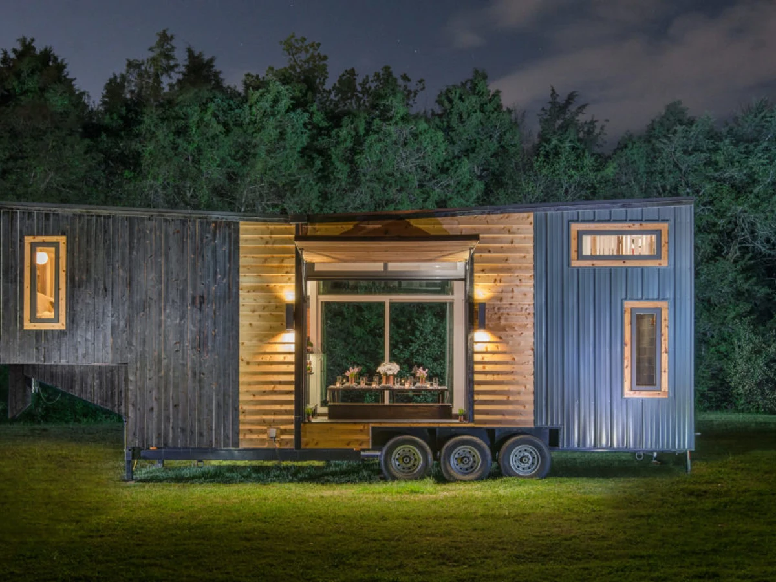
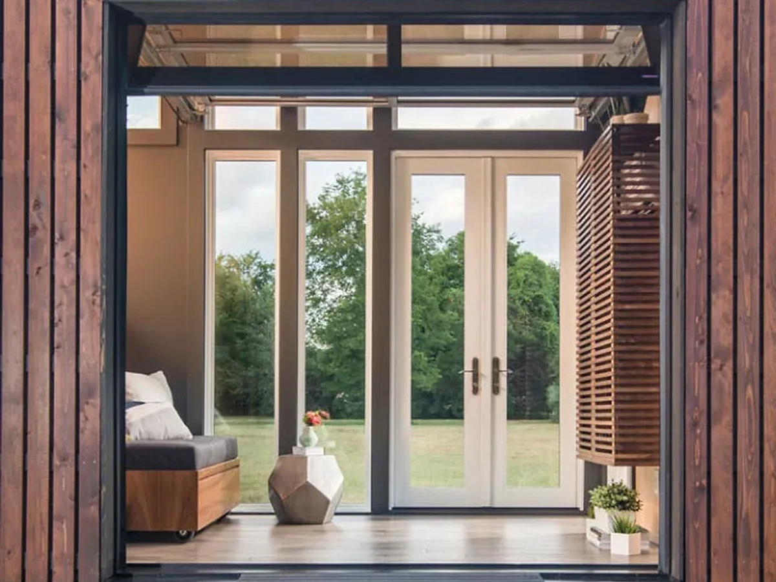
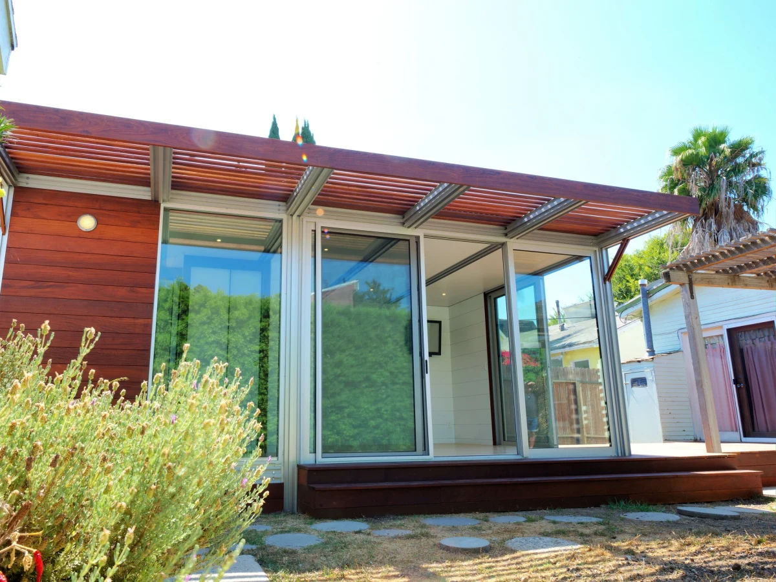
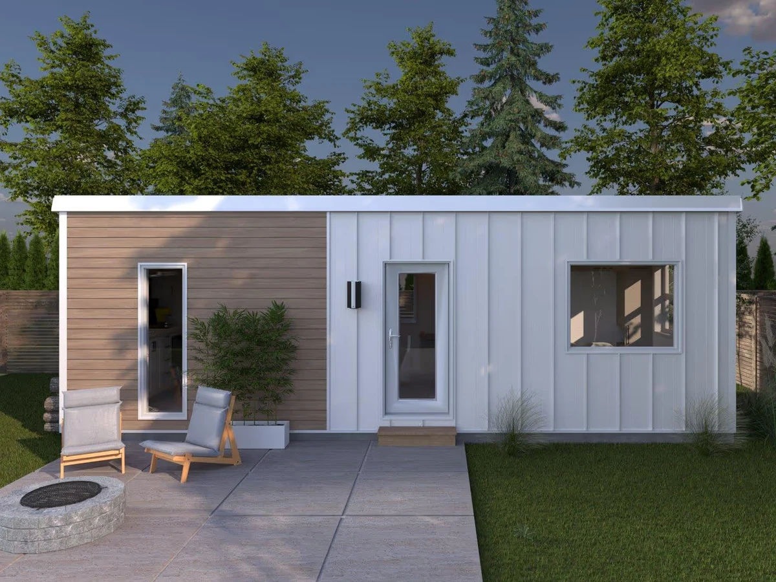
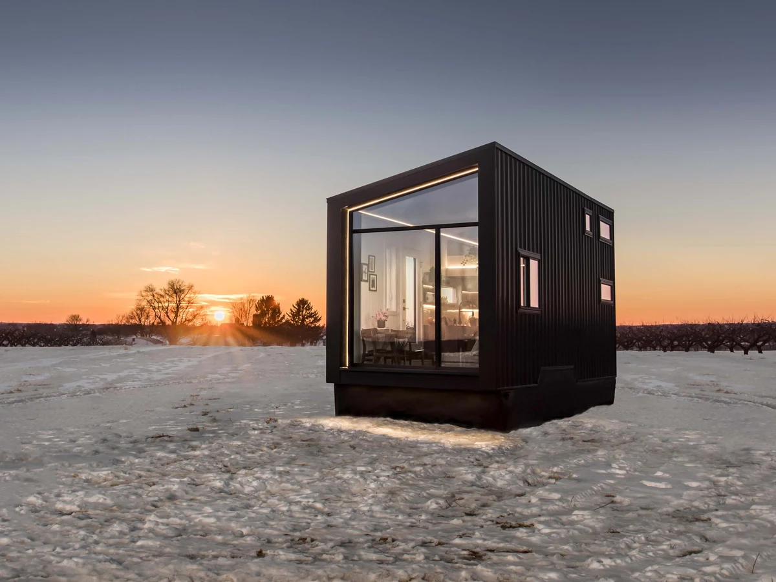
The Luna is New Frontier's entry level model, positioned as a budget-conscious yet high-design option for full time living, short term rentals, or hospitality use. At 256 sq ft on a 25-foot trailer, it sleeps 2 in a king loft and features a clean white interior, bespoke staircase storage, and a glass end wall that blurs the boundary between inside and outside. Starts at $150,000, making it the most accessible model in the range. Note: the site URL uses the path /the-new-luna reflecting a recent refresh of the model.
What We Love
At $150,000 the Luna is the most accessible model New Frontier makes, and it does not spend the savings on the interior: the glass end wall and bespoke staircase storage are both present, so the entry price reflects the simpler spec rather than stripped-out finishes.
Construction
Energy and Sustainability
Key Features
- Custom glass end wall with 1 ft cantilever
- LED valance lighting package
- Mini-split HVAC unit
- Tankless hot water heater
- Dark gray LVL flooring
- 18 in drop-in sink with custom cabinetry
- 2-burner electric cooktop
- Convection toaster oven/microwave combo
- 30 x 30 in free-standing shower with subway tile
- Custom staircase with built-in storage
- Operable casement and awning windows