Bella
$220,000
From
23.78m²
Floor Area
1 / 1
Bed / Bath
25 ft L x 8 ft 6 in W x 13 ft 6 in H; weight approx. 13,000 lbs
Dimensions
About This Home
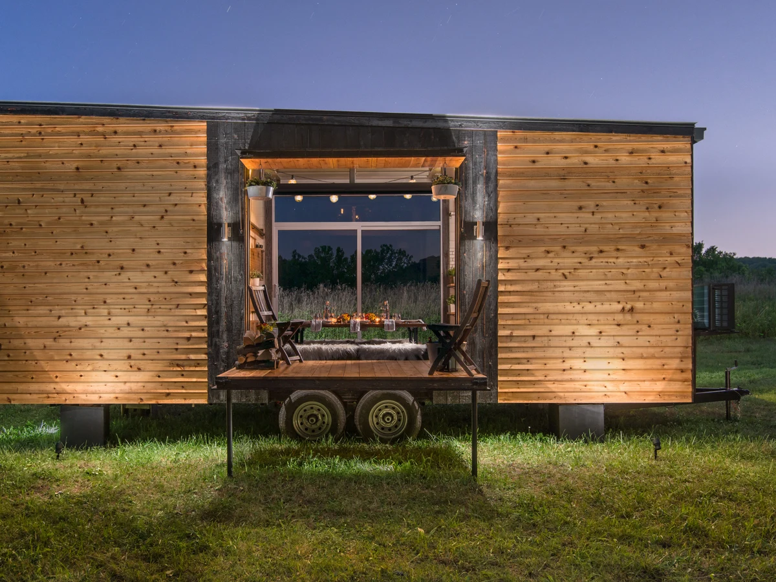
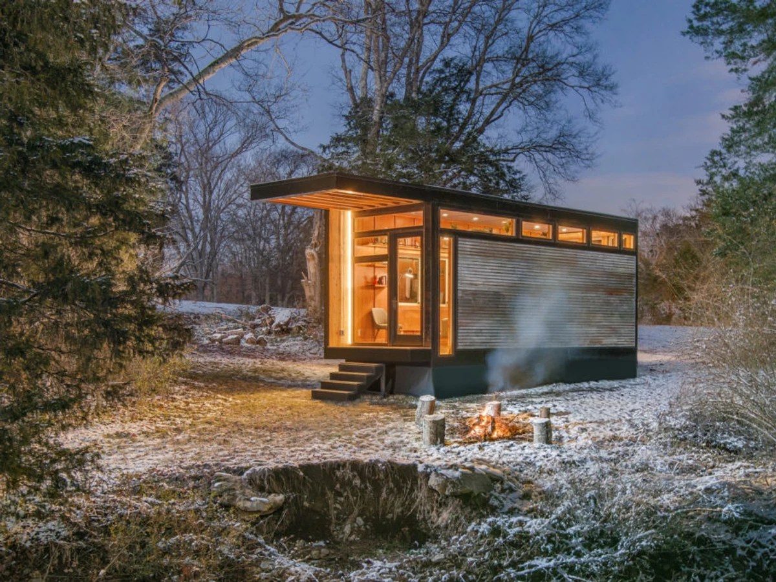
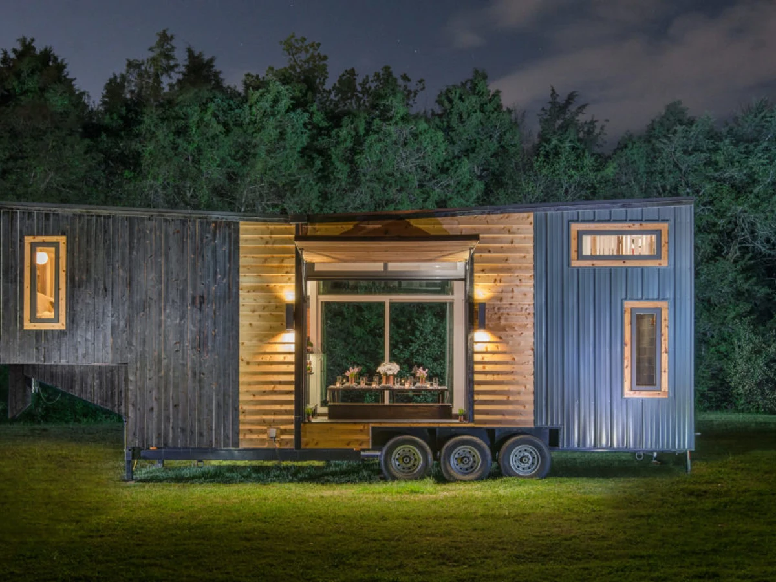
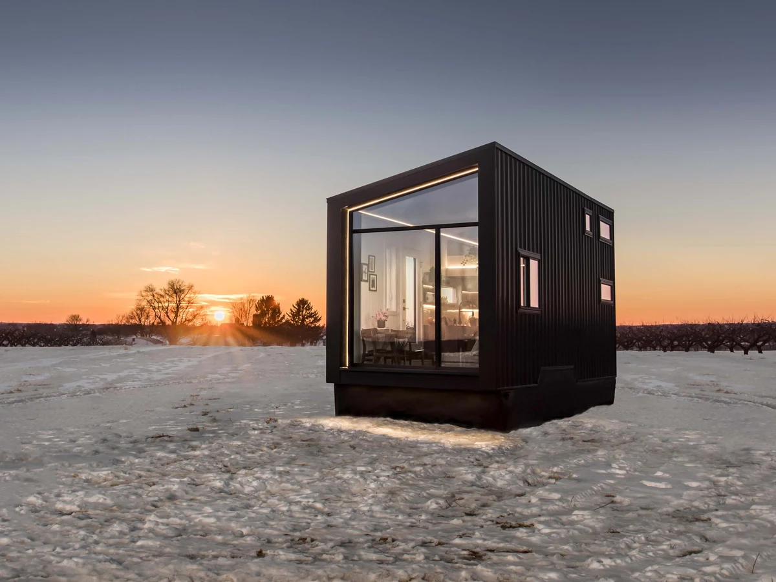
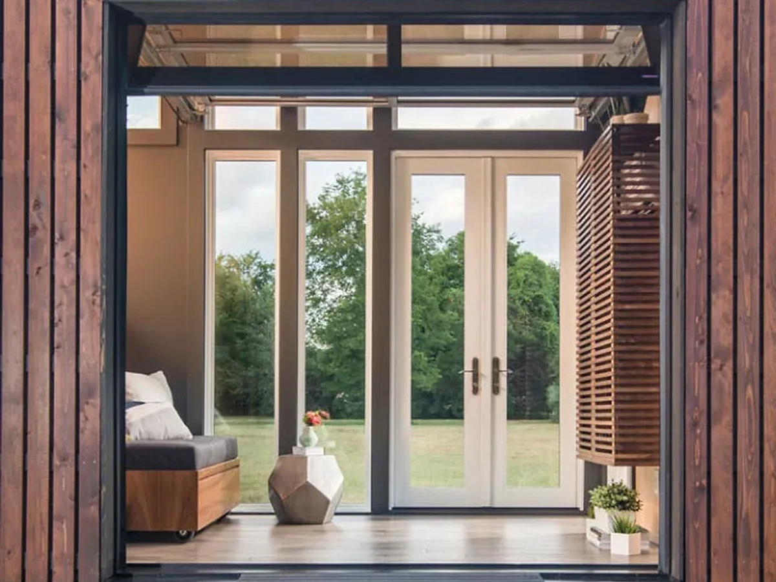
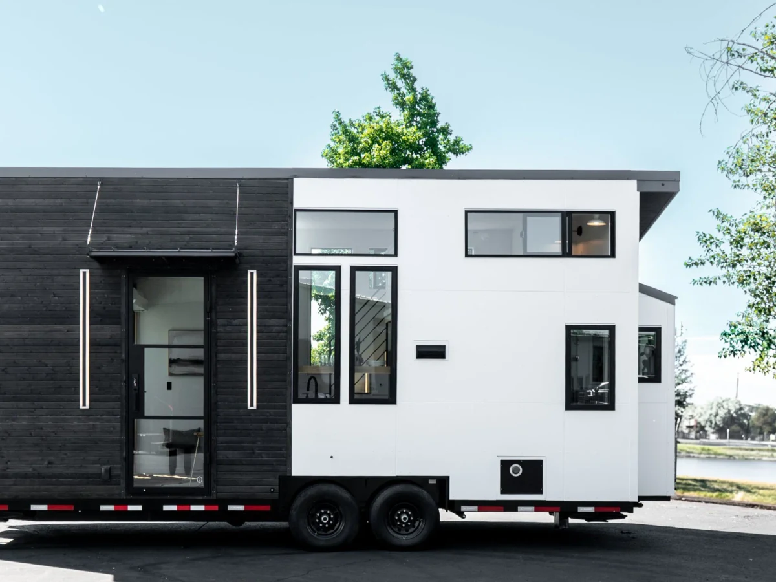
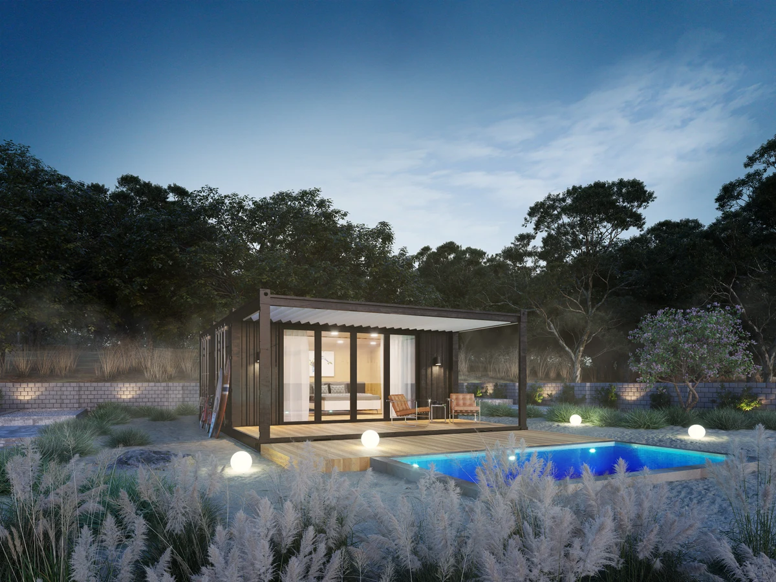
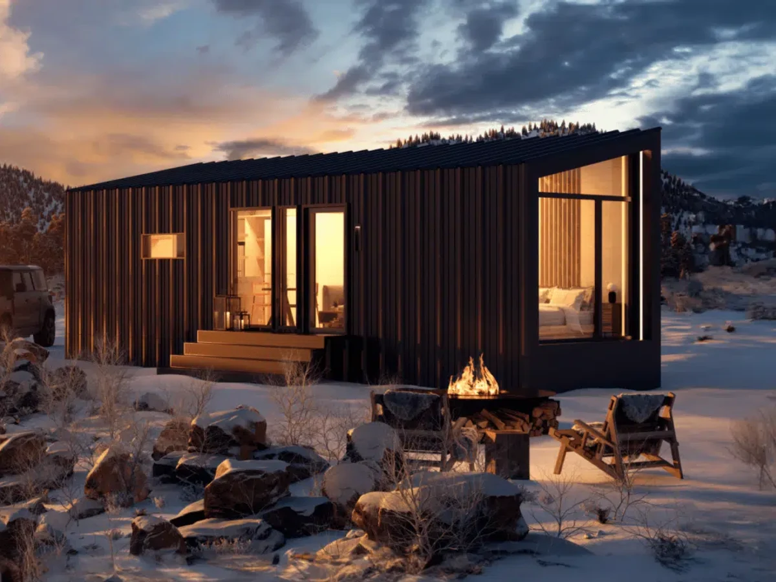
The Bella is a privacy-first retreat designed for high density settings such as resorts or short term rental rows. At 256 sq ft on a 25-foot trailer, it sleeps 4 across a king loft and a secondary sleeping area. Natural light comes entirely from above via ten skylights and a striking glass end wall, while solid sidewalls ensure neighbor privacy. The standout feature is a 7x9 ft spa wet room with a rainfall shower falling through a skylight shaft. Starts at $220,000.
What We Love
Solid sidewalls with all light drawn in from ten skylights and a glass end wall is a deliberate trade-off for resort and short term rental settings: neighbors see nothing, yet the 7x9 ft spa wet room still gets rainfall through a skylight shaft rather than a ceiling tile.
Construction
Build System 25-foot double axle trailer; ribbed standing seam metal roof and siding (black); birch plywood interior siding; Typar Rainscreen and housewrap weatherproofing (insulation type not confirmed on manufacturer page)
Exterior Finish Ribbed Standing Seam Metal Roof and Siding (Black)
Energy and Sustainability
Heating & Cooling Mini-Split HVAC unit
Key Features
- Ten skylights plus oversized picture windows
- 7 x 9 ft spa-style wet room with concrete finishes and smoked glass
- Rainfall shower fed through skylight shaft
- Custom glass end wall with 1 ft cantilever
- Mini-split HVAC and tankless water heater
- LED valance lighting package
- 18 in drop-in sink with custom cabinetry
- 2-burner electric cooktop
- Convection toaster oven/microwave combo
- 10.7 cu ft refrigerator
- King loft with operable windows
- Dark gray LVL flooring
- Windowless long sidewalls for privacy in row or high density placement