Alpha
$185,000
From
25.55m²
Floor Area
1 / 1
Bed / Bath
26 ft L x 8 ft 6 in W x 13 ft 6 in H; weight approx. 15,000 lbs
Dimensions
About This Home
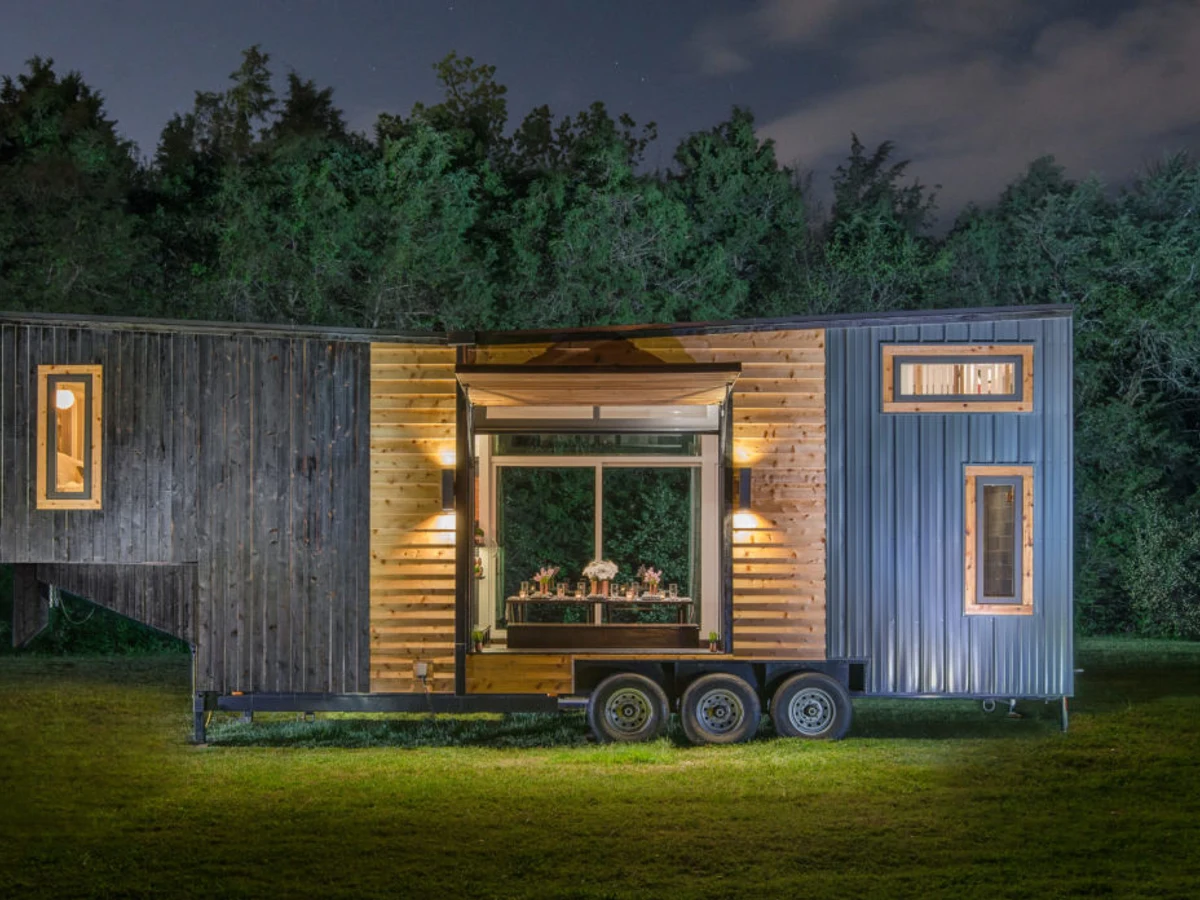
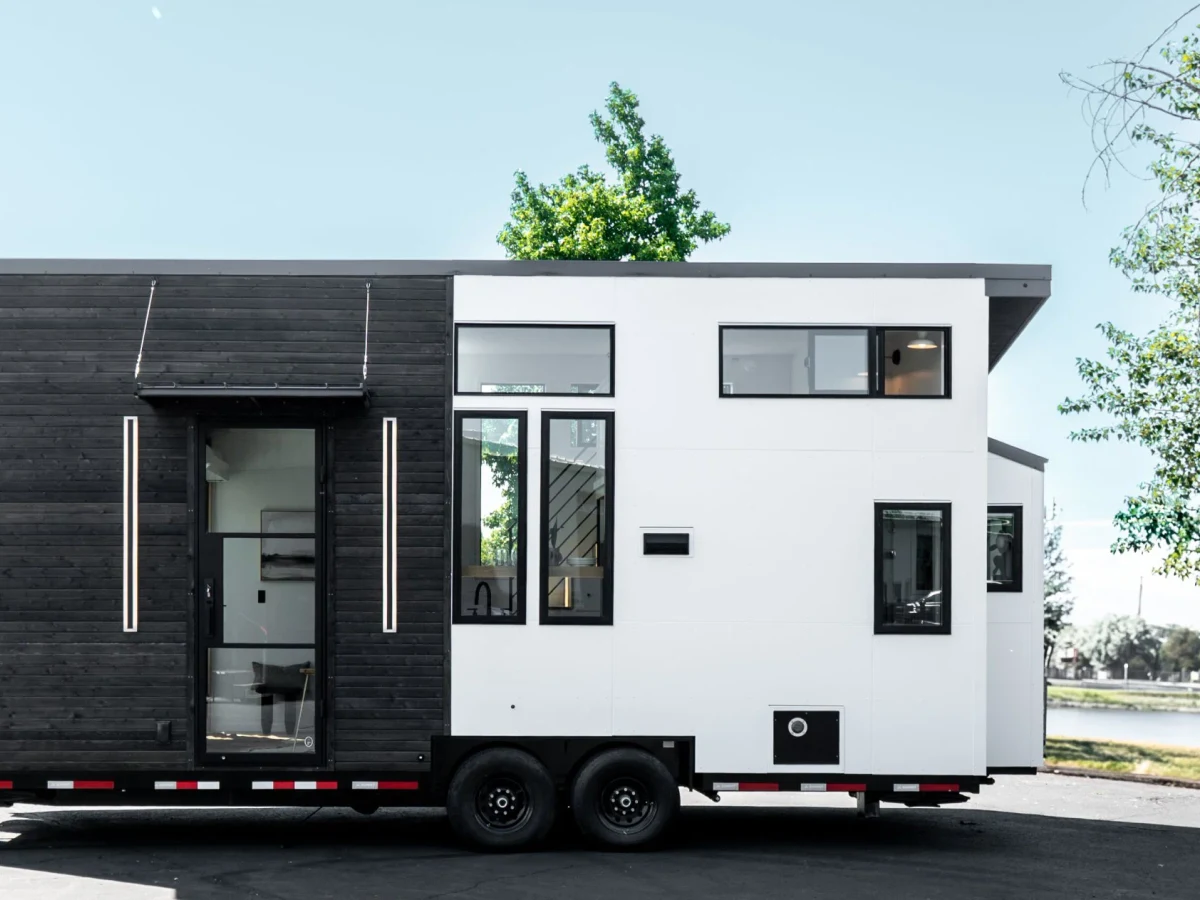
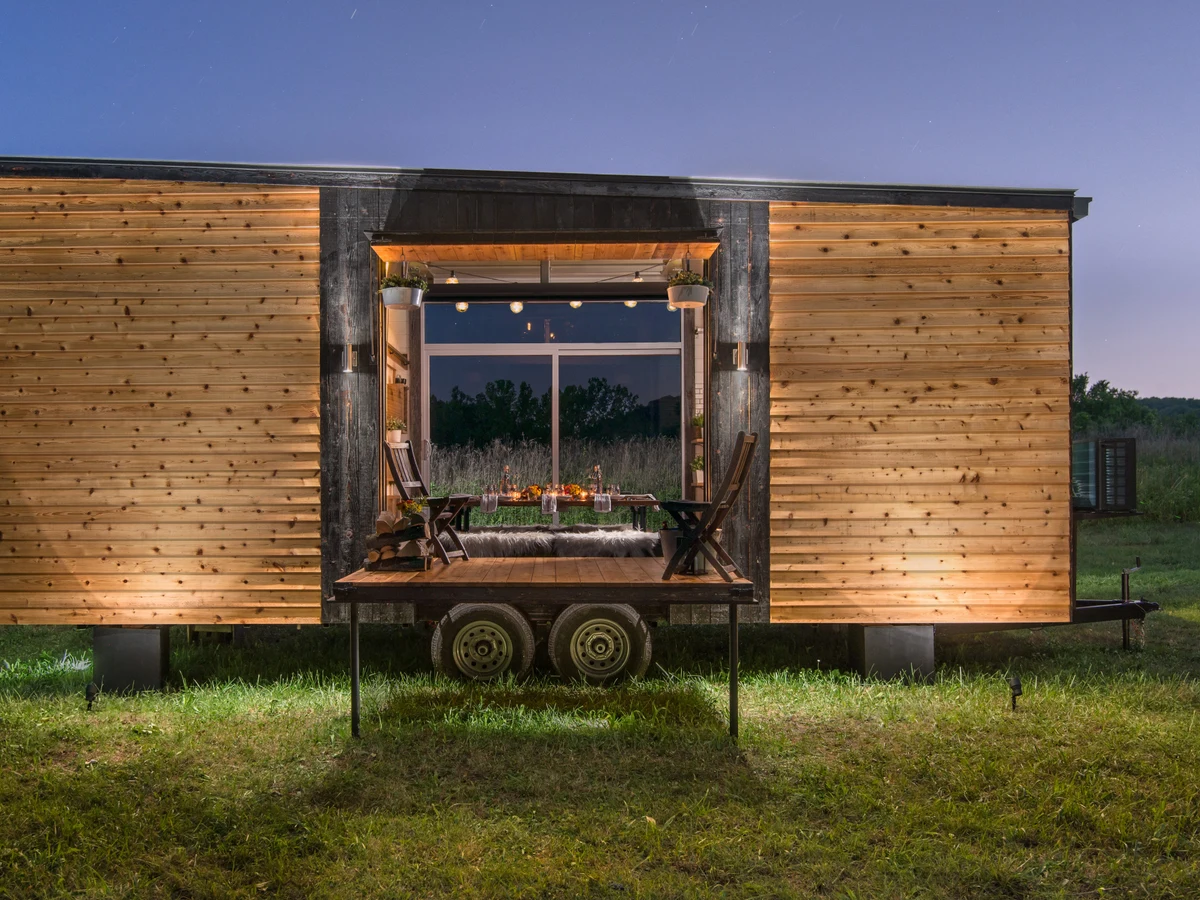
The Alpha is New Frontier Design's original flagship model and the home that launched the brand. At 275 sq ft on a 26-foot triple axle trailer, it sleeps 2 and packs in a king bed loft, Jacuzzi tub, full kitchen, fold-down deck, and a dining table that seats 8. The design blends rustic-industrial materials with multi-functional furniture and strategic storage. Pricing starts at $225,000 with optional off grid solar upgrade.
What We Love
The model that launched New Frontier fits a Jacuzzi tub, a table for eight, and a fold-down deck into 275 sq ft. Choosing a soaking tub over bathroom space dates a home badly or defines it permanently. The Alpha's longevity as flagship suggests the latter.
Construction
Build System Custom triple axle steel trailer; charred cedar (Shou Sugi Ban) or red western cedar siding; mechanical seam metal roof; closed cell spray foam insulation; solid walnut hardwood flooring
Exterior Finish Charred (Shou Sugi Ban) cedar siding / Red Western Cedar siding
Energy and Sustainability
Heating & Cooling Mini-Split HVAC unit
Key Features
- Jacuzzi tub and shower combo
- Full size kitchen with 4-burner cooktop and oven
- Custom dining table seats up to 8
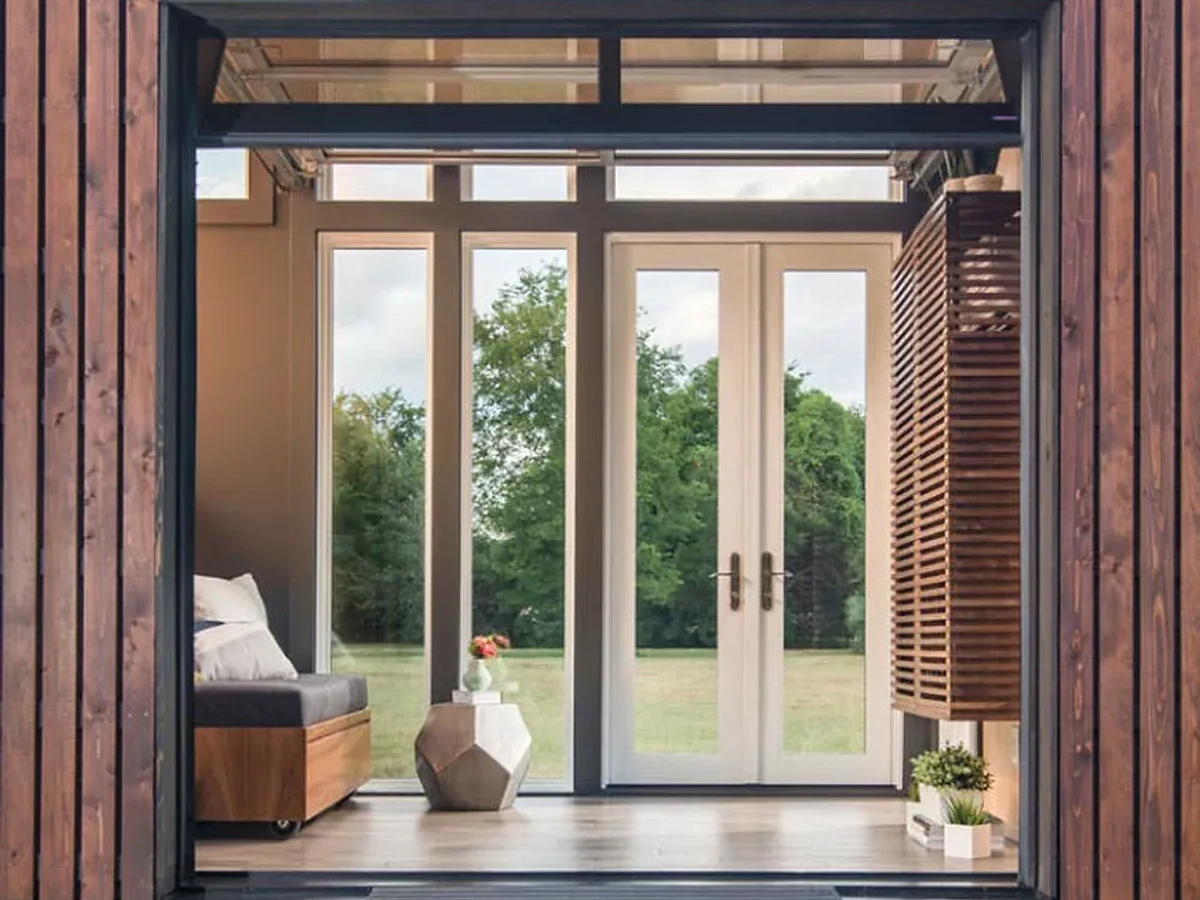
- Fold-down deck/patio with garage door
- Washer/dryer combo unit
- Mini-split HVAC system
- Tankless hot water heater
- LED lighting throughout
- Bifold walnut standing desk and office area
- Off grid solar package available as upgrade