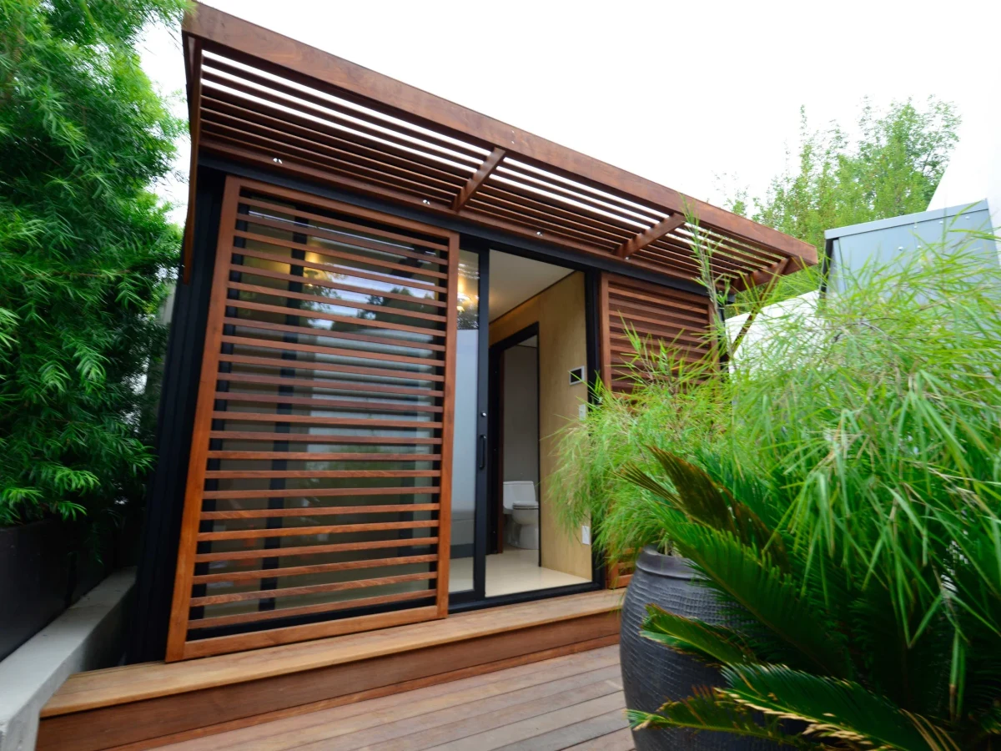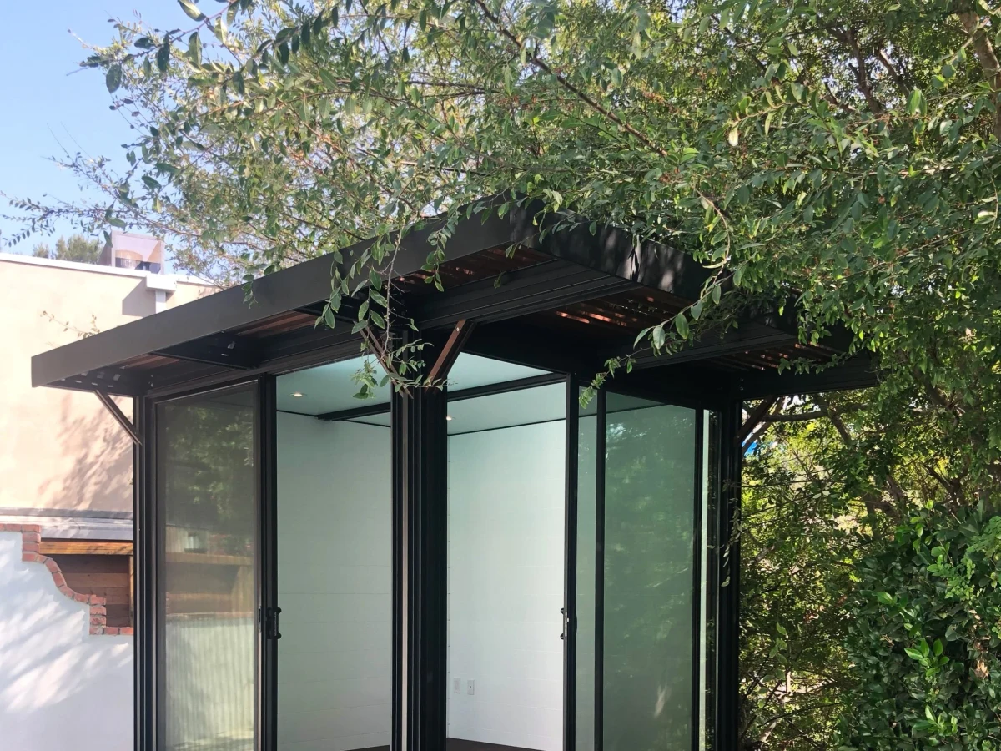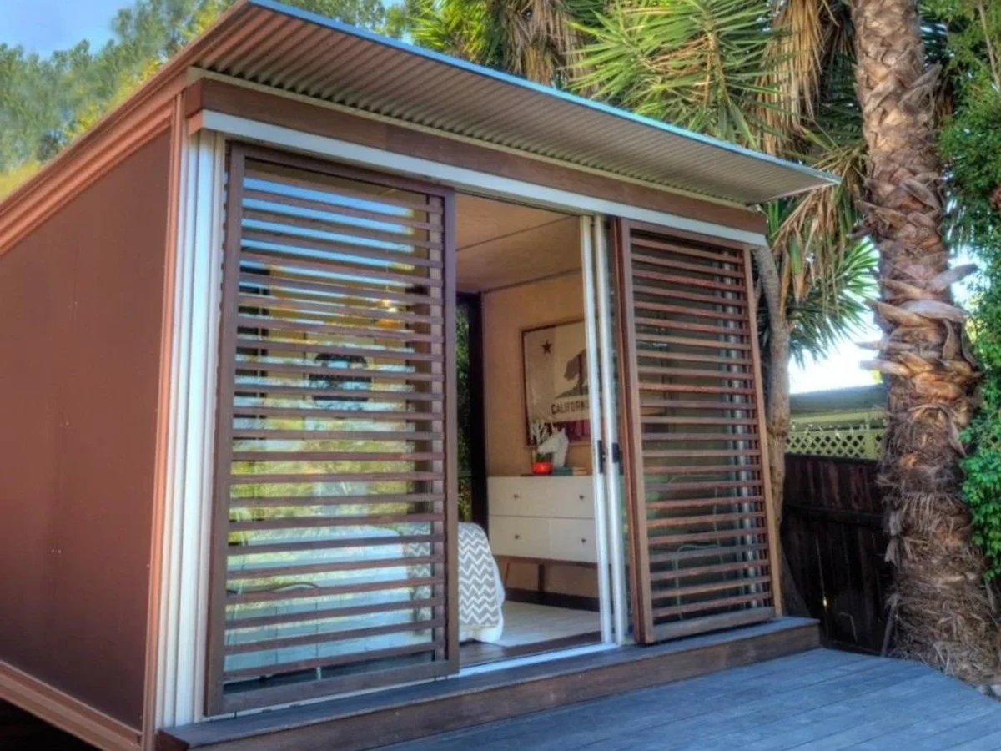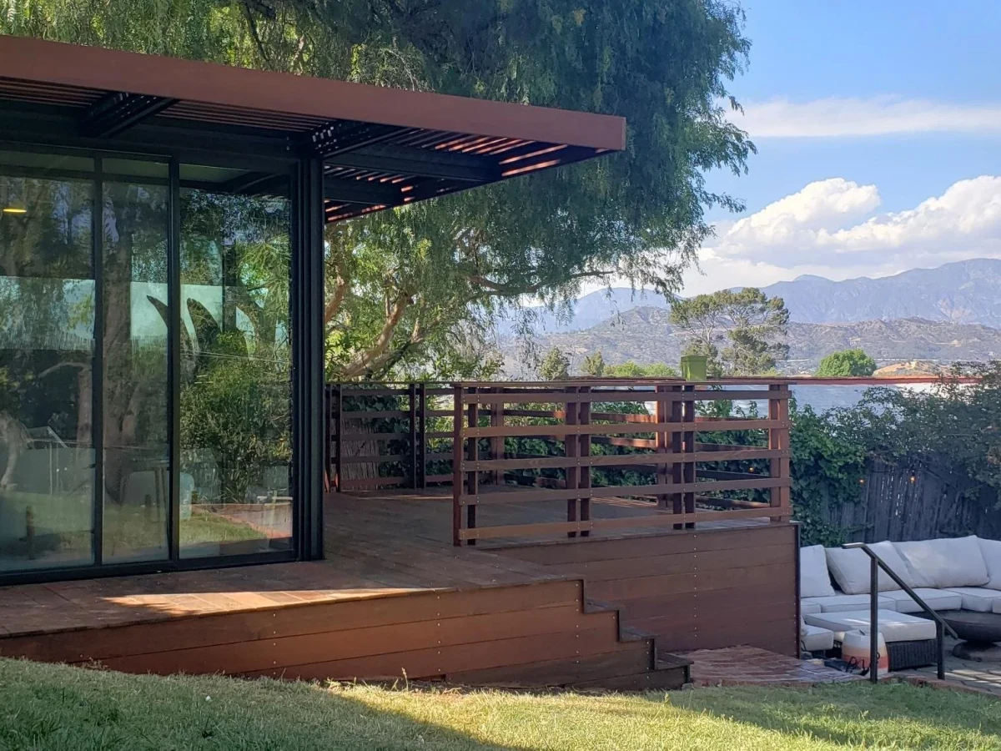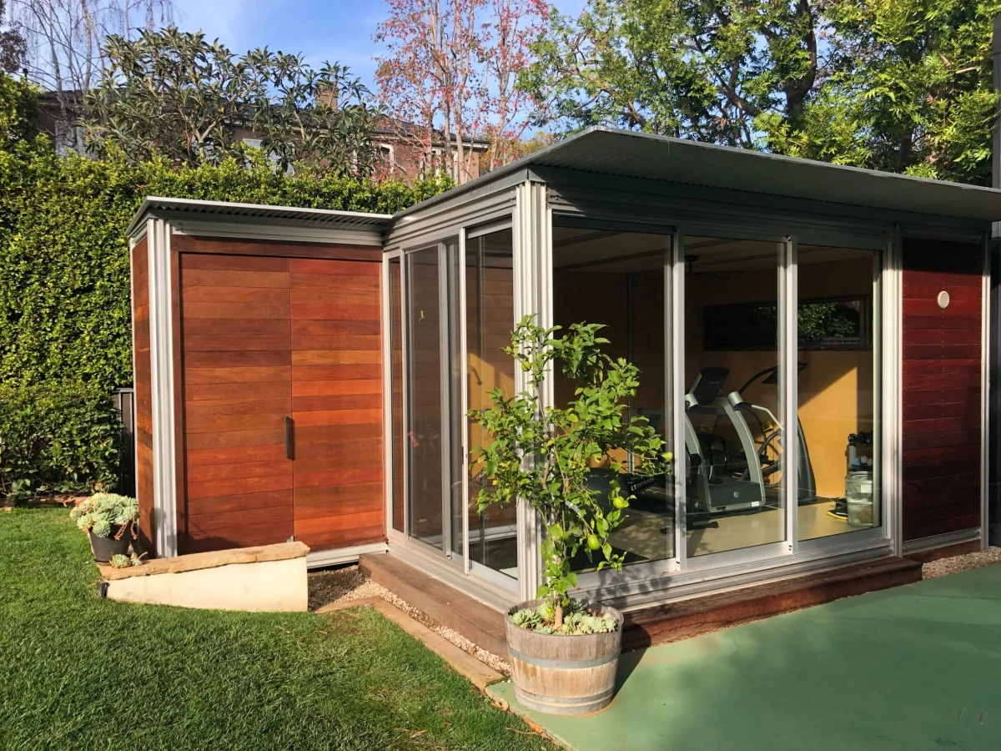
kitHAUS k4.12
From $81,000
From
21m²
Floor Area
n/a / n/a
Bed / Bath
13 ft x 17 ft
Dimensions
Gallery
2 photosAbout This Home
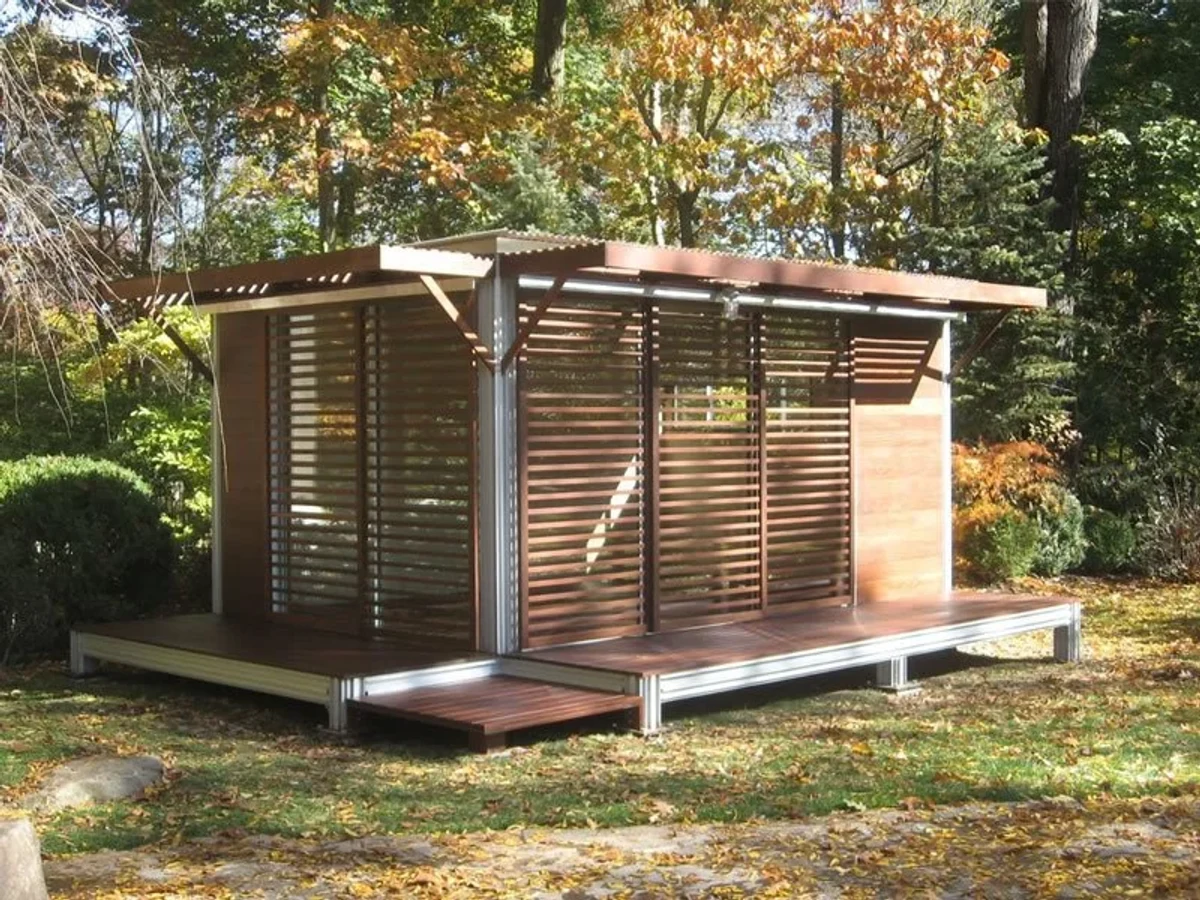
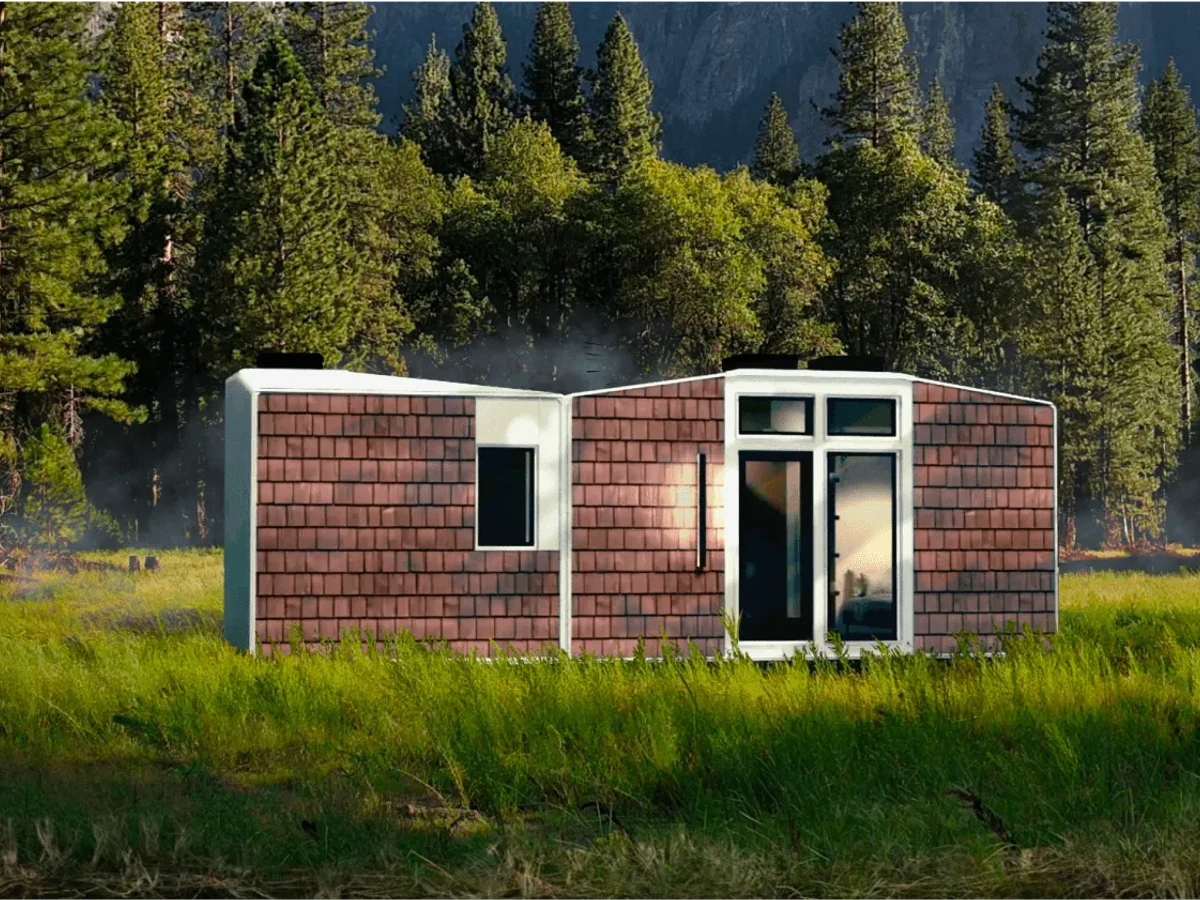
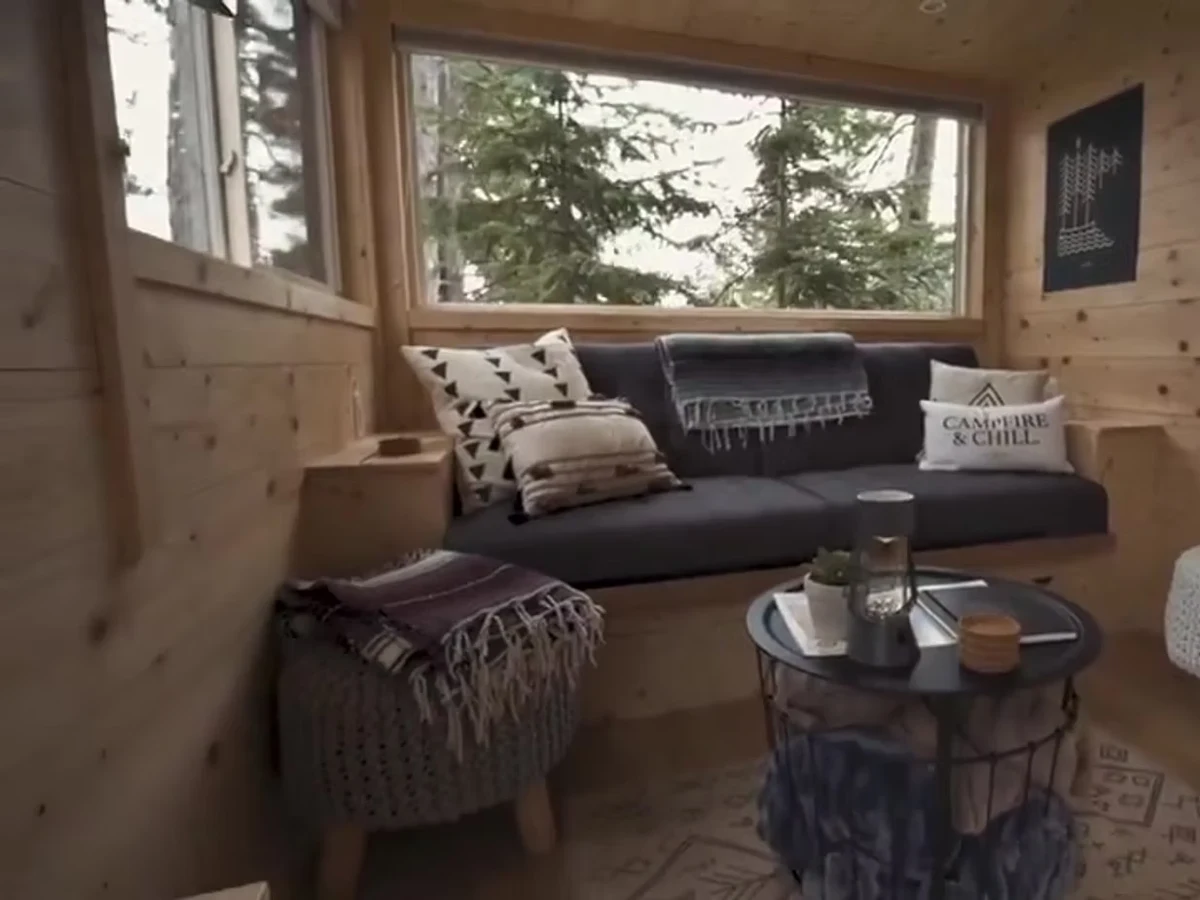
The k4.12 is the wider variant of the k4 series at 13 ft x 17 ft, providing 226 sq ft in the base configuration without bathroom or kitchen. Construction uses the M.H.S. aluminum framing with SIP insulation, dual glazed low-e windows, and maple hardwood flooring as standard.
What We Love
The k4.12 is the wider k4 variant at 13 ft x 17 ft rather than 11 ft, which adds 35 sq ft and a more usable room shape for the same basic shell concept. At $81,000 without bathroom or kitchen, it suits buyers who need the square metreage but plan to specify their own fit-out.
Construction
Build System M.H.S. structural anodized aluminum framing with proprietary locking system and SIP panels
Roof Type Corrugated galvalume
Exterior Finish Corrugated galvalume, smooth cement board or hardwood/corten siding
Key Features
- Dual glazed low-e glass with screens and locks (Arcadia Custom and Milgard)
- White shiplap or birch plywood interior walls with aluminum dividers
- Maple hardwood flooring
- White laminate ceiling
- Dimmable recessed LED ceiling lights prewired
- Anodised aluminum framing in silver or bronze
- SIP panels in floors
- Roofs and ceilings