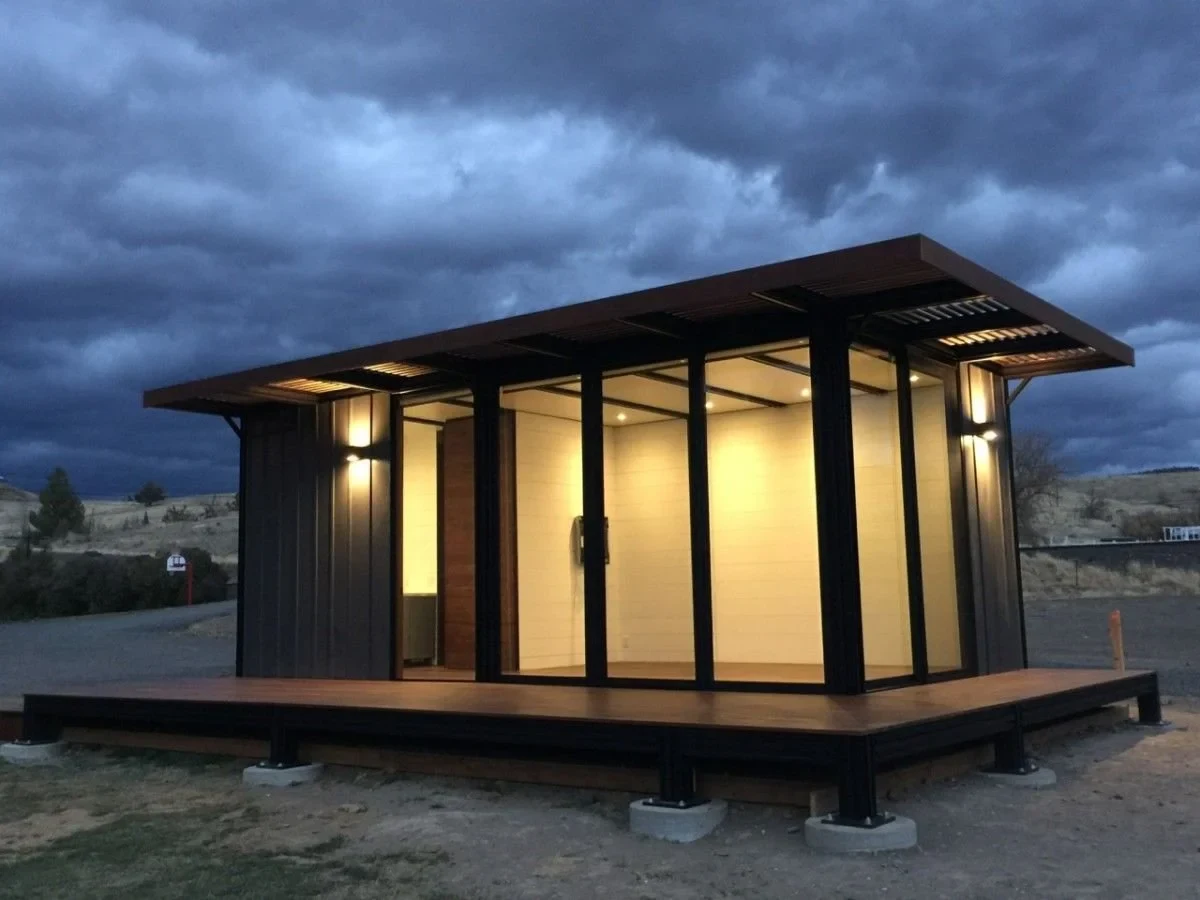
kitHAUS k6.10 Basic
From $113,000
From
25.55m²
Floor Area
n/a / n/a
Bed / Bath
11 ft x 25 ft
Dimensions
Gallery
2 photosAbout This Home
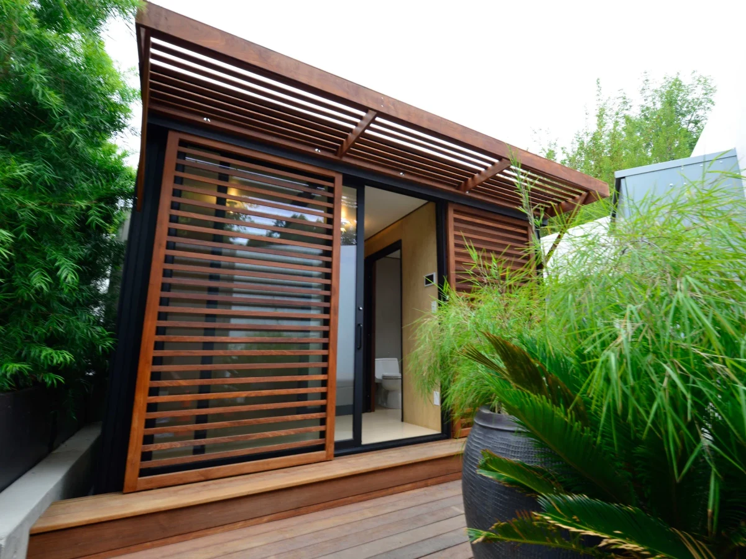
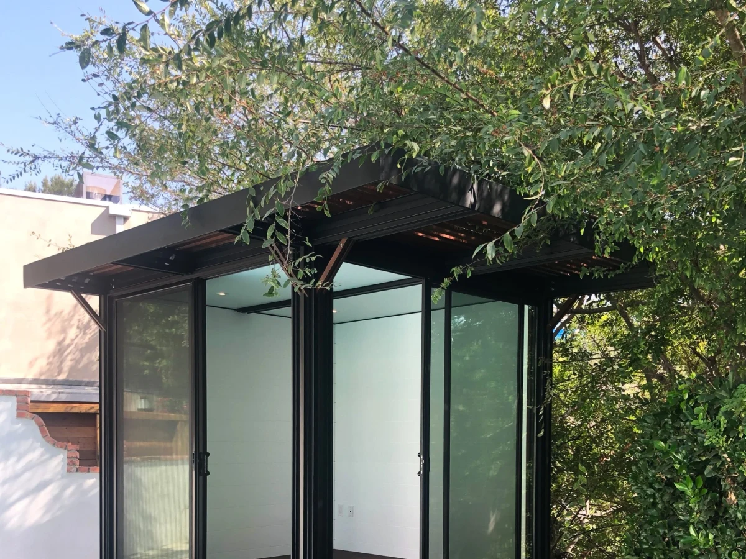
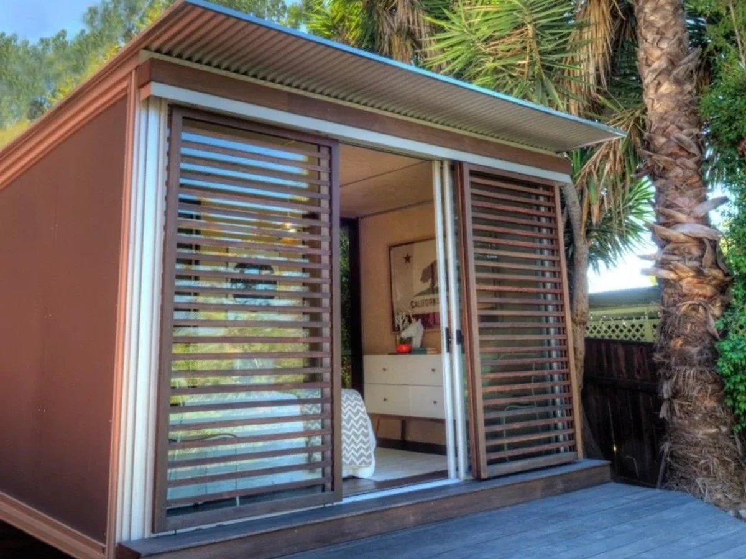
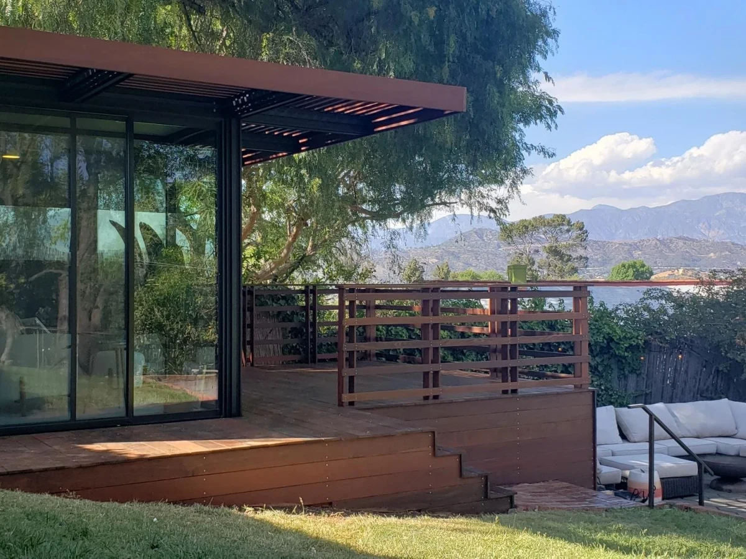
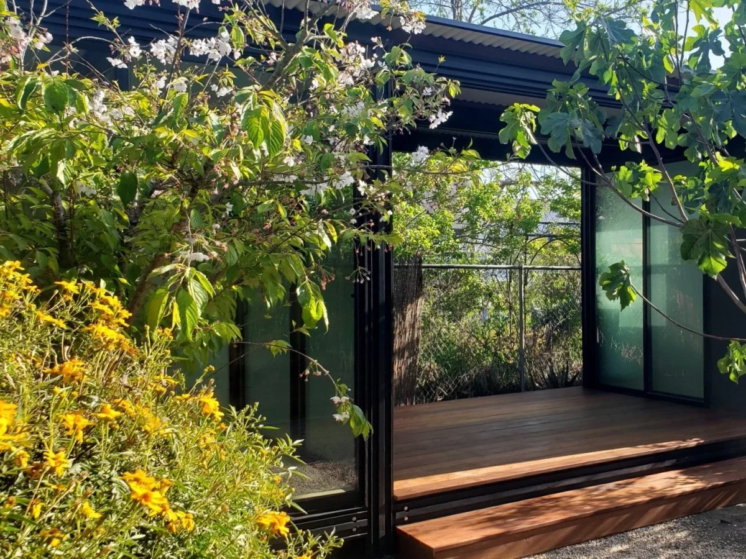
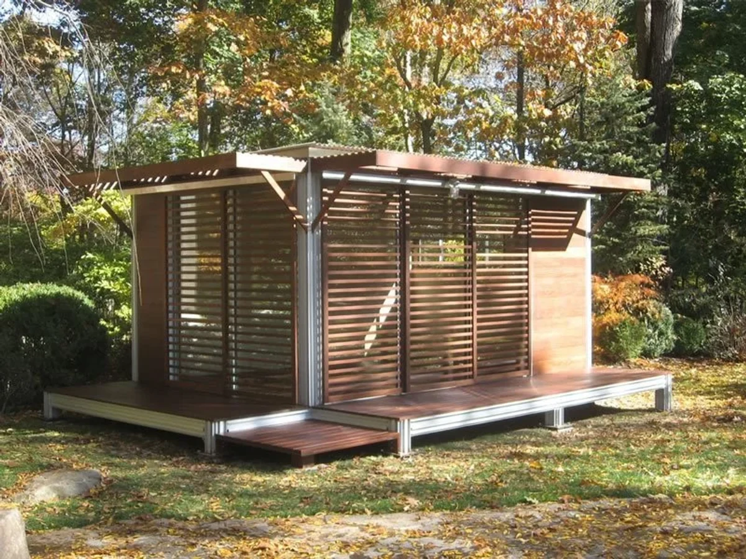
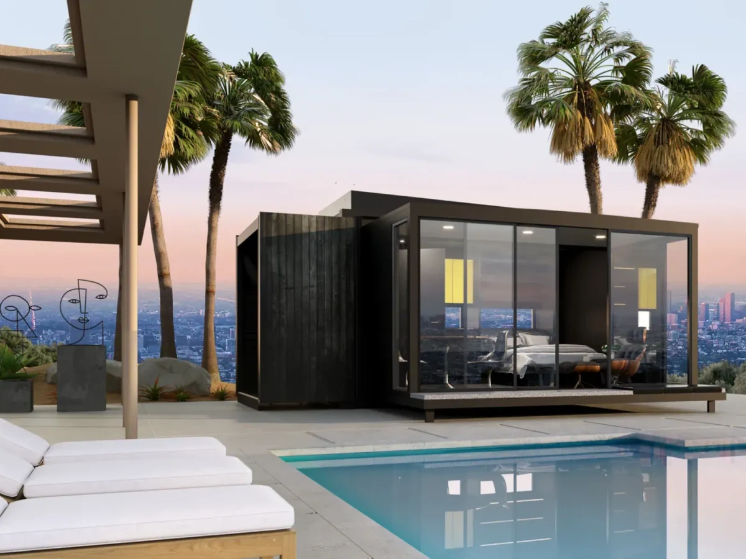
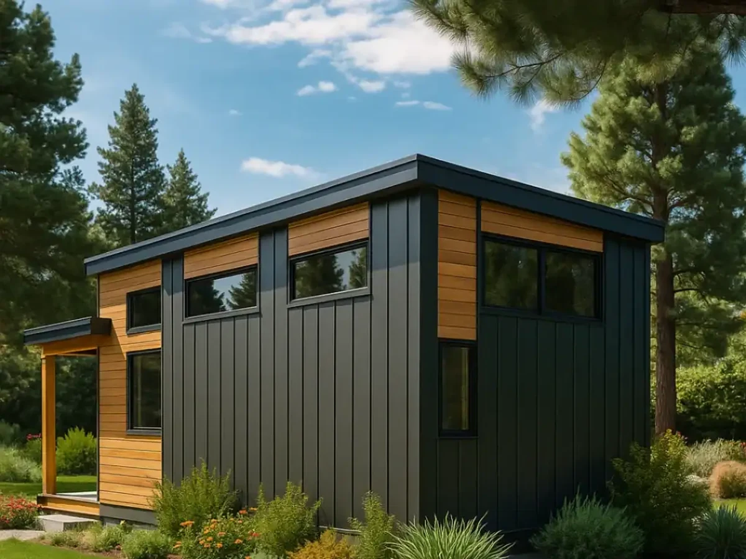
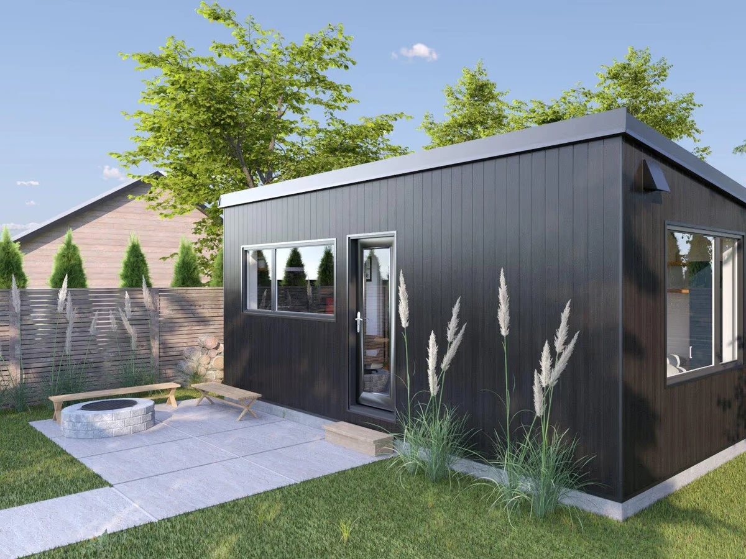
The k6.10 basic provides 275 sq ft at 11 ft x 25 ft in the base configuration without bathroom or kitchen. It uses the M.H.S. aluminum framing with SIP insulation and the same standard finish set as all kitHAUS models including dual glazed windows and maple hardwood flooring.
What We Love
275 sq ft in a 11 ft x 25 ft shell for $113,000 sits in the middle of the kitHAUS range. The narrow 11 ft width is the real asset: for urban lots or side-yard ADU sites with tight setbacks, it delivers substantial floor space where a 13 ft module cannot reach.
Construction
Build System M.H.S. structural anodized aluminum framing with proprietary locking system and SIP panels
Roof Type Corrugated galvalume
Exterior Finish Corrugated galvalume, smooth cement board or hardwood/corten siding
Key Features
- Dual glazed low-e glass with screens and locks
- White shiplap or finished/unfinished birch plywood interior walls with aluminum dividers
- Maple hardwood flooring
- LED recessed lighting
- Anodised aluminum framing in silver or bronze
- SIP panels in floors
- Roofs and ceilings