Luna
n/a
From
139.35m²
Floor Area
3 / 2
Bed / Bath
Gallery
2 photosAbout This Home
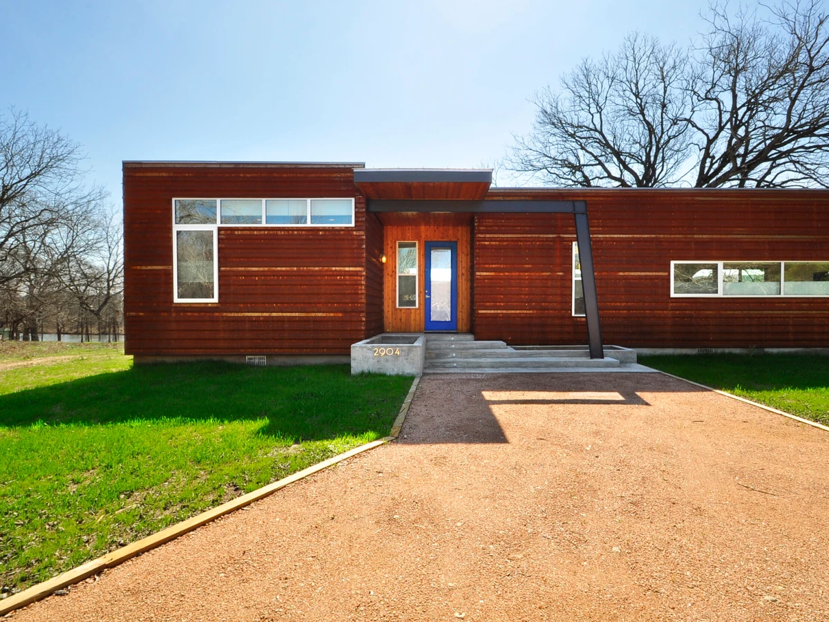
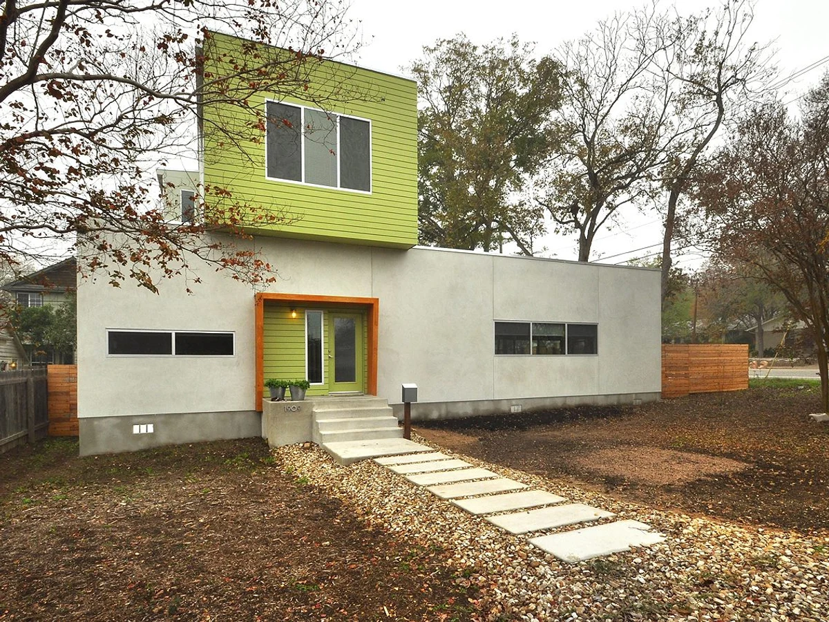
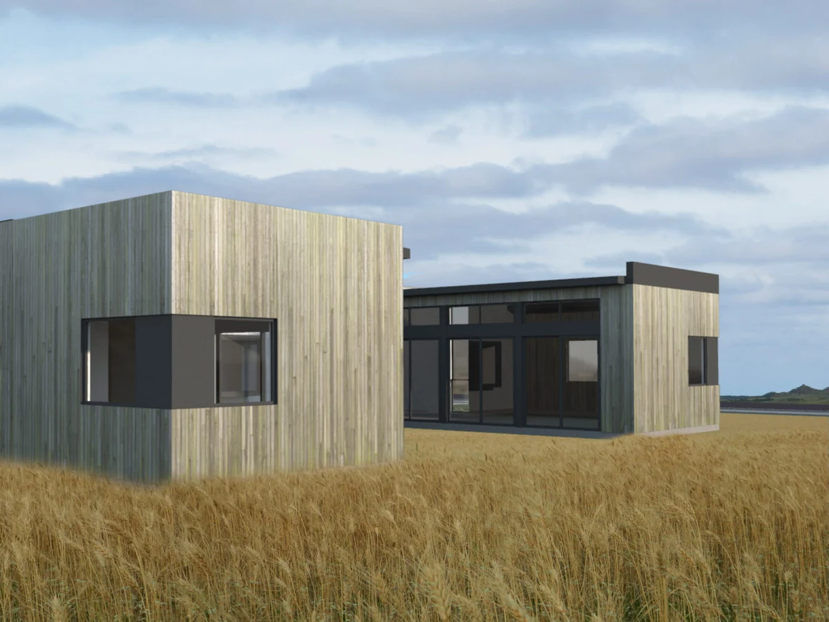
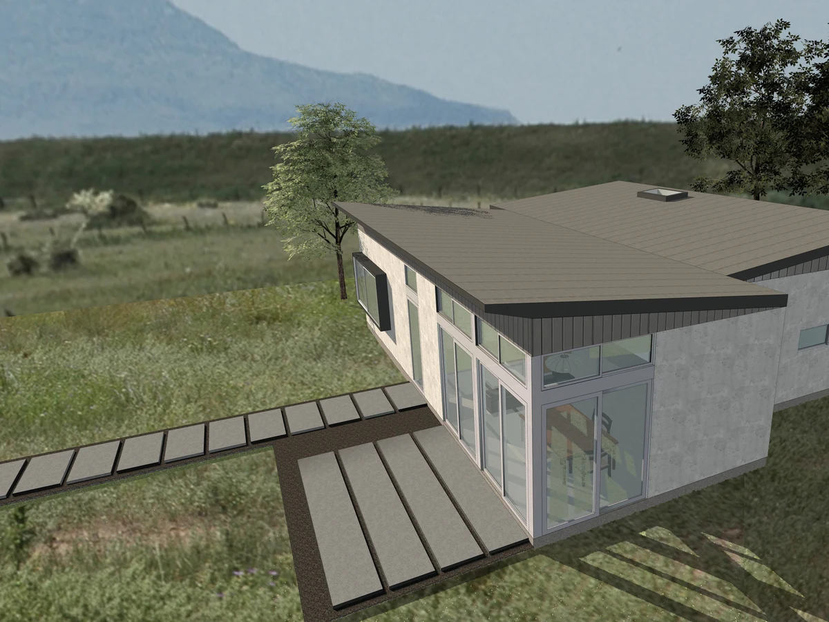
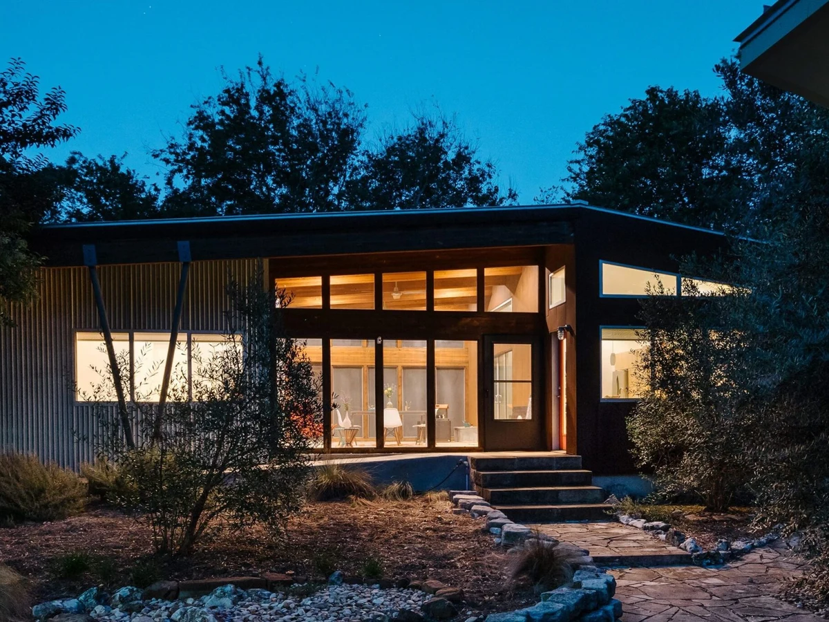
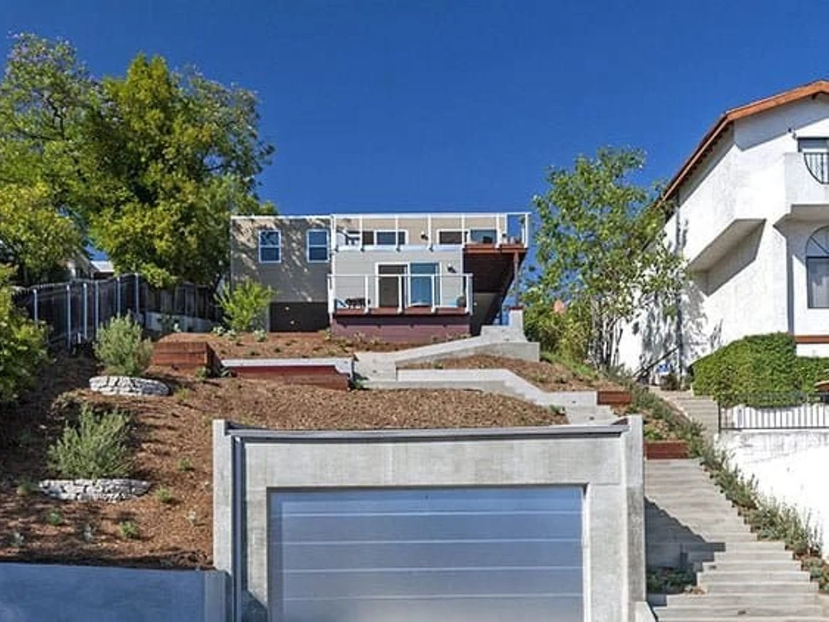
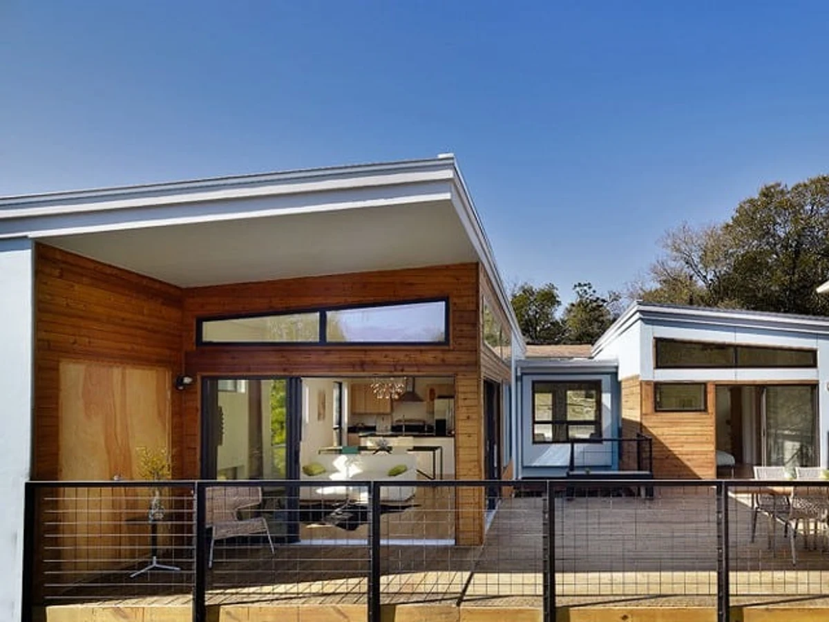
The Luna is Ma Modular's most popular model, covering 1,500 sq ft across three bedrooms and two bathrooms. An open breezeway separates the living, dining, and kitchen area from the bedroom wing, and a wall of glass doors opens the living room to the outdoors. The home is factory built as a modular unit and delivered 80 to 90 percent complete.
What We Love
An open breezeway between the living wing and the bedroom wing gives the Luna a separation most single module homes cannot offer: the two zones feel like distinct parts of a property rather than rooms off a corridor.
Construction
Build System Modular
Roof Type Metal
Exterior Finish Fiber cement, cedar siding, stucco, or metal siding
Key Features
- Open breezeway separating living and sleeping zones
- Wall of glass doors in living room
- Most popular model in the Ma Modular range
- Bamboo flooring
- Rinnai tankless hot water heater
- Whirlpool stainless steel appliances
- Gerkin low-e windows