Marfa
n/a
From
213.68m²
Floor Area
3 / 2.5
Bed / Bath
Gallery
2 photosAbout This Home
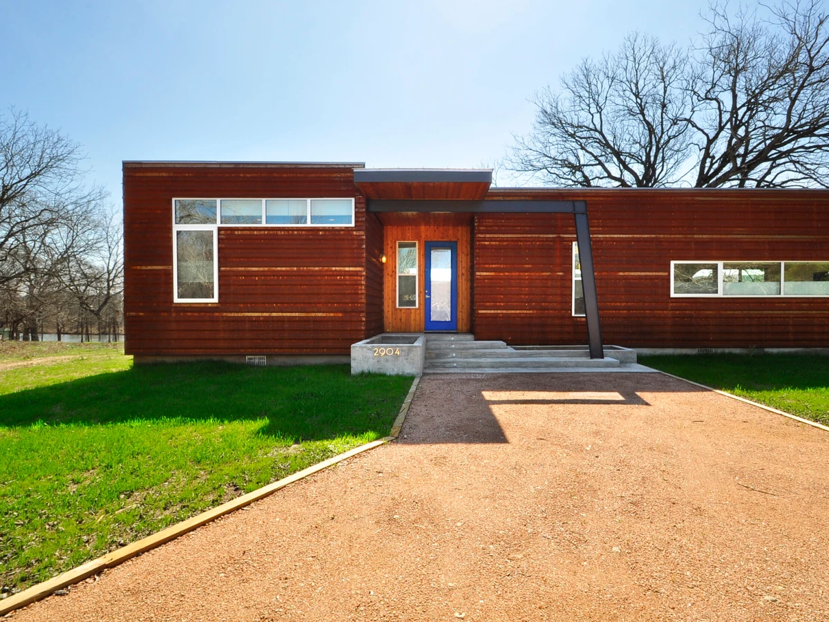
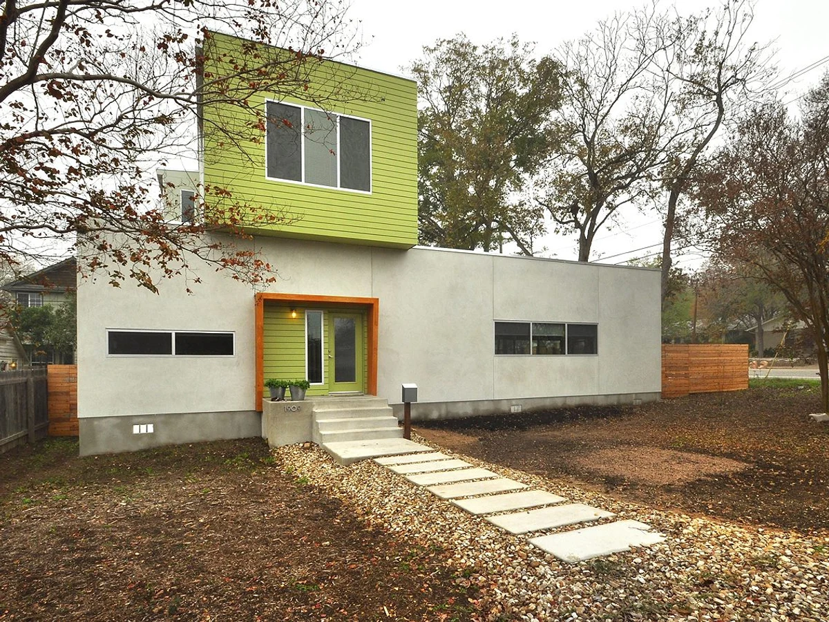
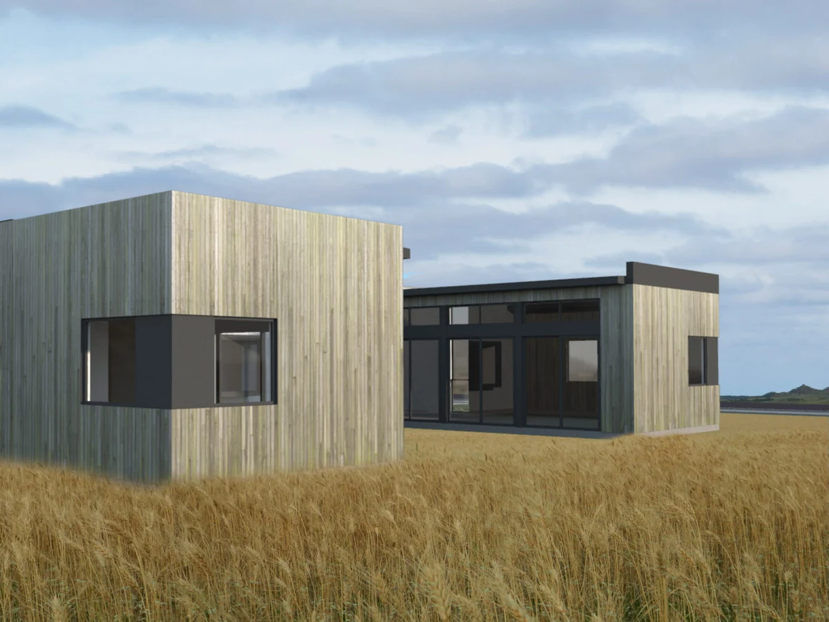
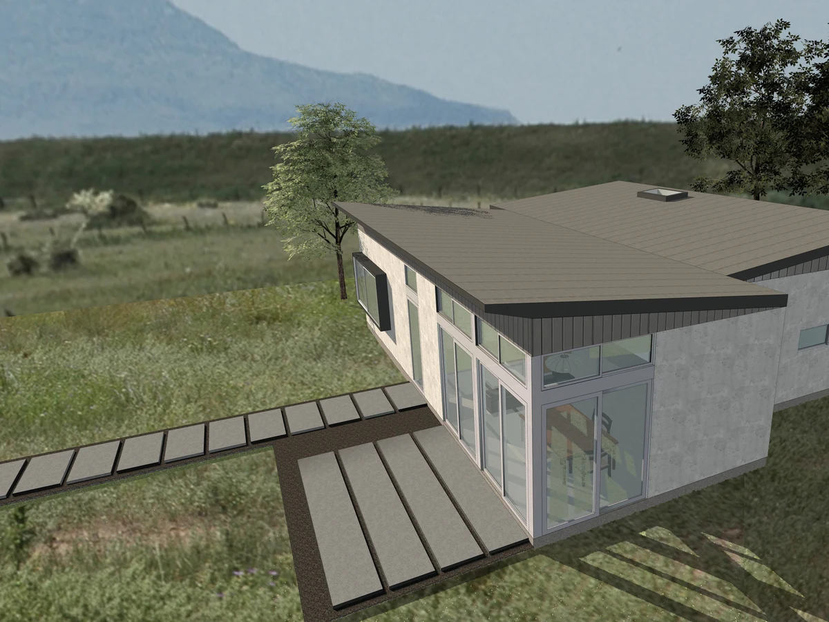
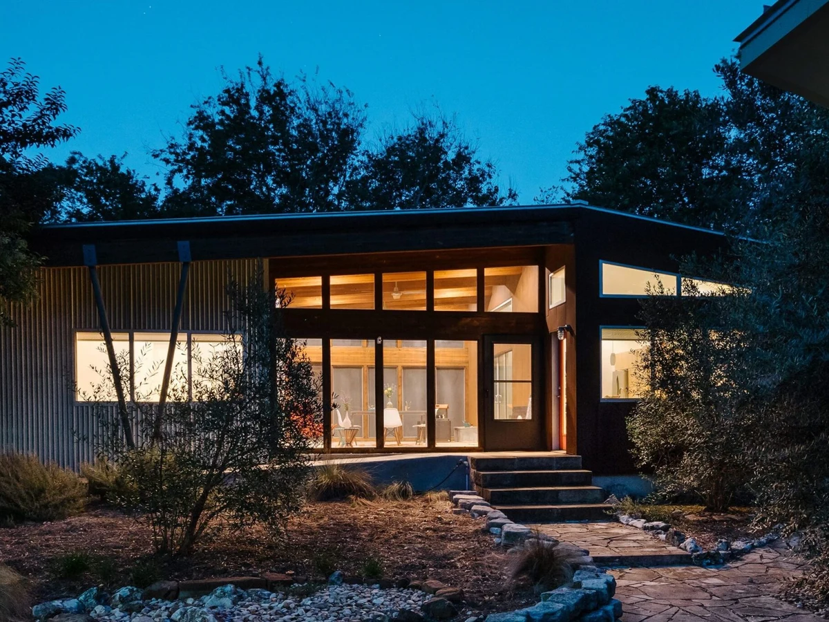
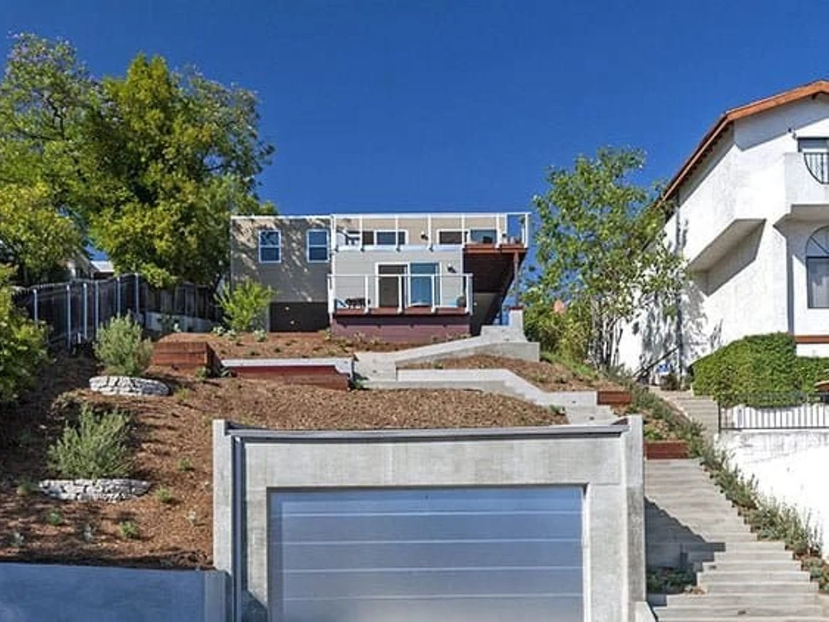
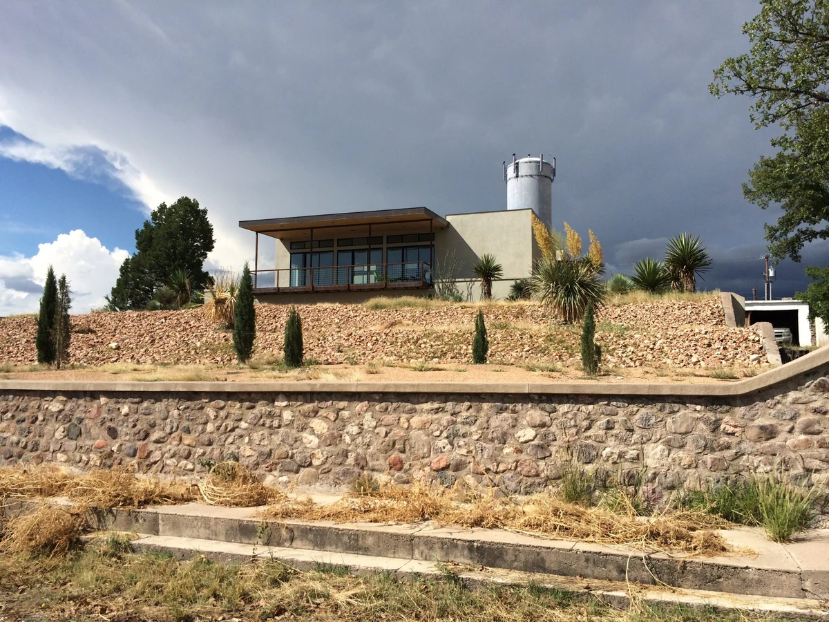
The Marfa is a 2,300 sq ft Ma Modular model comprising two merged main modules that form a generous open common space, plus a separate guesthouse arranged around a shared courtyard. The pavilion-style layout is designed for entertaining and accommodating guests, and the model was featured in Dwell Magazine in December 2016. Three bedrooms and two and a half bathrooms are spread across the main structure and guesthouse.
What We Love
The Marfa does not just add a guest room: it adds a separate guesthouse arranged around a shared courtyard, so visitors get genuine privacy rather than a bedroom down the hall. At 2,300 sq ft the layout earns every foot.
Construction
Build System Modular
Roof Type Metal
Exterior Finish Fiber cement, cedar siding, stucco, or metal siding
Key Features
- Two merged main modules creating a large common space
- Separate guesthouse
- Shared courtyard
- Pavilion-style layout designed for entertaining
- Featured in Dwell Magazine December 2016
- Bamboo flooring
- Rinnai tankless hot water heater
- Whirlpool stainless steel appliances
- Gerkin low-e windows