Z Plan
n/a
From
162.58m²
Floor Area
3 / 2
Bed / Bath
Gallery
2 photosAbout This Home
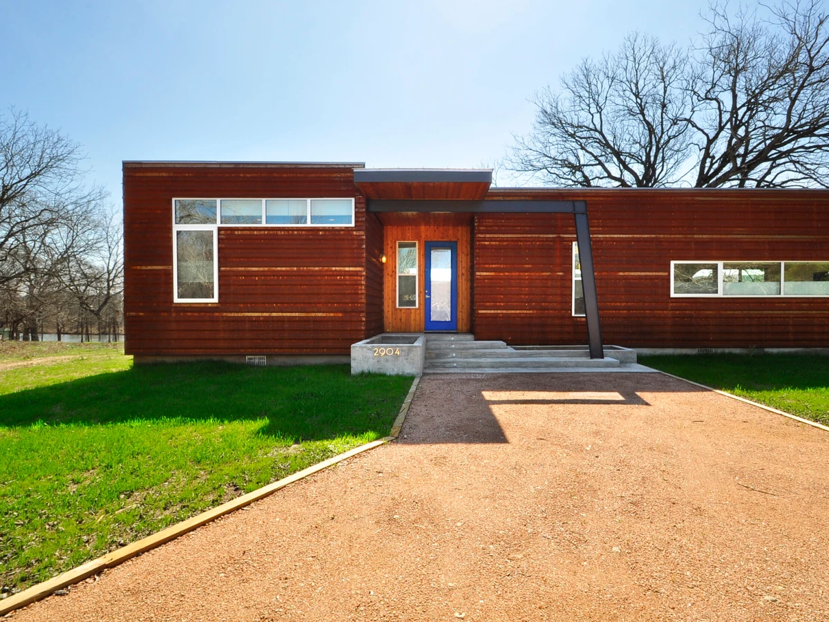
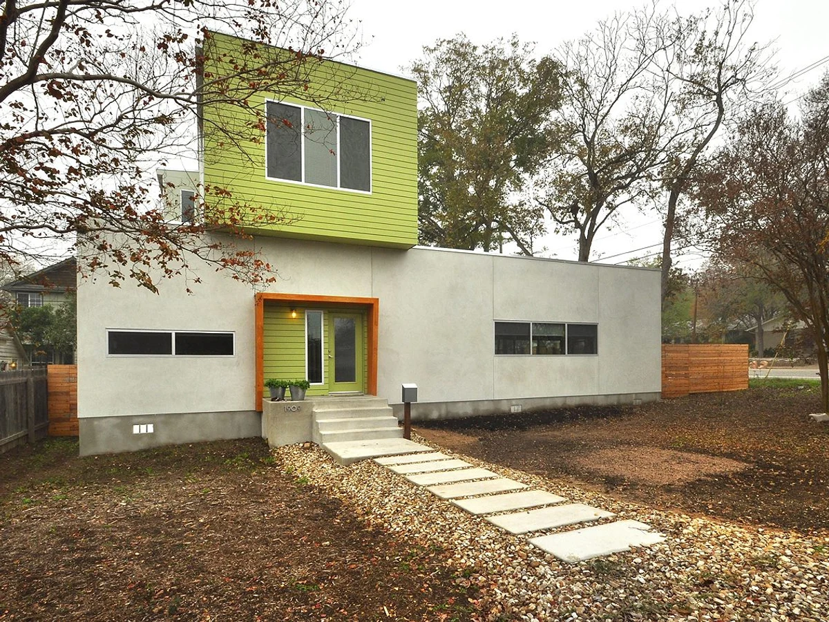
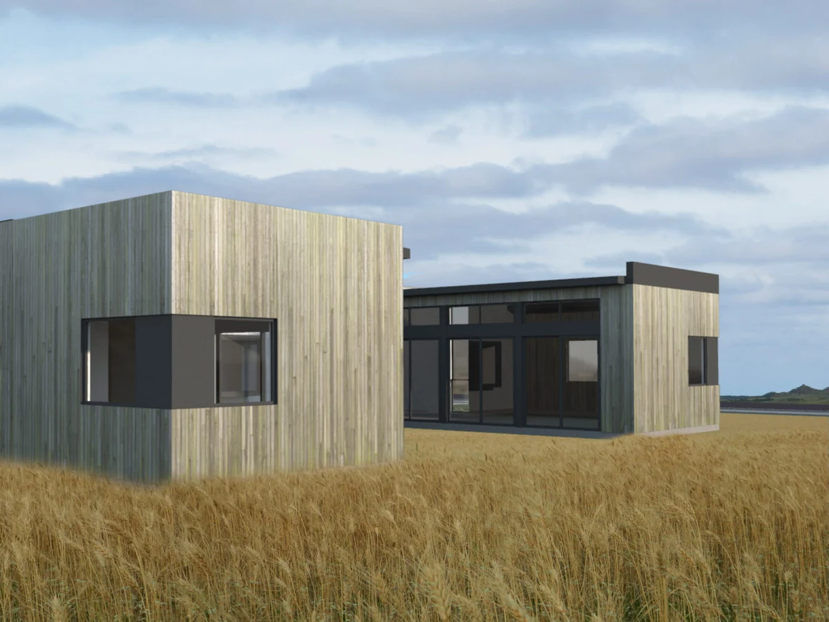
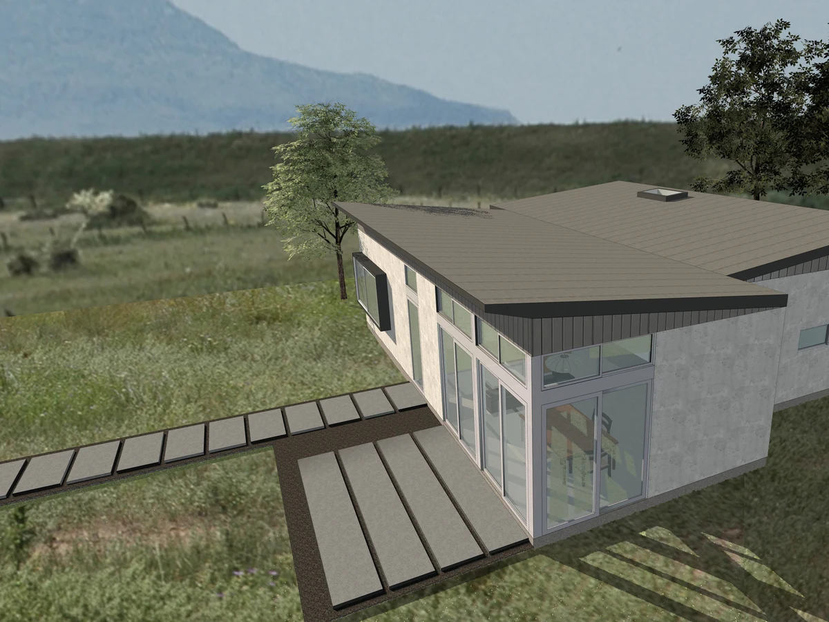
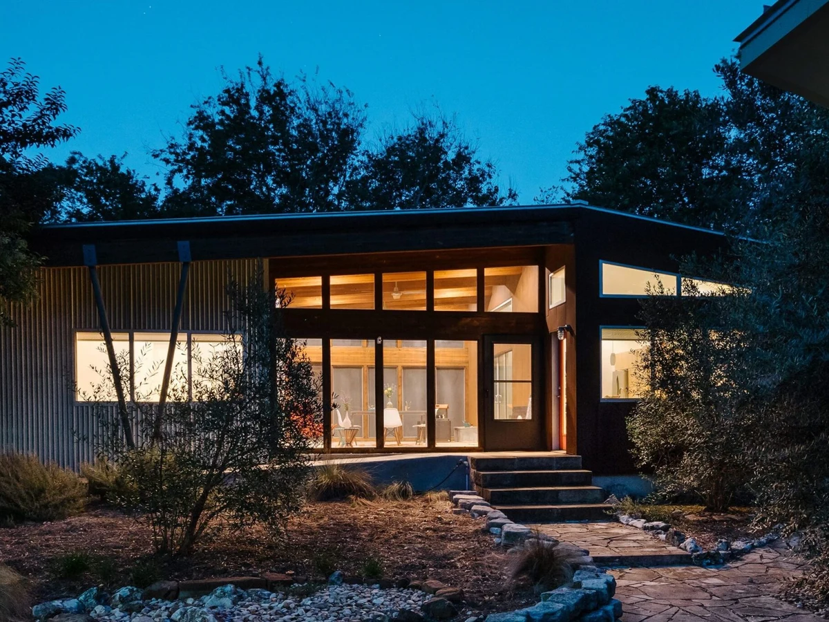
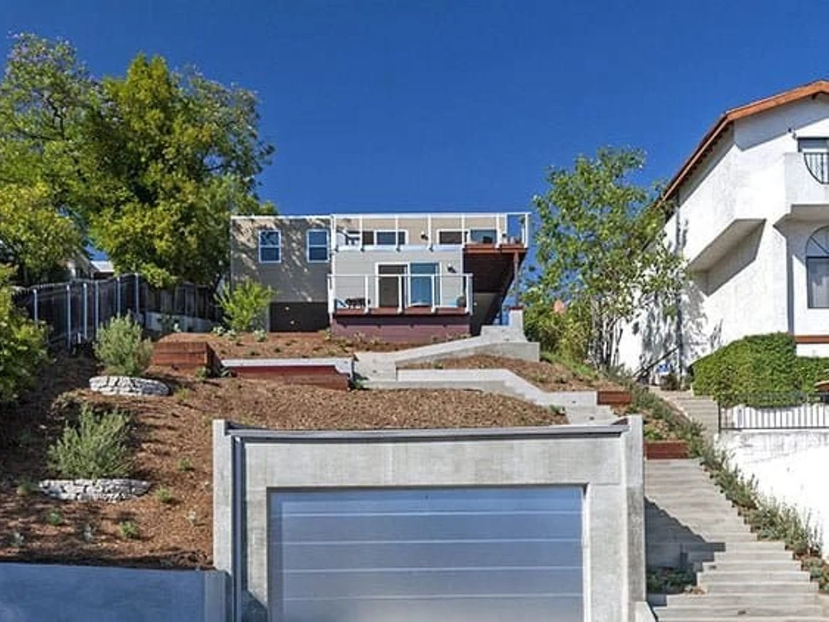
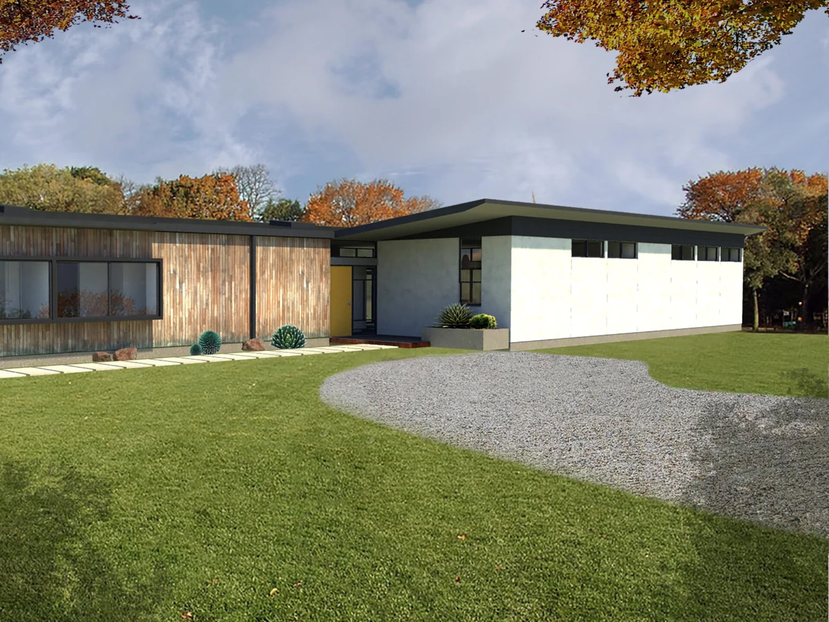
The Z Plan covers 1,750 sq ft across three bedrooms and two bathrooms, arranged in a zigzag footprint that creates a distinct private wing suitable for children, guests, or a home office. The layout is designed to offer comfort and flexibility within a single story modular form. The home is factory built and delivered 80 to 90 percent complete on flatbed trucks.
What We Love
The zigzag footprint puts the private bedroom wing at an angle to the living spaces rather than simply at the far end of a corridor, creating a degree of acoustic and visual separation that a straight single story plan cannot replicate without adding length.
Construction
Build System Modular
Roof Type Metal
Exterior Finish Fiber cement, cedar siding, stucco, or metal siding
Key Features
- Multi-wing layout for privacy between zones
- Separate wing suitable for children
- Guests
- Or home office
- Bamboo flooring
- Rinnai tankless hot water heater
- Whirlpool stainless steel appliances
- Gerkin low-e windows