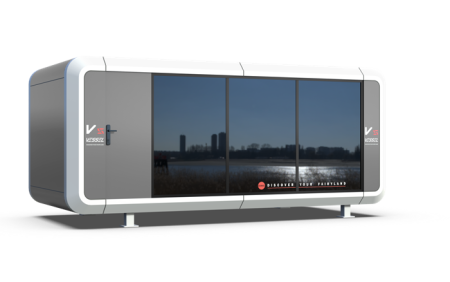
Vessel V5
About This Home
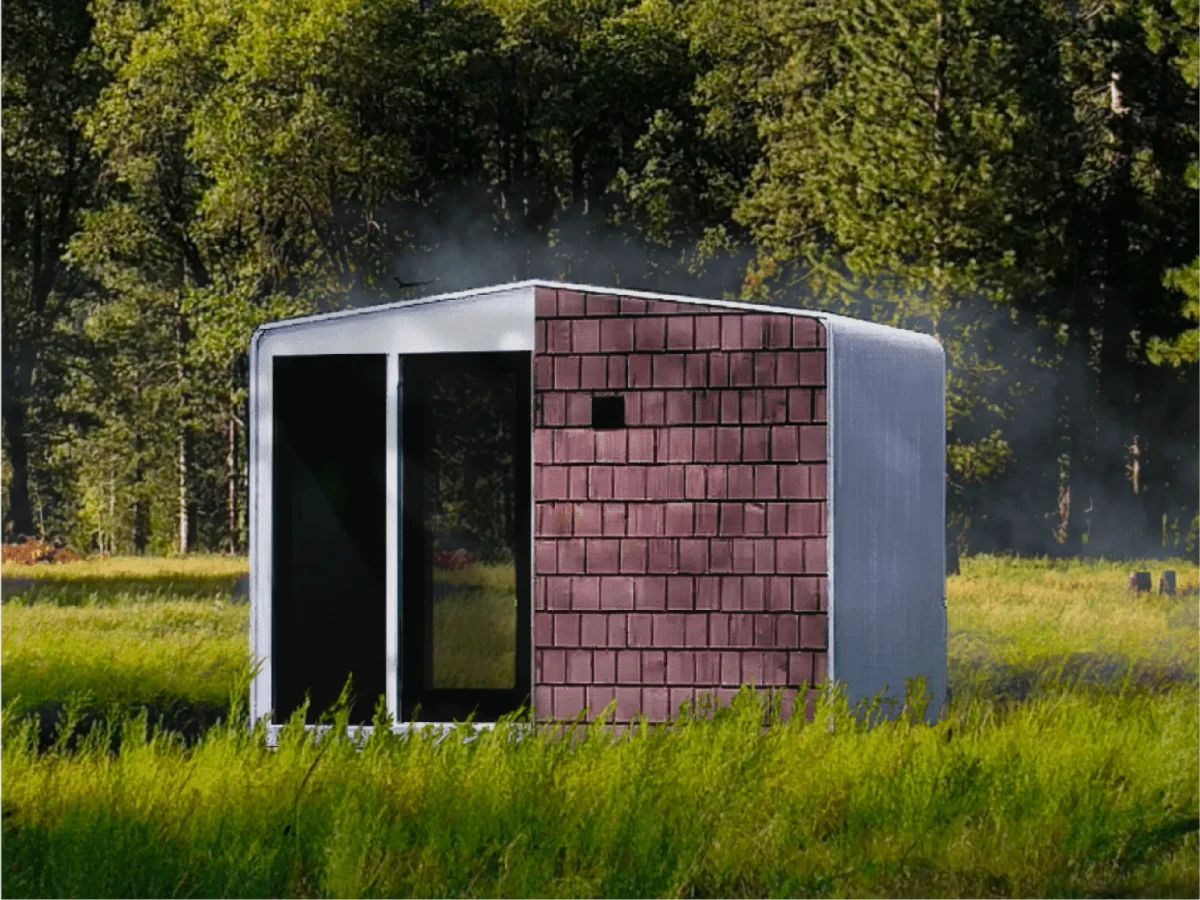
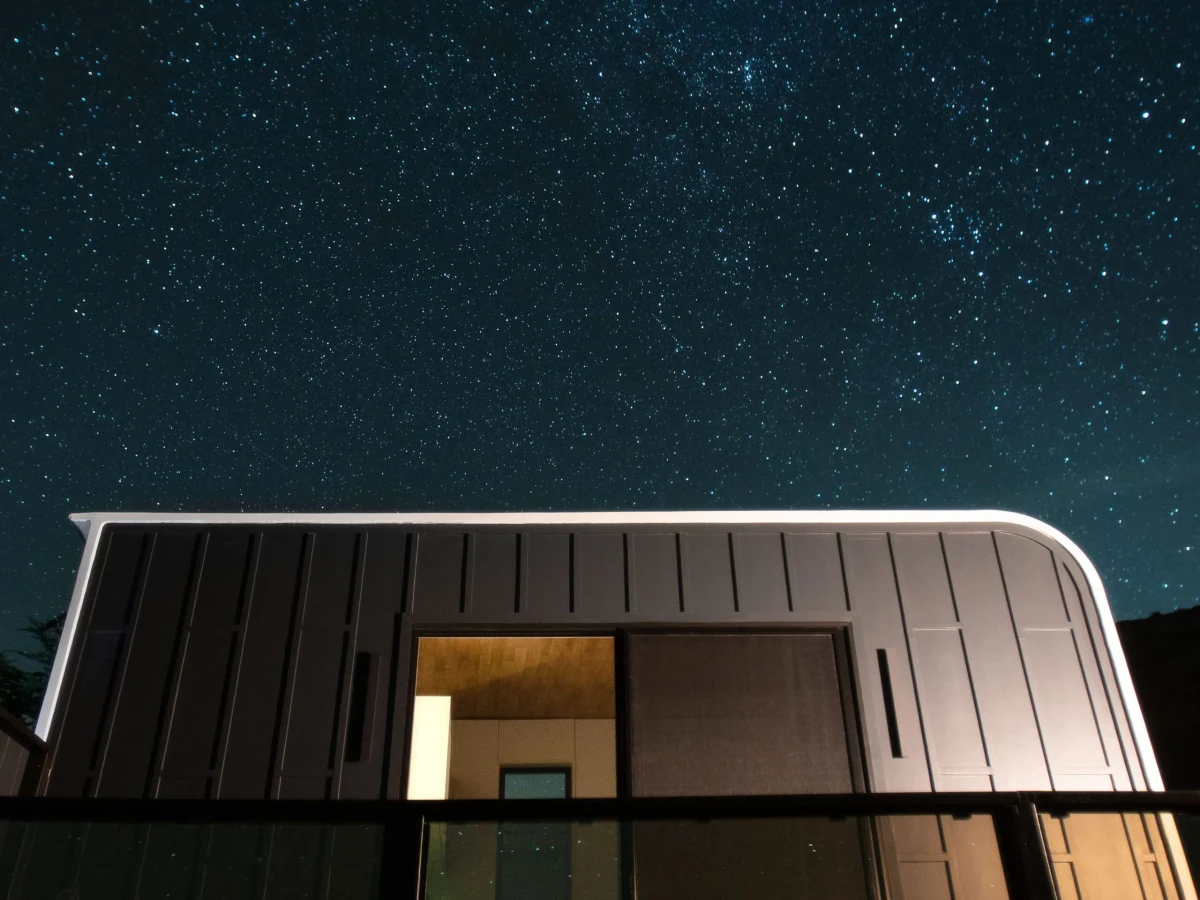
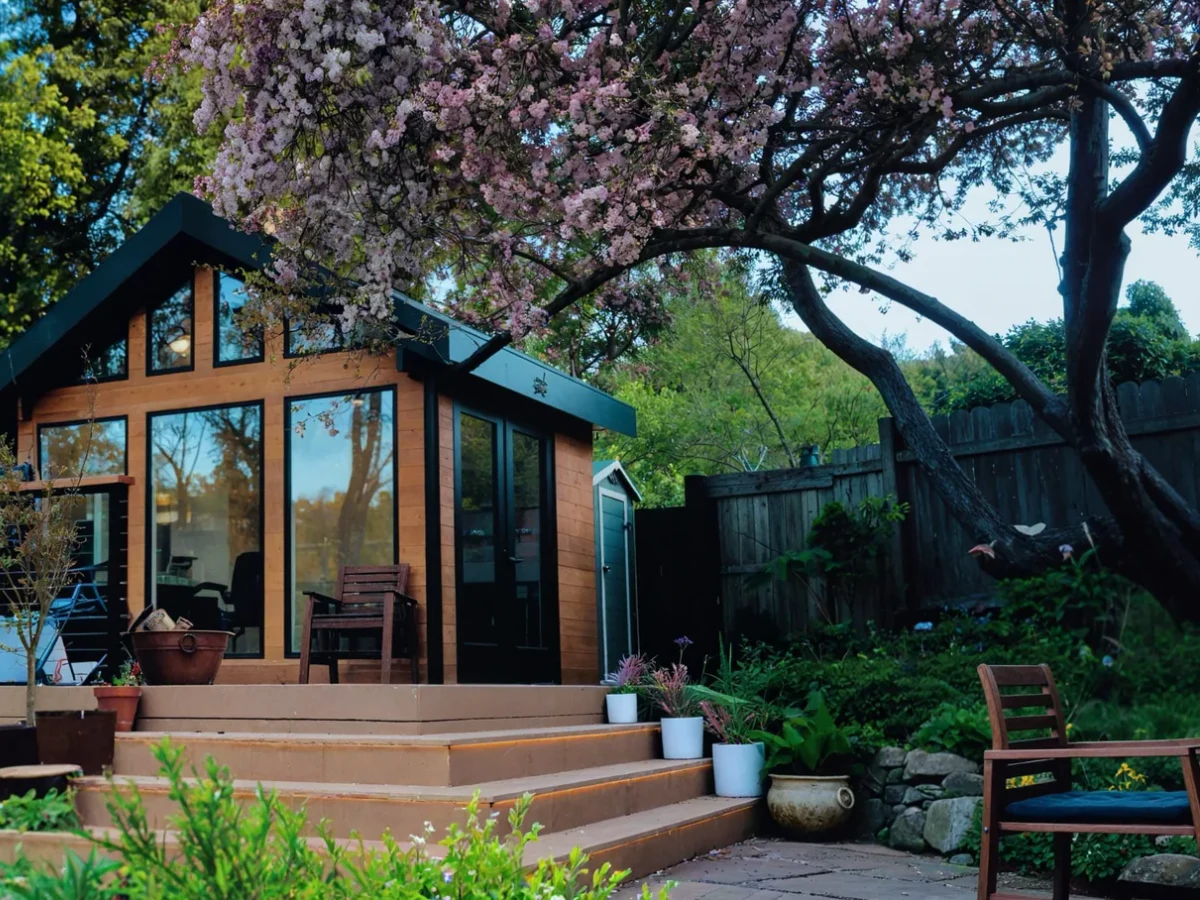
The V5 is Vessel UK's vaulted-ceiling variant at 15 m², using the same 5 x 3 m plan as the E5 and S5 but with a higher internal ceiling height that meaningfully changes the feel of the space. For a 15 m² room, the additional volume created by the vaulted ceiling makes the interior feel considerably less compact than the footprint suggests. Siberian Larch cladding and double-glazed aluminium windows and doors add to the quality of the finish.
Modular SIPs panels and multifoil insulation are standard, with optional solar panels, a WC, and pre-wiring for internet connectivity available. Installation takes 6 to 8 weeks and the structure comes with a ten-year warranty. At £27,995, the V5 sits £3,000 above the E5 and S5: reasonable for the ceiling height difference if that spatial quality is the deciding factor.
What We Love
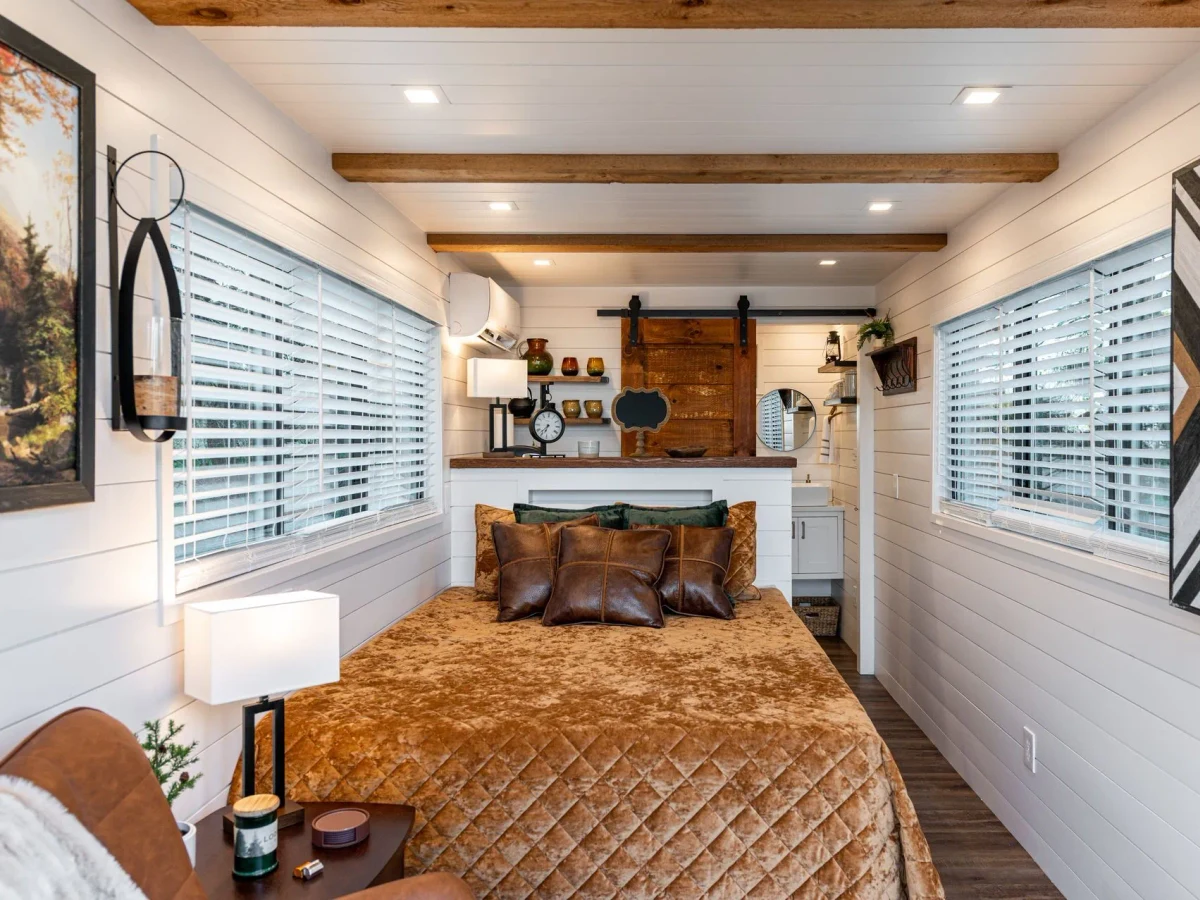
The vaulted ceiling transforms what a 15 m² room can feel like: the V5 is the most spatially generous garden room in Vessel's range at the smallest footprint.
Construction
Energy and Sustainability
Systems
Key Features
- Modular or panelized construction
- One or two-story configurations
- Mixed cladding materials timber
- Metal
- Render
- Pre-prepared foundation required concrete slab
- Insulated raft
- Etc.
- Closed-panel system for enhanced insulation
- Meets UK
- Scottish
- Or Irish Building Regulations
- 10-year structural warranty
- High-performance insulation mineral wool
- PIR
- Or natural alternatives
- Double- or triple-glazed windows and doors A-rated
- Passive House standard
- Airtight construction for improved energy efficiency
- Energy-efficient heating system air-to-water or air-source heat pump
- Solar panel integration available as an option
- Sustainable
- Eco-friendly materials FSC-certified timber
- Low-carbon concrete
- Etc.
- Open-plan kitchen
- Dining
- And living area
- Built-in storage solutions throughout the home
- Large windows for natural light and ventilation
- Fitted modern kitchen with customizable finishes
- Pre-wired for smart home integration lighting
- Heating
- Security
- Modern electrical installation meeting local standards
- Smart energy management system available as an upgrade
- External decking
- Patio
- Or outdoor living spaces as optional extras.
Included
- LED lighting
- Multiple power points
- Data points
- Laminate flooring
- Natural ventilation
- Vaulted ceiling
Optional Upgrades
- WC facilities
- Additional windows
- Air conditioning
- Custom lighting
- External lighting
- Custom storage solutions
Smart Home
Pre-wired for internet
Outdoor Living
Optional deck
Accessibility
Level threshold access
Delivery and Compliance
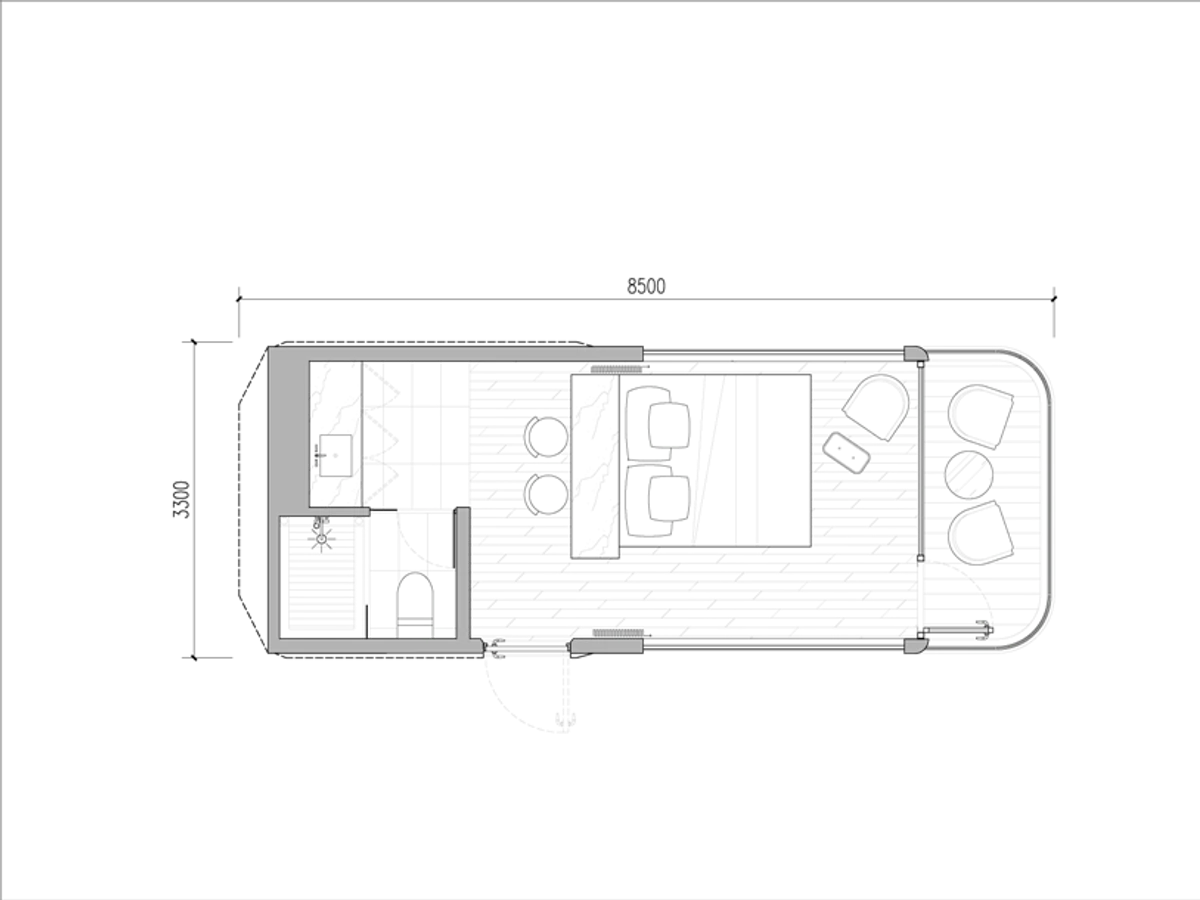
Floor Plan