Connect 6T
$638,100
From
178.37m²
Floor Area
3 / 3
Bed / Bath
40 ft x 24 ft ground footprint
Dimensions
About This Home
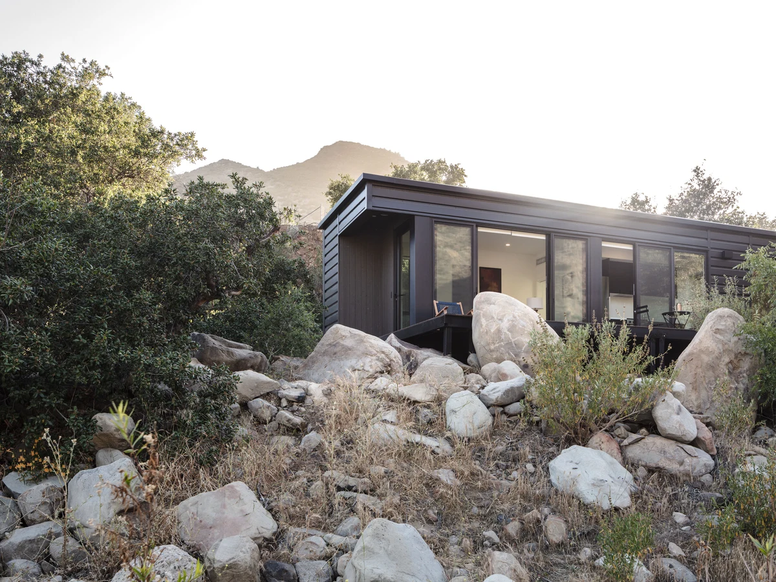
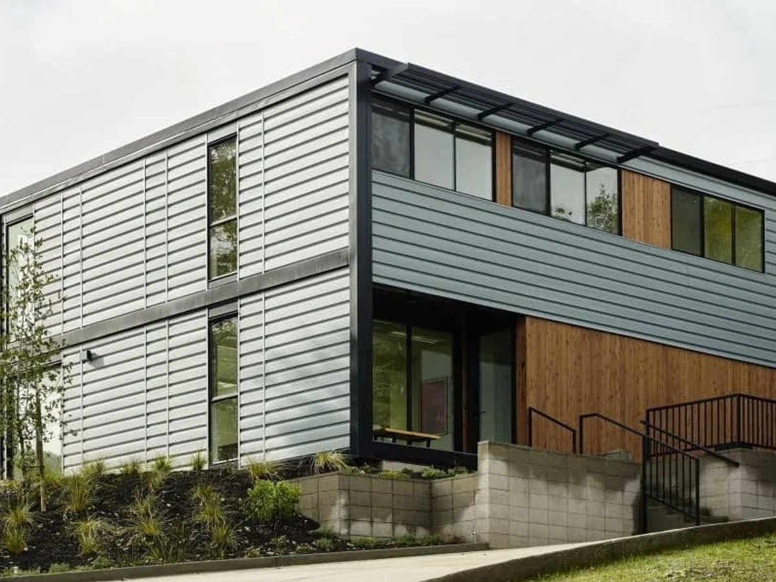
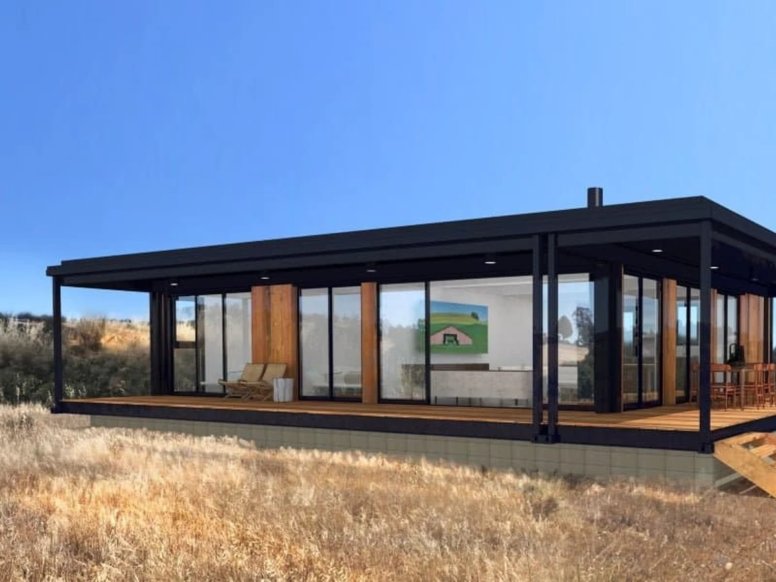
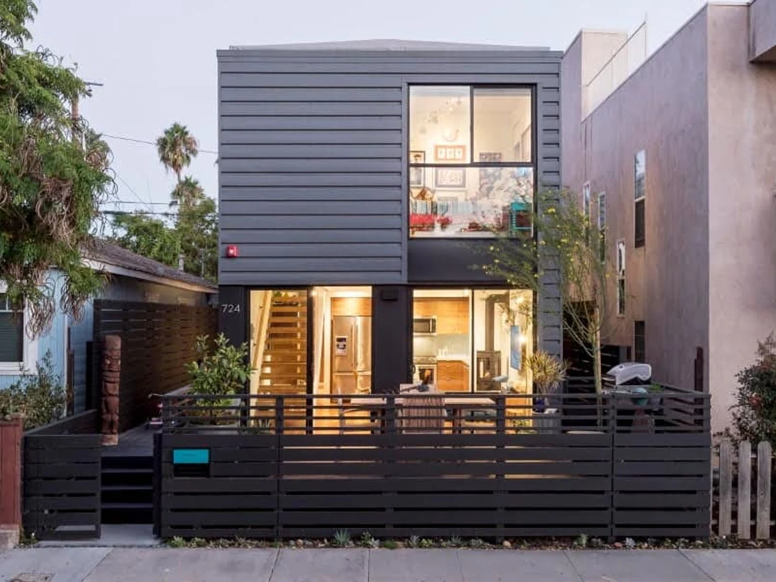
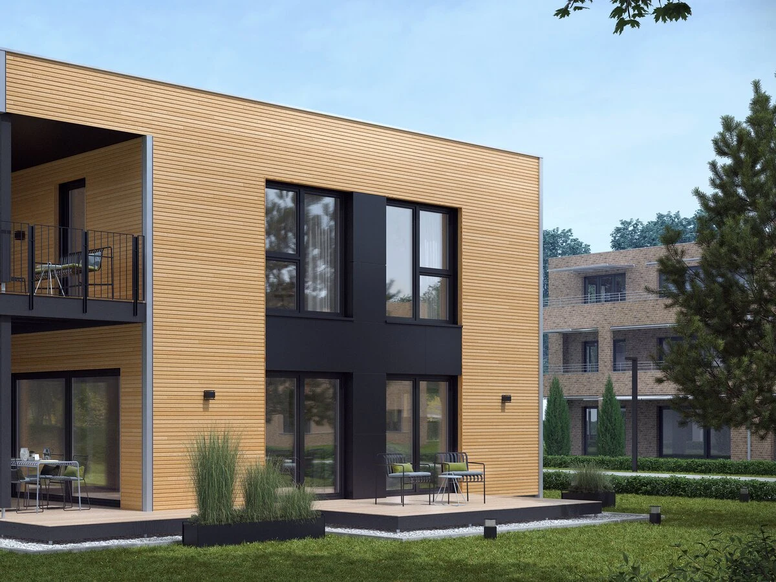
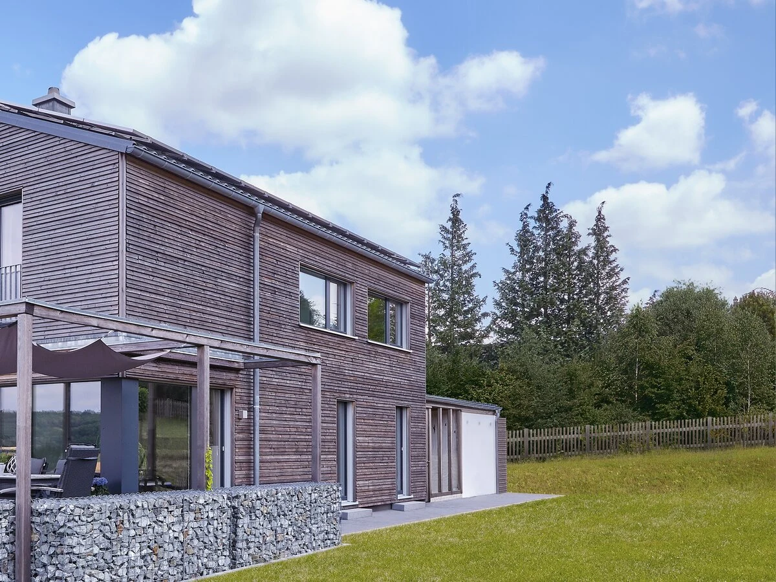
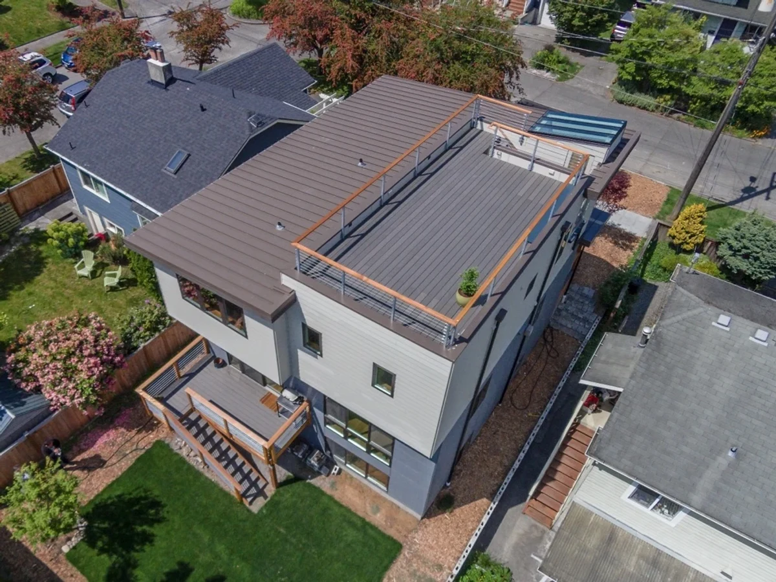
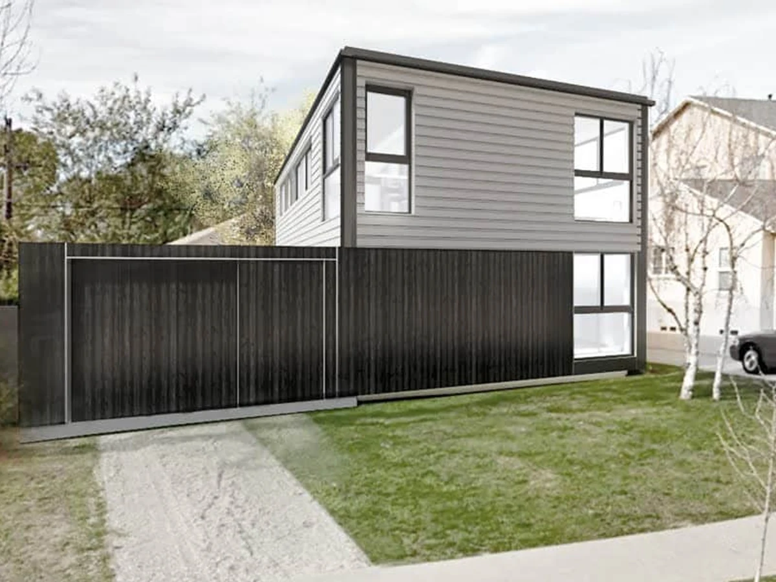
The Connect 6T is a two story, 1,920 sq ft home with a compact 40 ft by 24 ft footprint, built from six modules arranged as three per floor. The ground floor is given over to open living, dining and kitchen space; all three bedrooms are on the upper floor, with the master suite including double closets and an en suite bathroom. The narrow footprint suits smaller plots where a single story home would not fit.
What We Love
Three bedrooms and two bathrooms on a 40 ft by 24 ft footprint is the Connect 6T's specific proposition: the same 1,920 sq ft as the Connect 6L and Connect 6, but stacked to suit a narrow urban or coastal lot where spreading out is not an option.
Construction
Build System Steel framed modular; wood and steel framing; 90% factory complete in San Bernardino; three 40 ft x 8 ft modules per floor
Roof Type PVC membrane; high solar reflectance (SRI 107)
Exterior Finish Cedar T&G or steel siding
Energy and Sustainability
Energy Rating Net-Zero Energy capable
Heating Daikin ductless heat pump; Rinnai tankless water heater
Renewables Optional solar panels
Sustainable Materials R-21 wall insulation with 30% post-consumer recycled glass content; R-45 ceiling insulation; R-38 roof insulation
Key Features
- Two story layout
- Open living and kitchen on ground floor
- All bedrooms on upper floor
- Master suite with double closets and en suite
- Milgard 420 windows
- Whole-house ventilation
- Dimmable LED lighting
- Optional attached garage