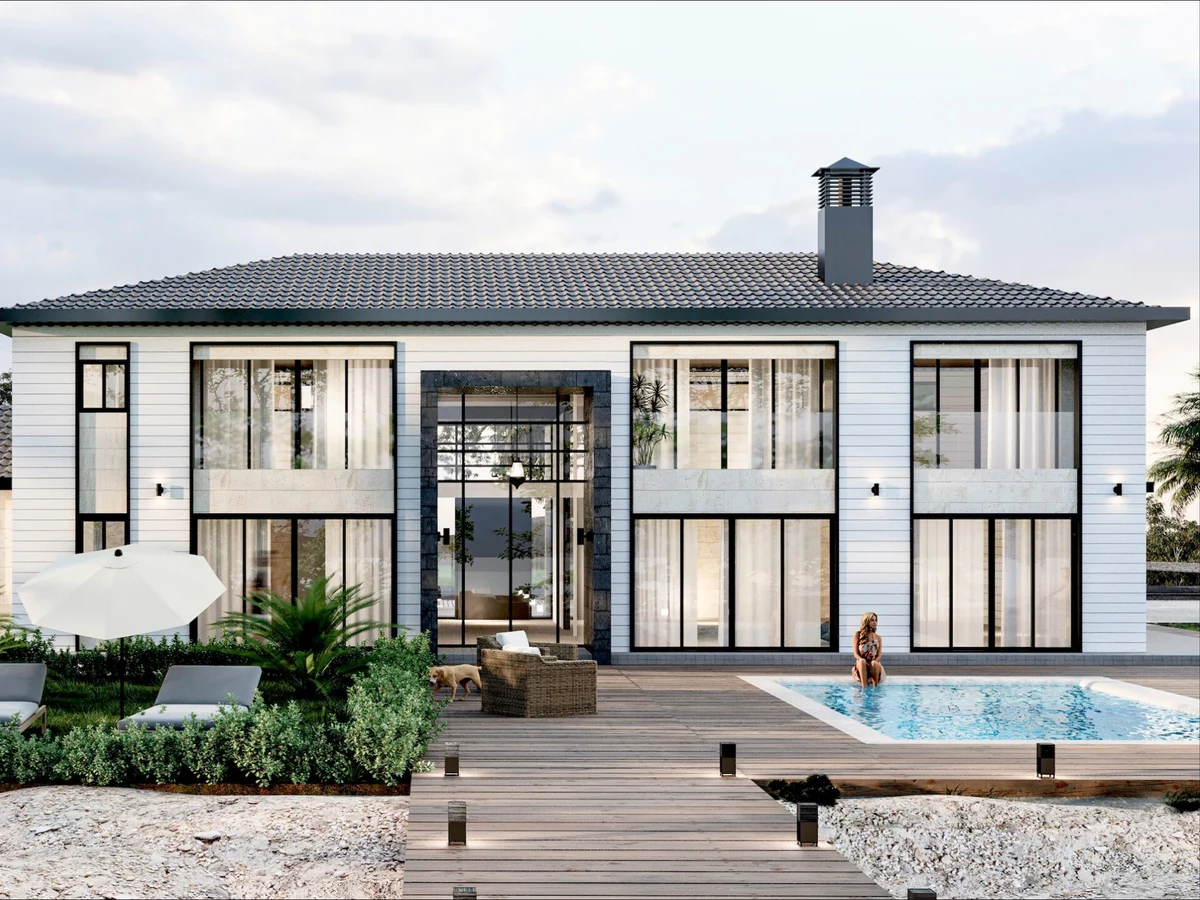
Malin
From $549,220
From
405.99m²
Floor Area
4 / 4
Bed / Bath
2
Floors
Gallery
2 photosAbout This Home
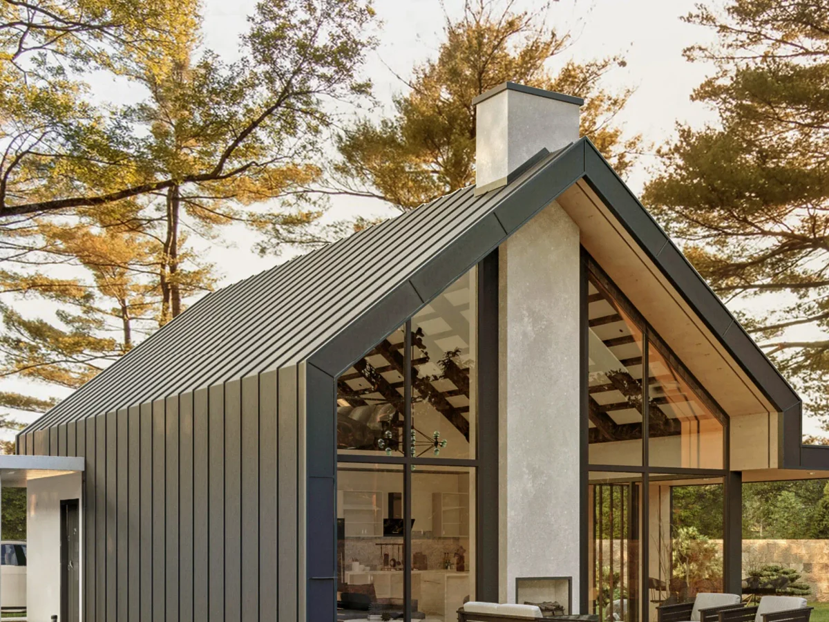
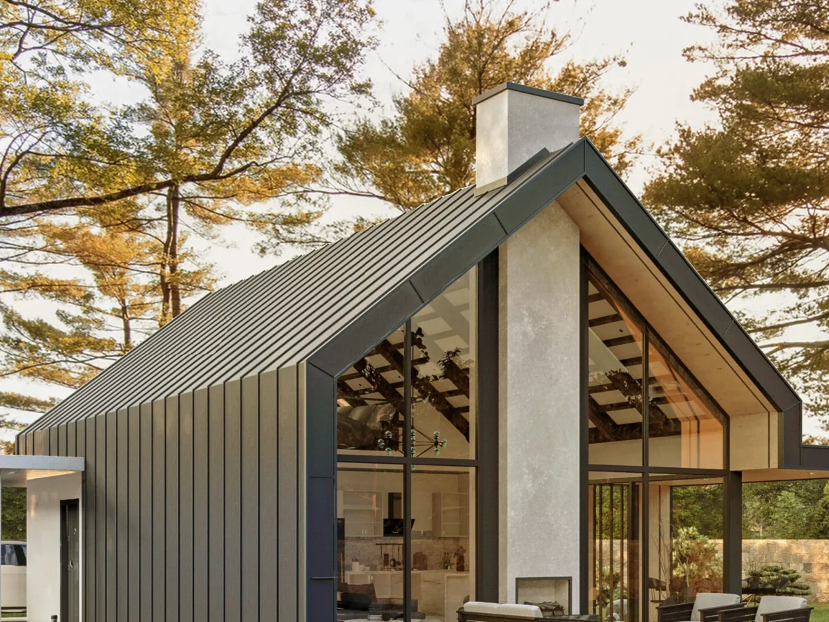
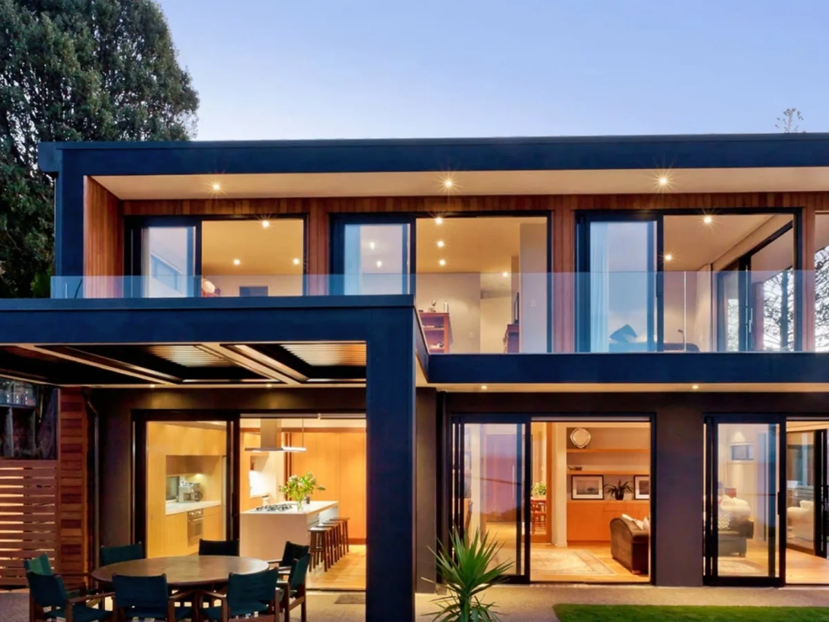
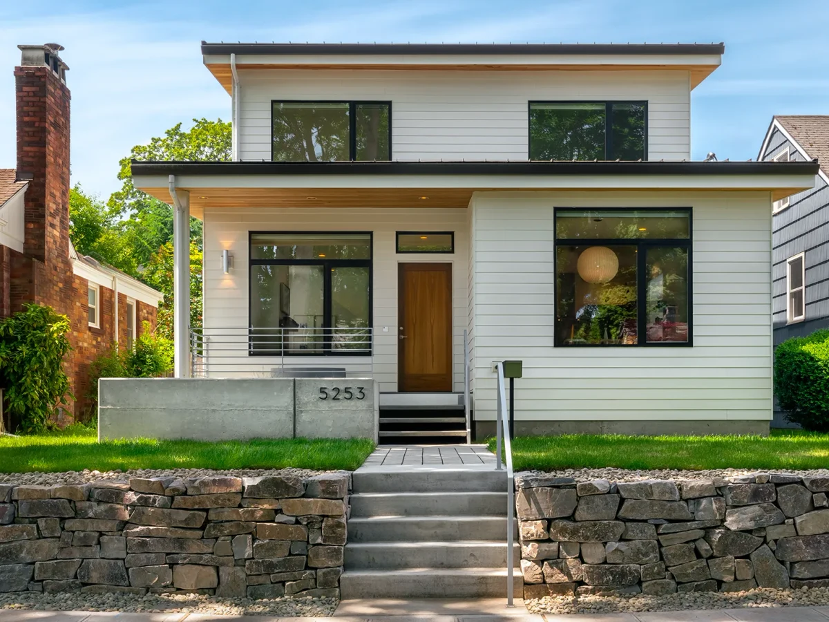
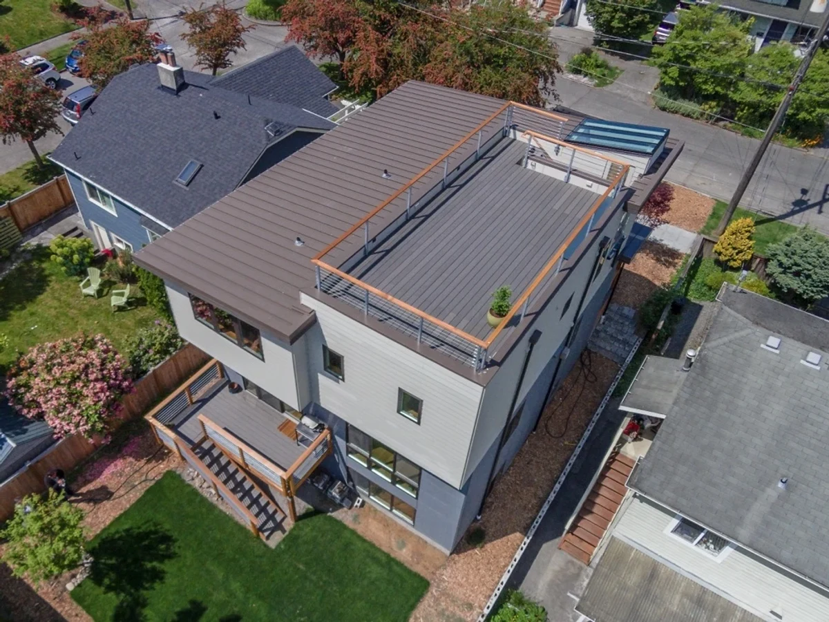
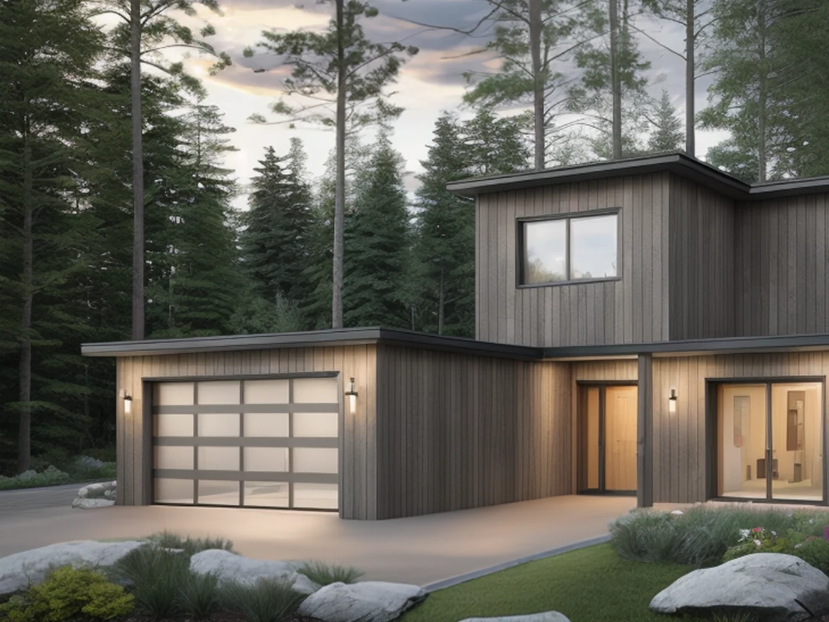
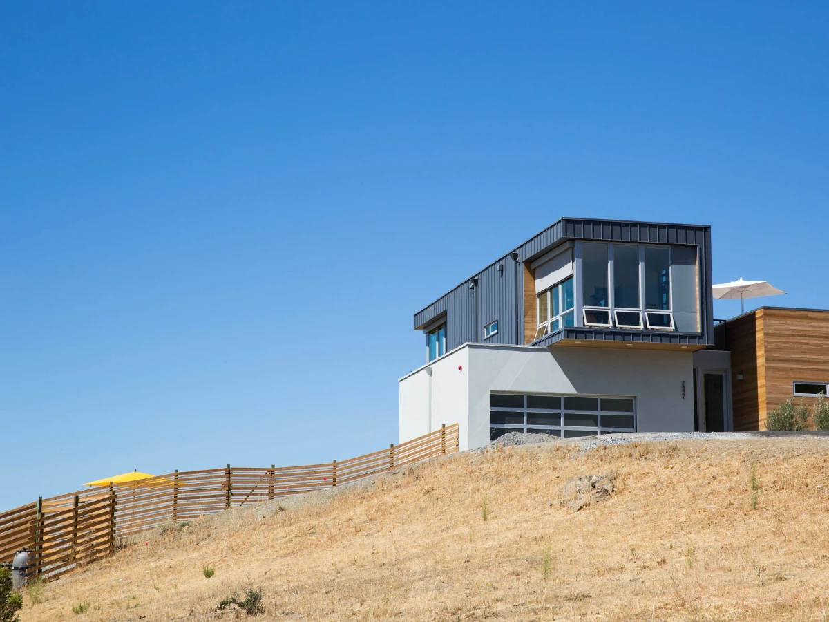
A two story four bedroom residence emphasising spatial efficiency and natural light. The ground floor features a dramatic double height space with the master suite, kitchen, and open living areas. The upper level includes three bedrooms, a reading room, and a flexible workshop space with balcony access. Total construction area 4,370 sq ft with 3,281 sq ft liveable.
What We Love
Putting the master suite on the ground floor alongside the kitchen and main living areas is a specific choice: it makes the Malin genuinely accessible for ageing in place or mobility needs, while three further bedrooms, a reading room, and a workshop sit on the upper level.
Construction
Build System Light steel frame, precision prefabricated
Floors 2
Key Features
- Dramatic double height entrance hall with central natural light
- Ground floor master suite with garden access
- Walk-in pantry
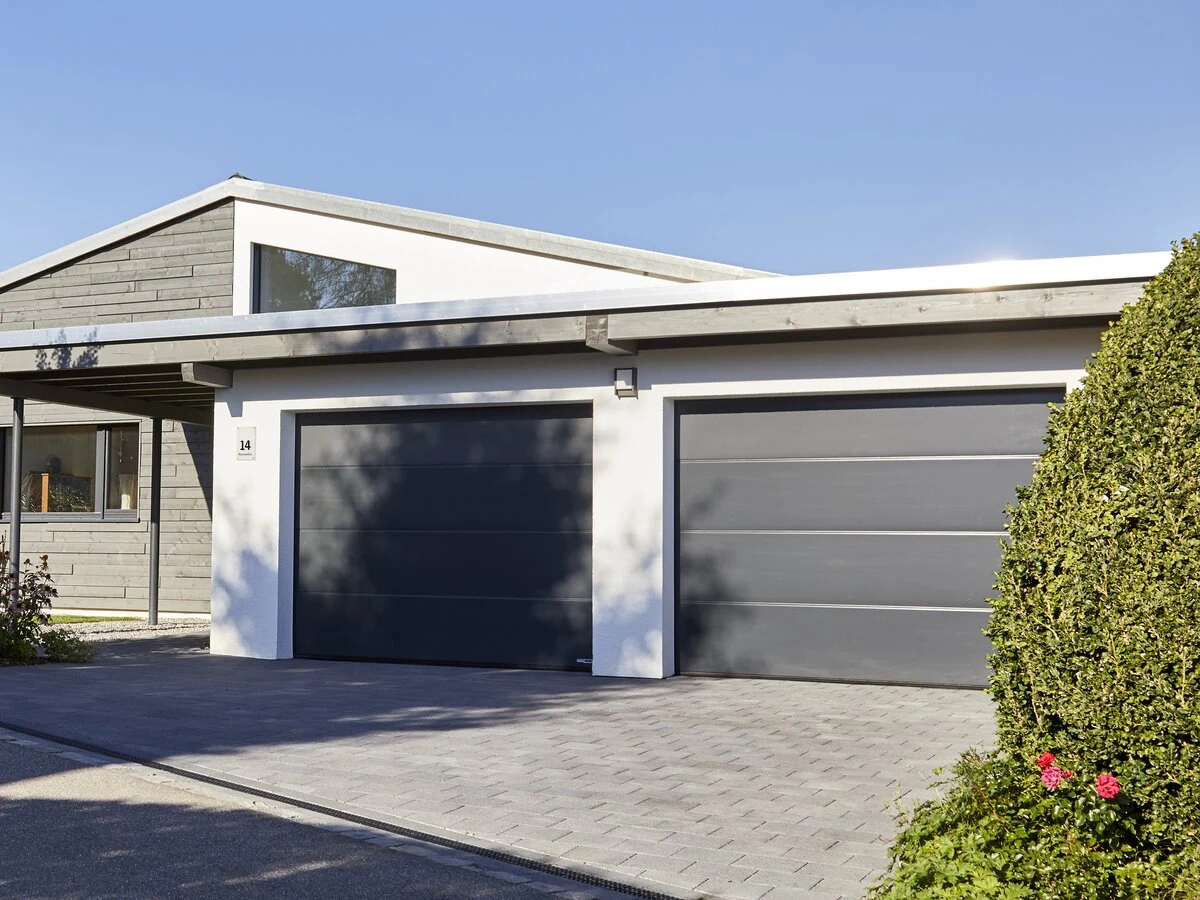
- Double garage
- Reading room on upper level
- Flexible workshop space with balcony access
- Triple glazed windows and doors
- High efficiency insulation
- Steel frame construction
- Premium kitchen cabinetry with soft-close hardware
- Solid-core interior doors
- Hardwood front entry doors
- Designer bathroom fixtures
- Sustainably sourced exterior cladding