Noyer XL
$197,450 CAD
From
n/a
Floor Area
2 / 1
Bed / Bath
Gallery
2 photosAbout This Home
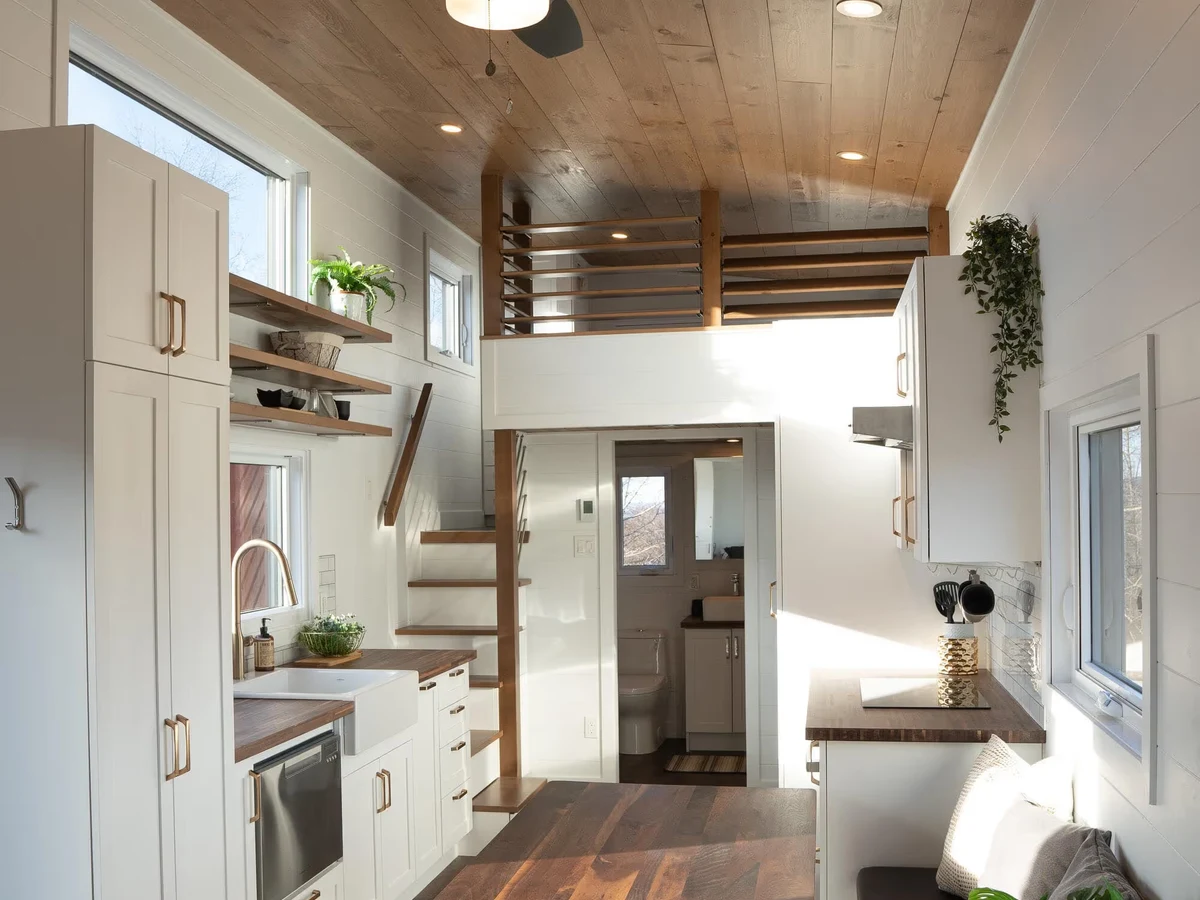
An extended family-size version of the Noyer, adding 7 feet of length to create a deluxe layout suitable for year-round full time living. Sleeps up to 5 people across two bedrooms and a living area.
What We Love
Seven additional feet over the standard Noyer is what earns the Noyer XL its second bedroom, taking it from a couple's home to one that sleeps 5, all while staying on wheels and RV-certified for the sites that matter.
Construction
Build System Park model on wheels (RV-certified)
Roof Type double-pitched roof
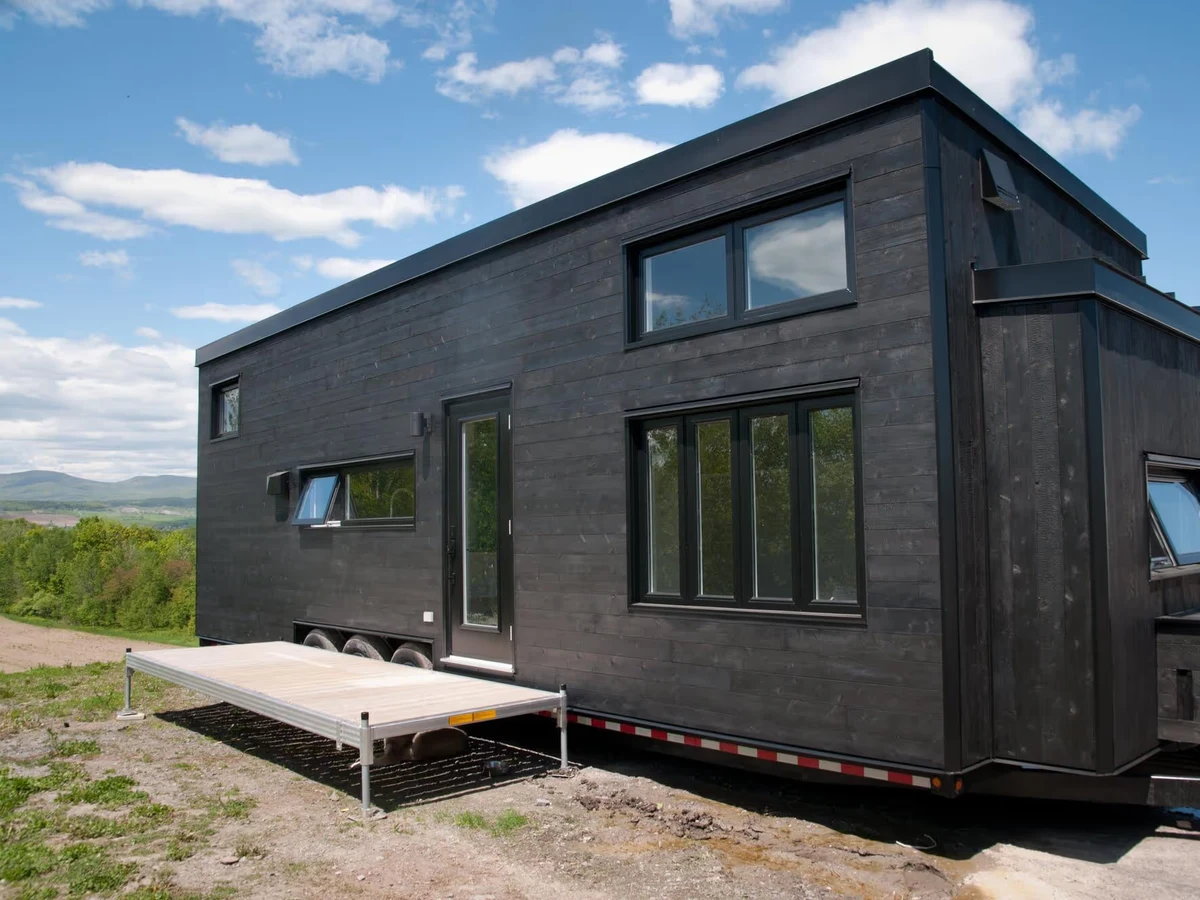
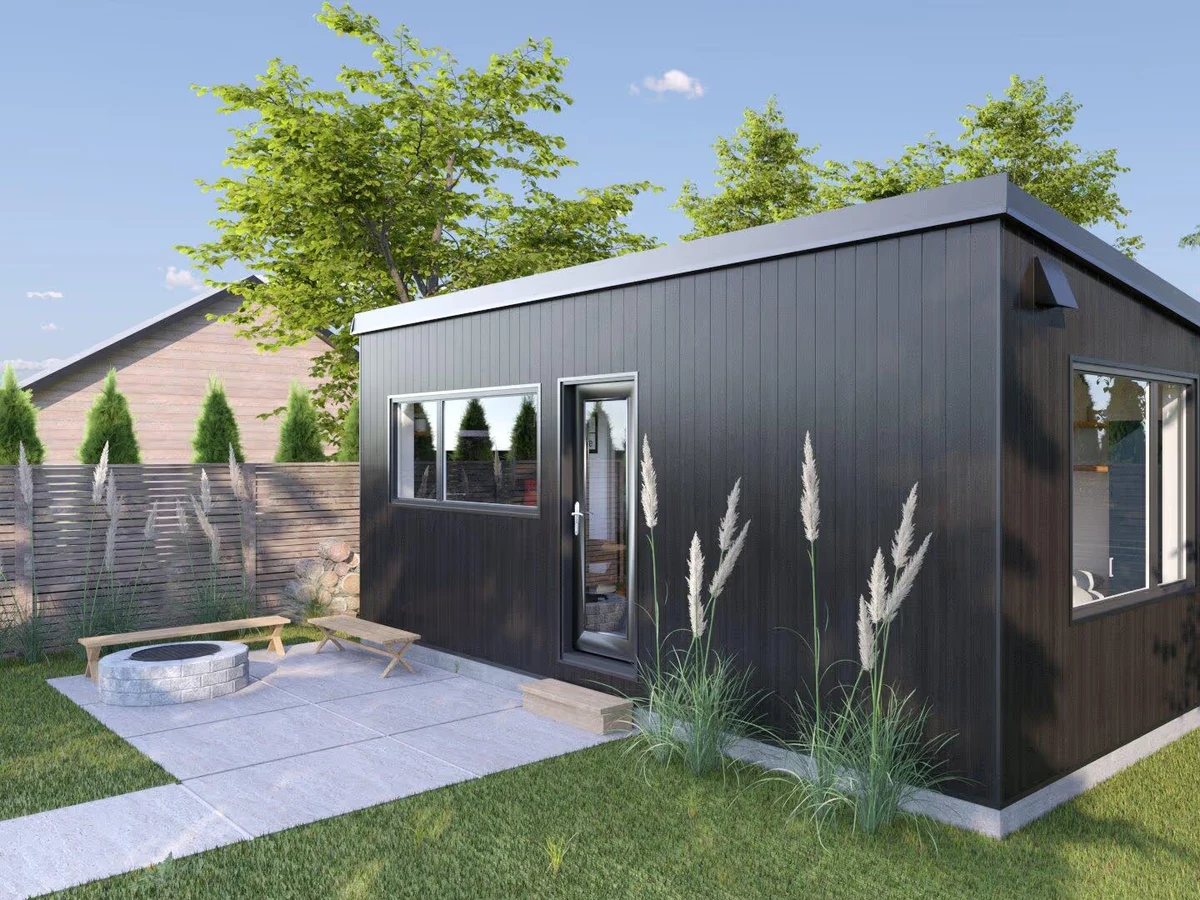
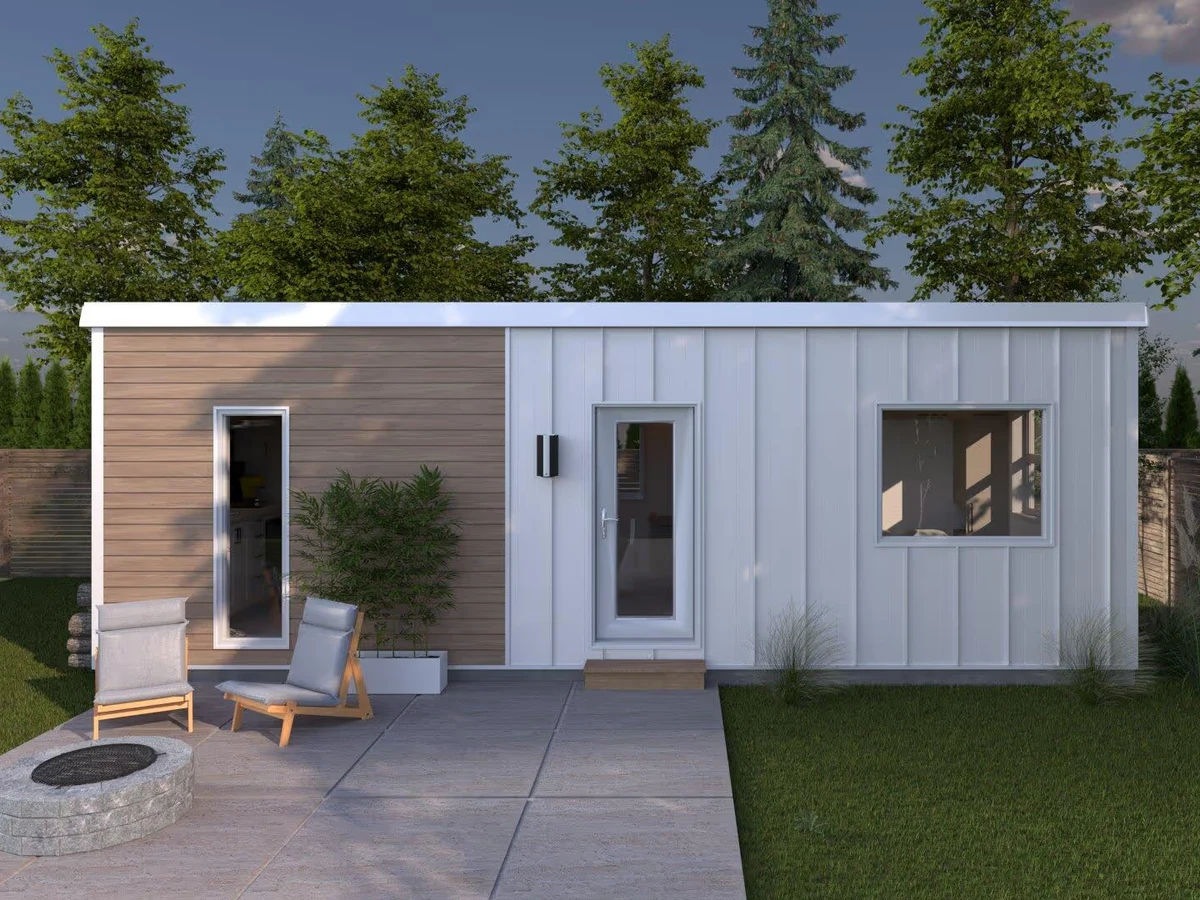
Exterior Finish Steel and cedar cladding (configurable)
Key Features
- Double-pitched roof exterior design
- Downstairs bedroom with bunk or double bed
- Queen size loft bedroom
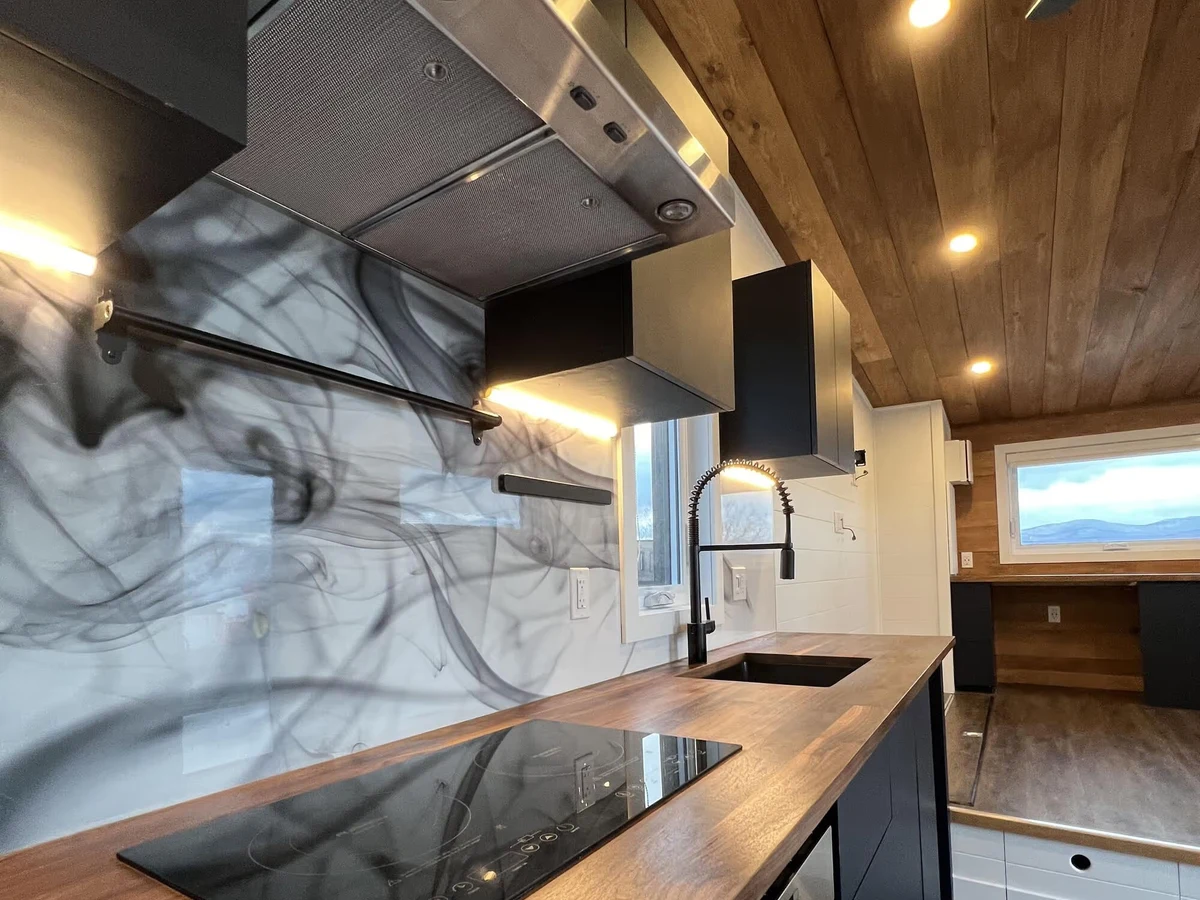
- Raised living area with enhanced underfloor storage
- Dedicated dining space
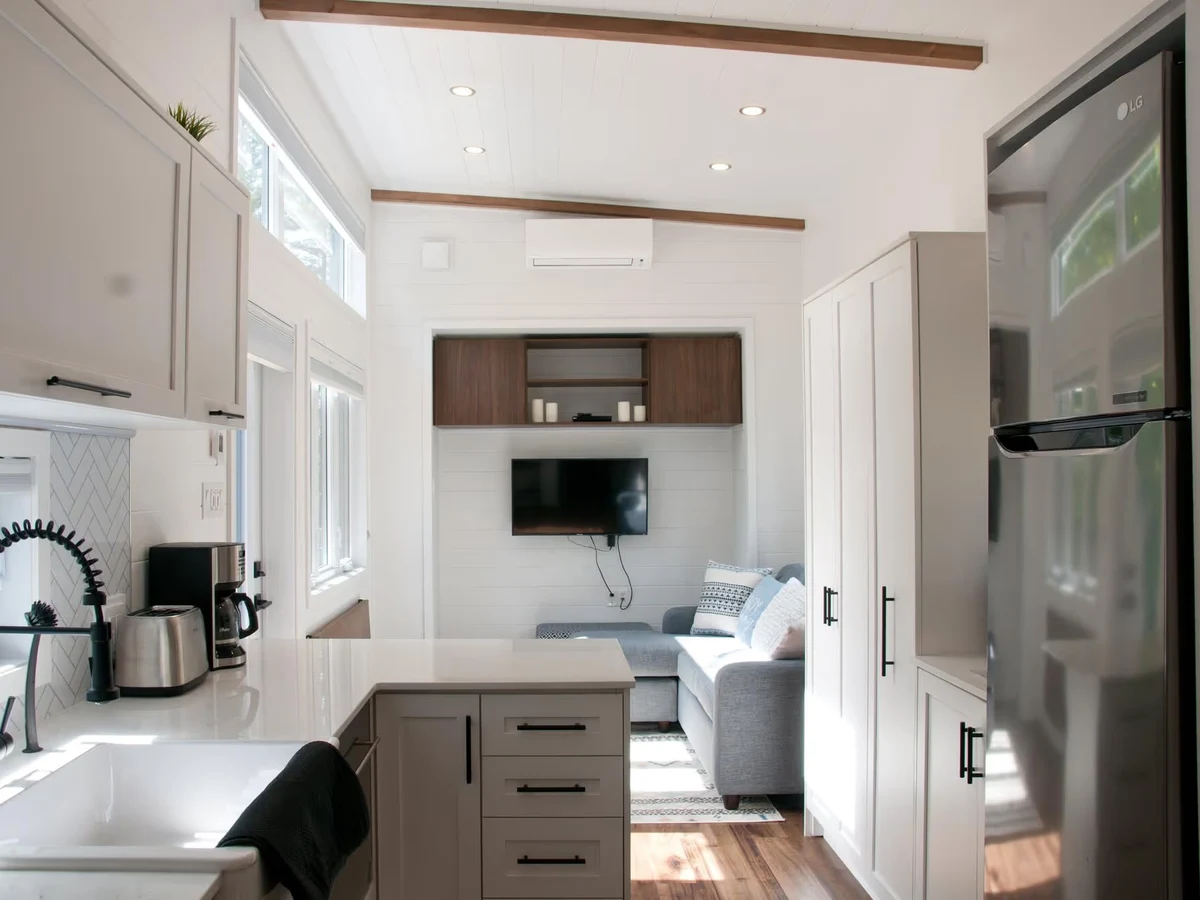
- Open concept layout with zoned privacy areas
- Small hallway separating bathroom from bedroom
- White painted engineered wall siding with stained knotty pine ceiling
- Exterior: horizontal wood-grain steel or cedar with vertical steel siding
- Trim and roofing in white
- Charcoal
- Or black