Windsor 2-Bed
From $118,489
From
86.86m²
Floor Area
2 / 2
Bed / Bath
2
Floors
About This Home
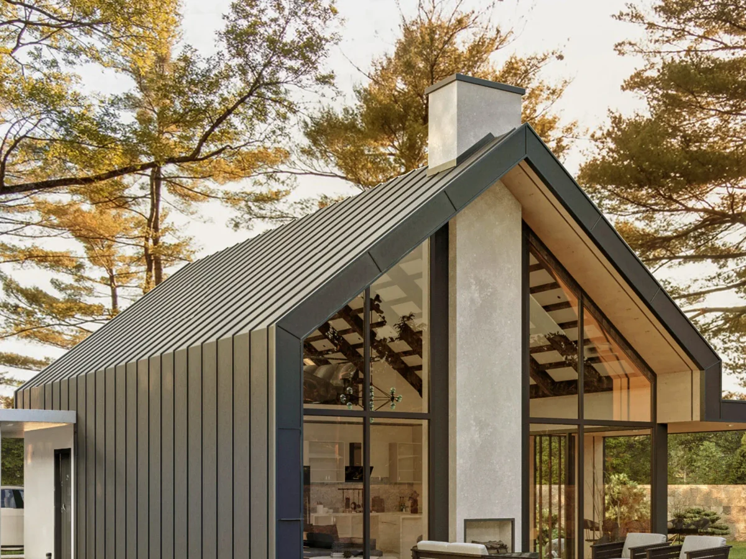
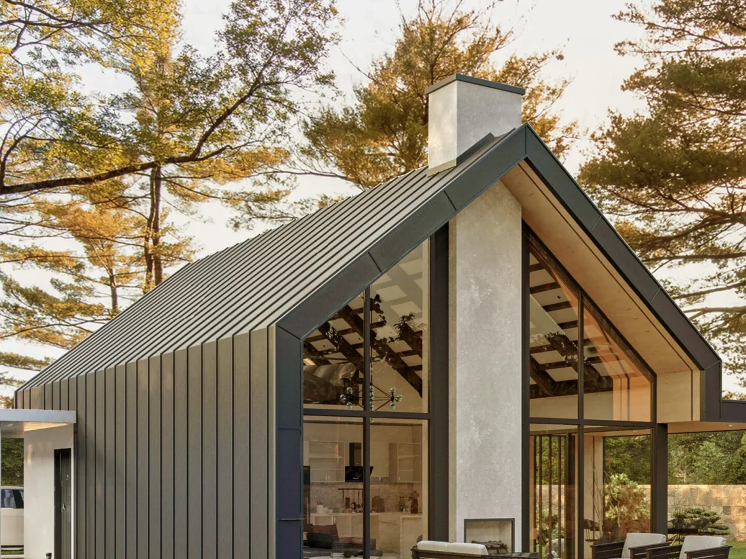
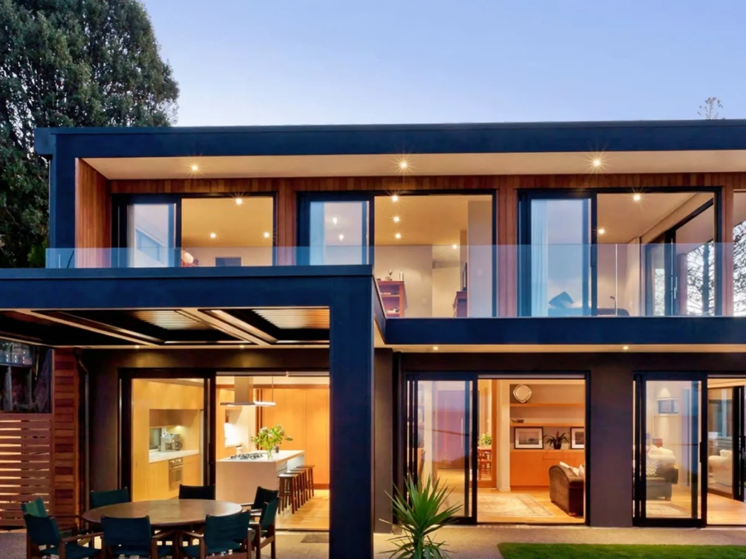
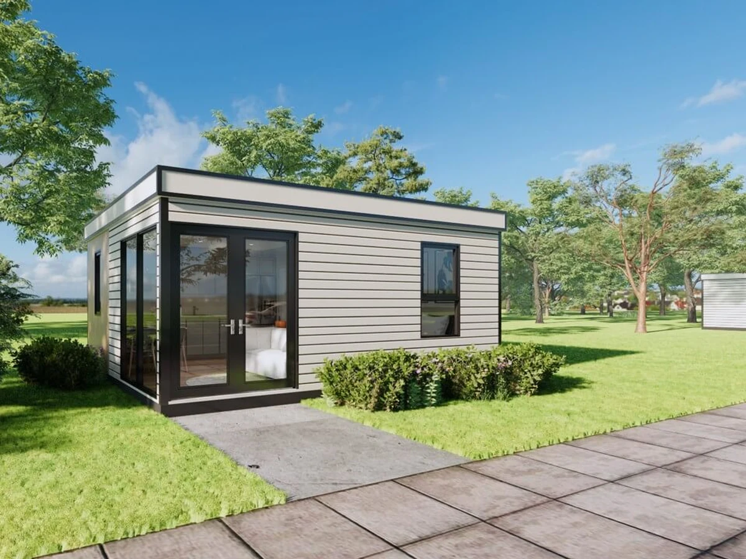
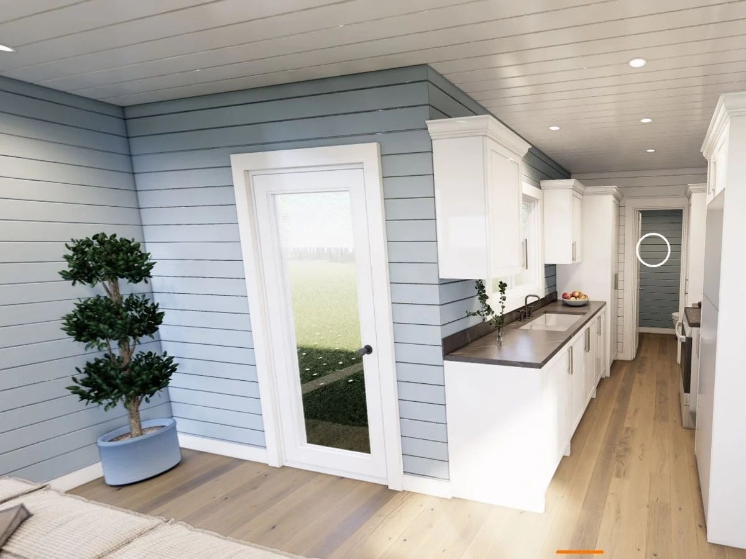
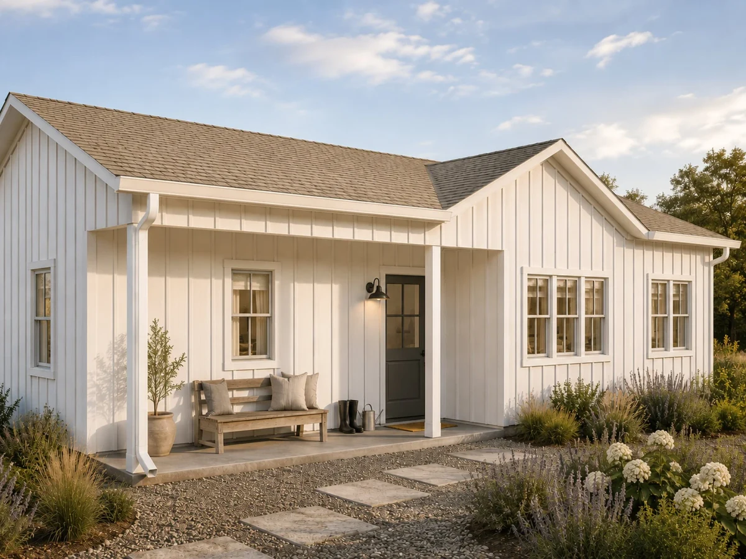
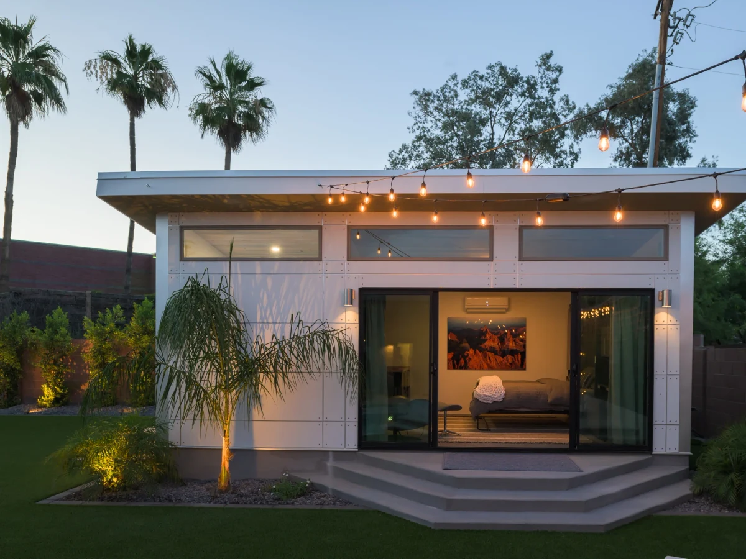
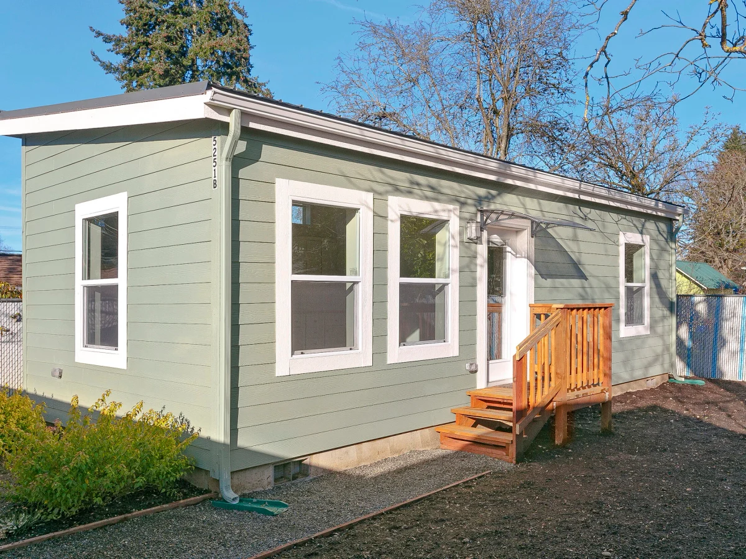
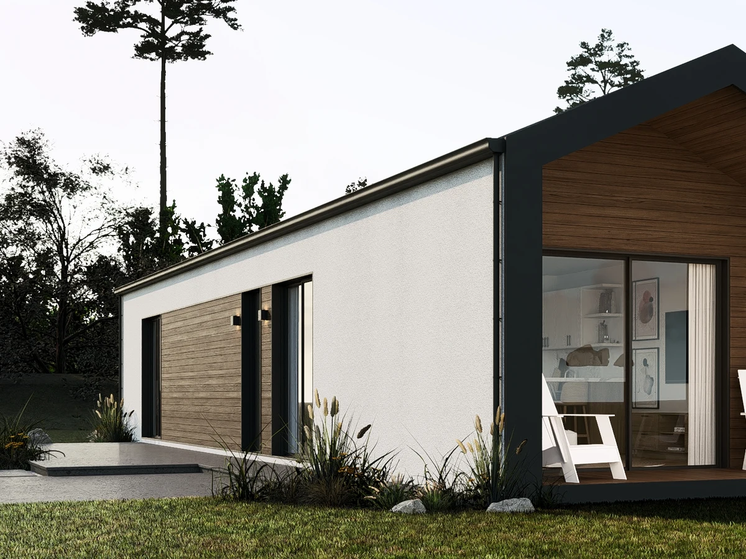
A 935 sq ft two bedroom home balancing simplicity, flexibility, and comfort. Clean lines and an open layout make it suited for use as a full time home, guest house, or accessory dwelling unit. Features floor-to-ceiling windows and two well-proportioned bedrooms designed for privacy.
What We Love
Two bathrooms in a 935 sq ft two bedroom home is the kind of detail that reads as obvious once you live it: no queue in the morning, and a proper en suite option without stretching to a larger build.
Construction
Build System Light steel frame, precision prefabricated
Floors 2
Key Features
- Floor-to-ceiling windows
- Open plan living spaces
- 100 sq ft outdoor deck
- Triple glazed doors and windows
- High efficiency insulation
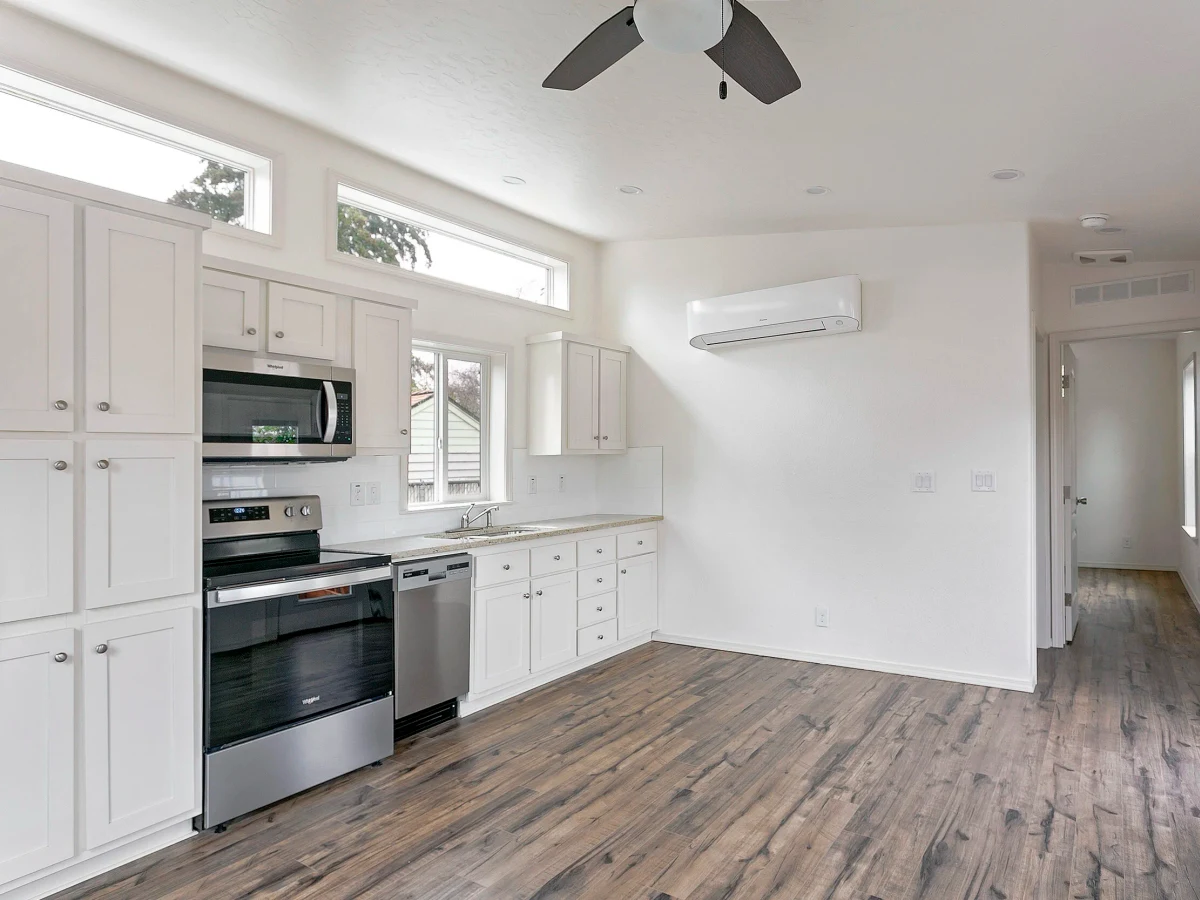
- High-end kitchen cabinetry with soft-close hardware
- Integrated ventilation and HRV ducting
- Sustainably sourced exterior cladding
- Steel frame construction