Koto LivingHome 2
From $480 per sq ft (hard costs; excludes design, engineering and permitting)
From
202.9m²
Floor Area
4 / 3
Bed / Bath
About This Home
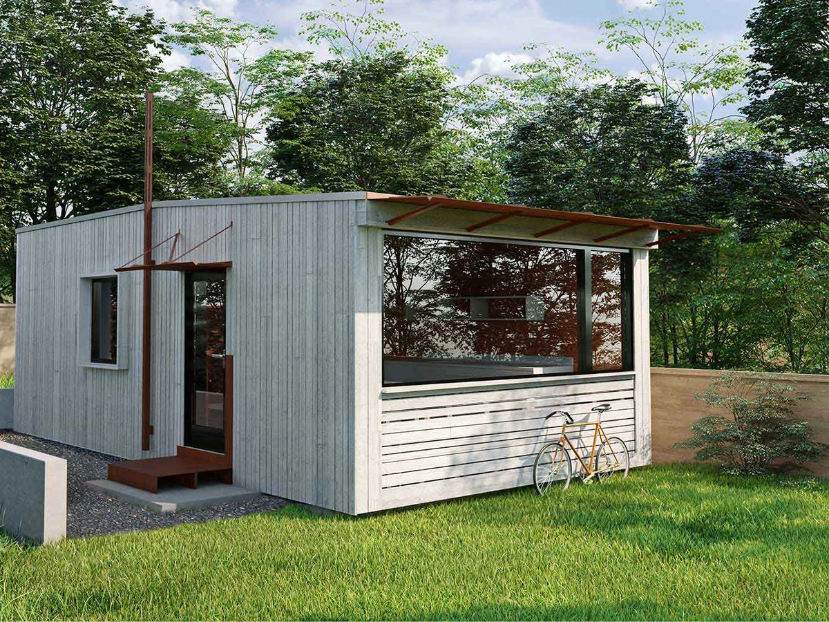
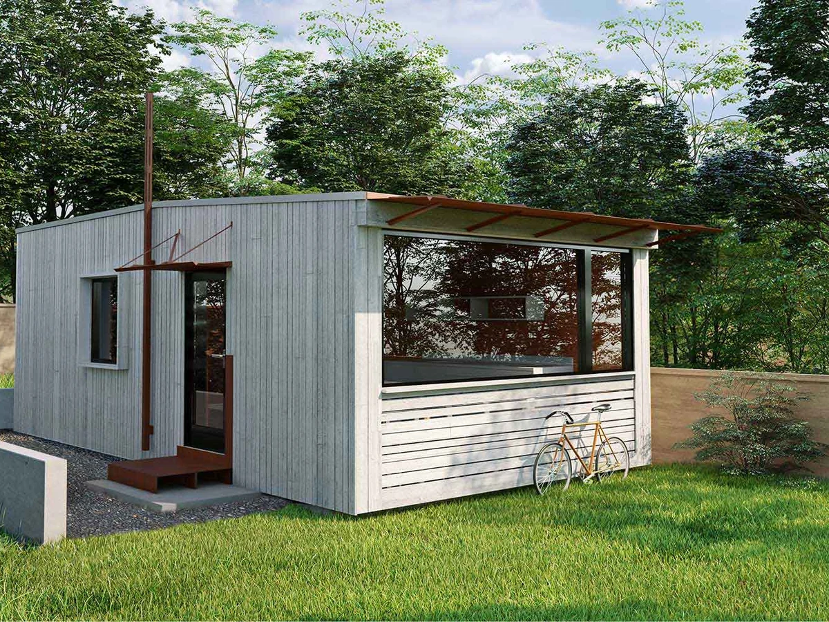
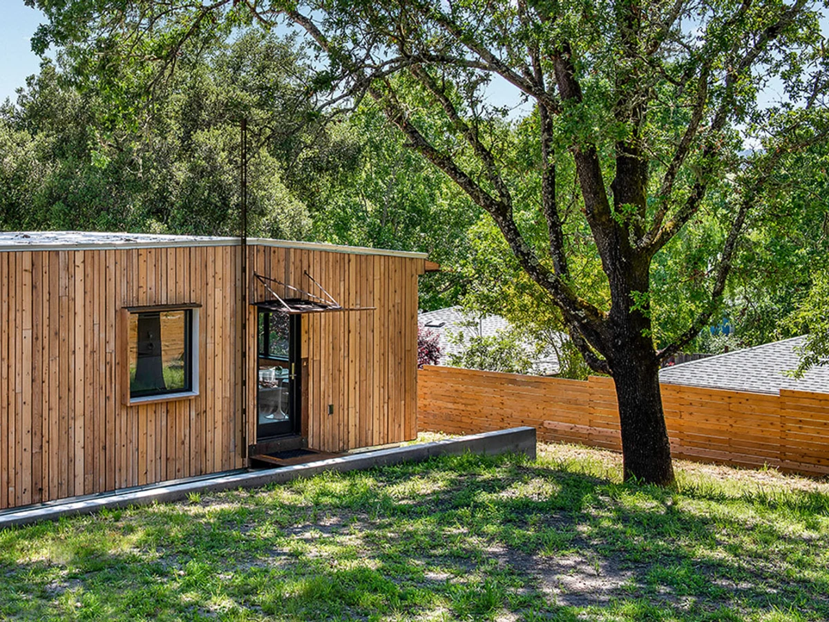
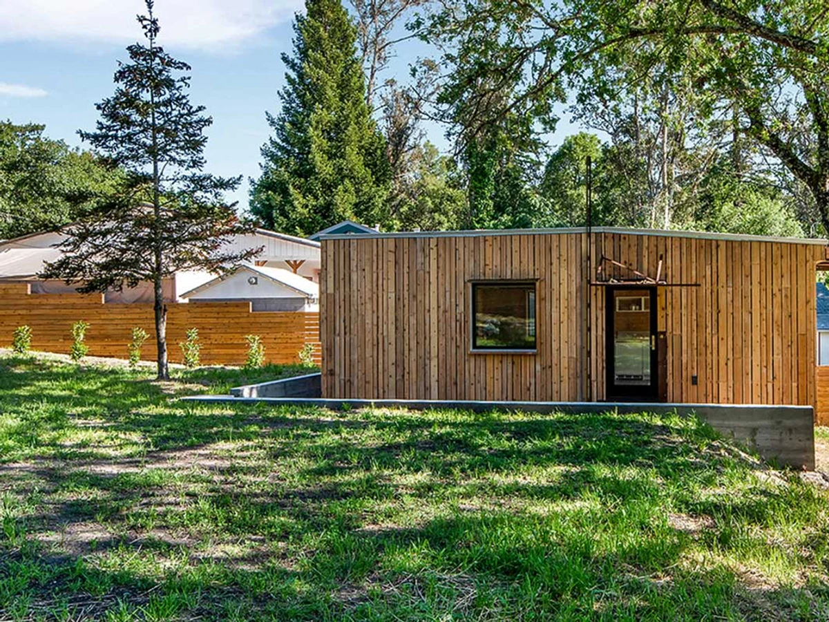
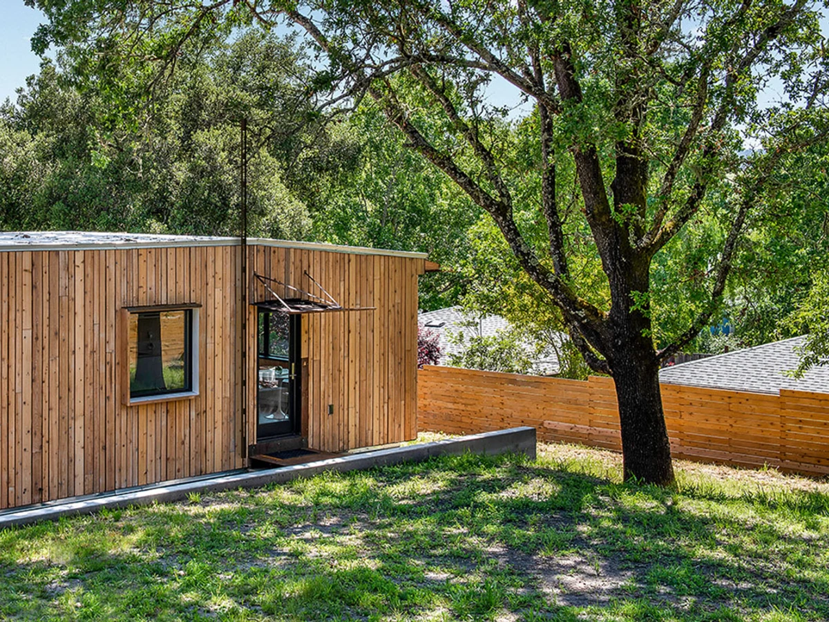
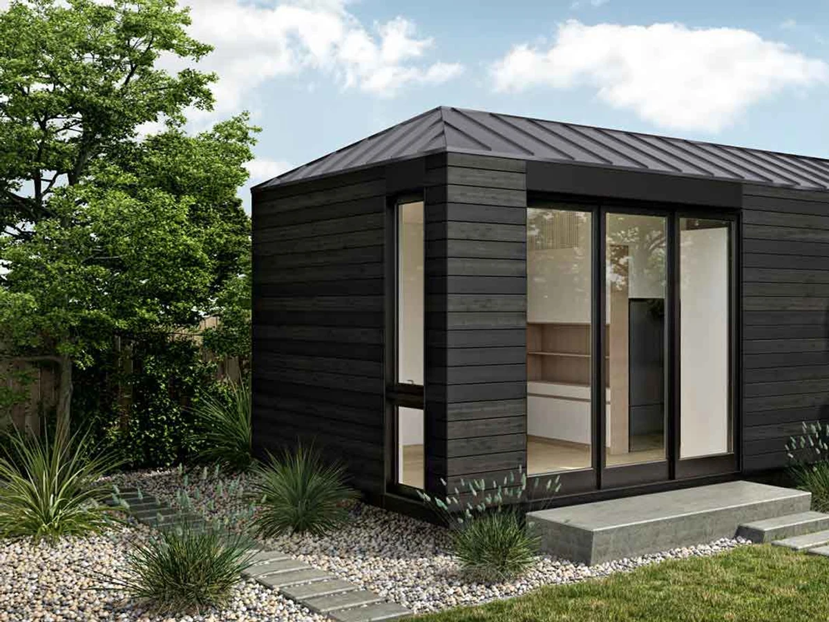
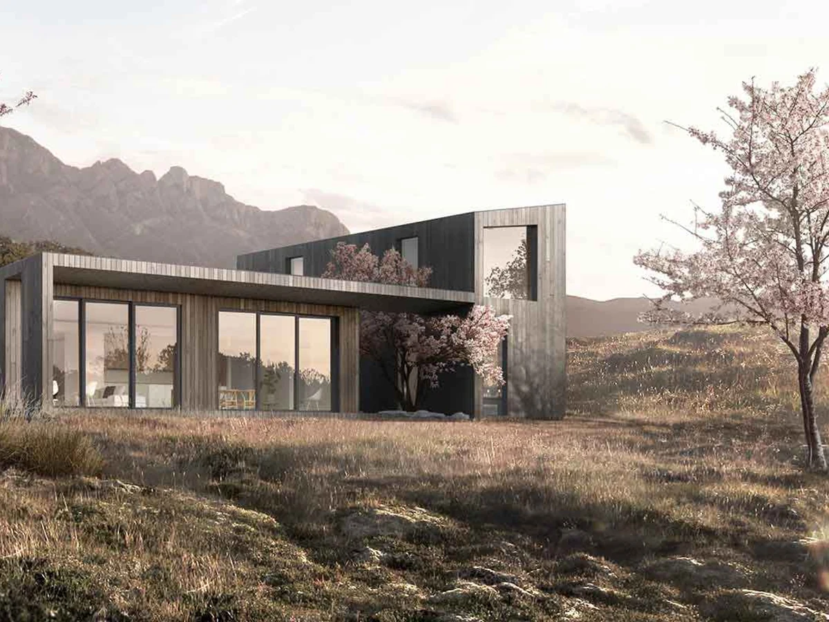
The Koto LivingHome 2 is a single story four bedroom home designed by Koto Design (UK) and manufactured by Plant Prefab in California. Two internal courtyards and floor-to-ceiling windows bring natural light throughout the open plan layout, which also features a covered deck, a snug retreat space and five storage closets. Hard costs cover factory fabrication, transport, installation and sitework; design and permitting are additional.
What We Love
Two internal courtyards in a single story four bedroom bring daylight into the center of the plan rather than relying on perimeter windows alone. That is what 2,184 sq ft of open plan layout actually needs, and most prefab plans at this footprint cannot provide it.
Construction
Build System Factory built prefab; panelized plus volumetric modules
Energy and Sustainability
Energy Rating LEED Platinum; net zero
Sustainable Materials true
Key Features
- Two internal courtyards
- Floor-to-ceiling windows
- Covered deck
- Snug retreat space
- Five storage closets
- Open concept living
- Dining and kitchen
- Alexa-enabled smart home (Amazon expert setup included)