LivingHome 10
From $650 per sq ft (hard costs; excludes design, engineering and permitting)
From
46.08m²
Floor Area
1 / 1
Bed / Bath
1
Floors
About This Home
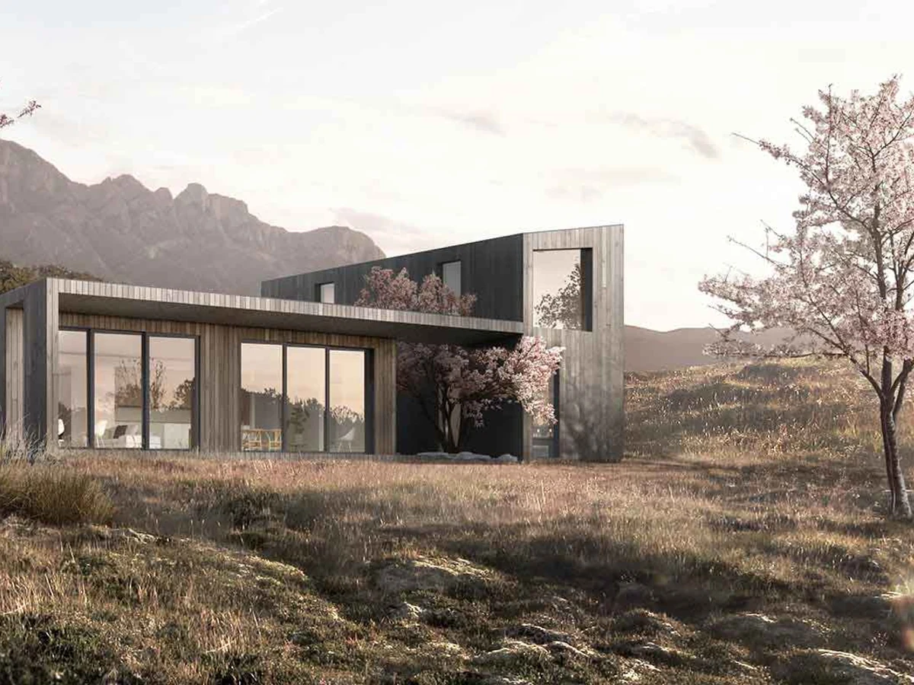
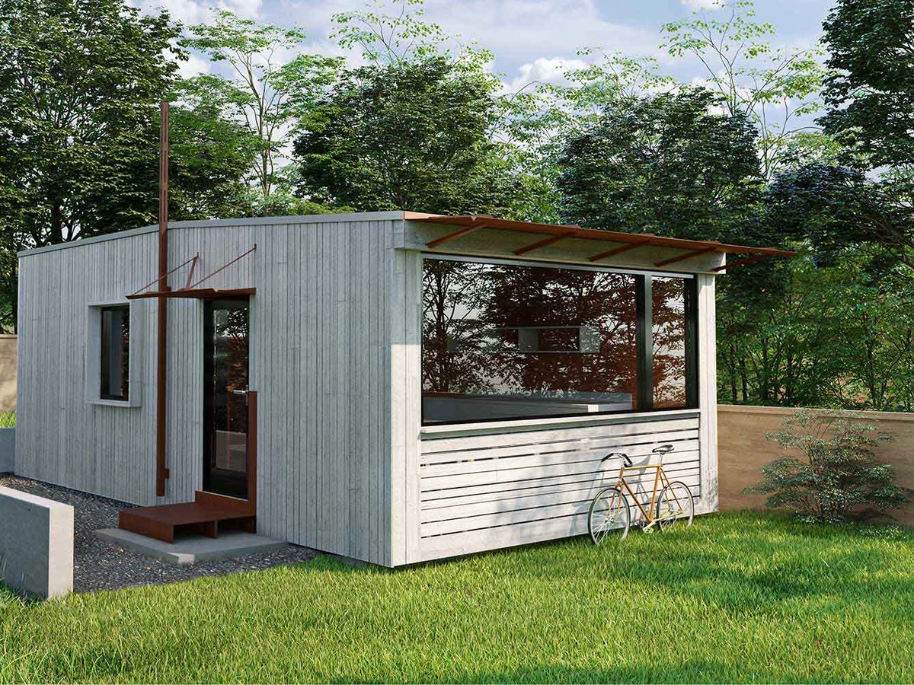
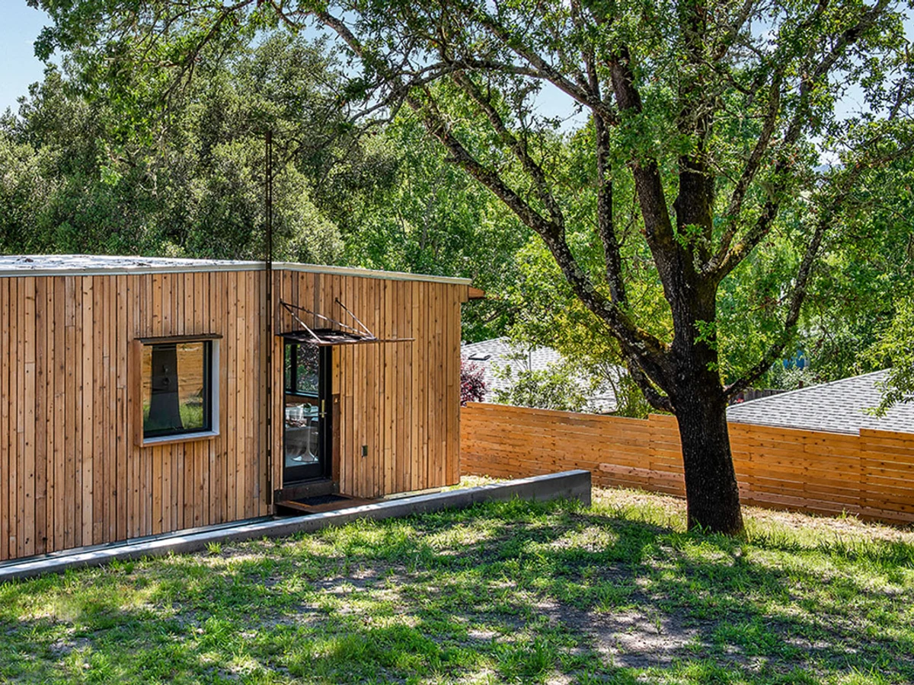
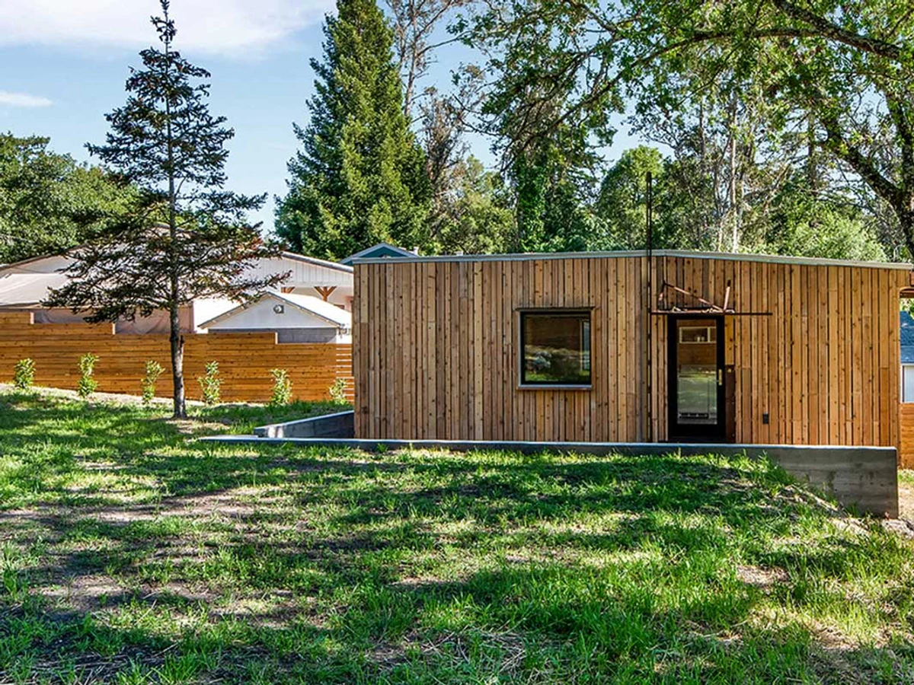
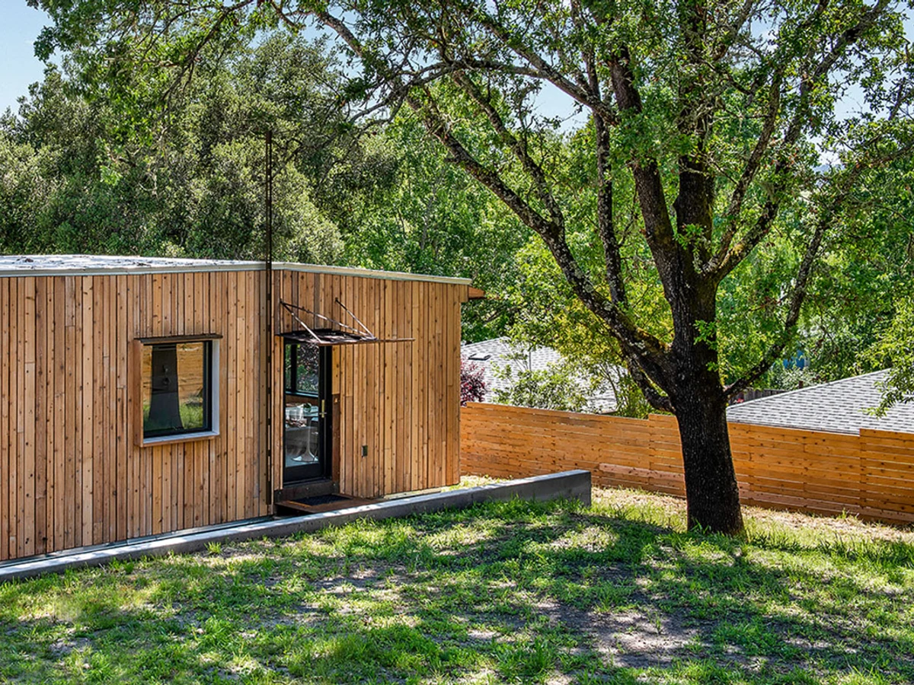
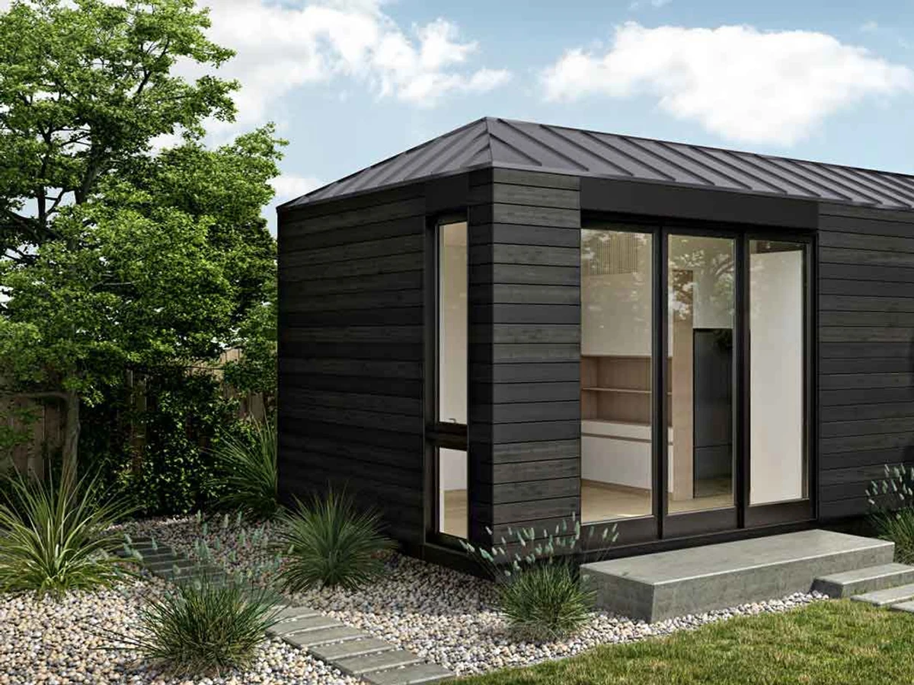
The LivingHome 10 is a 496 sq ft one bedroom ADU combining panelized walls, floors and roof with a single factory finished volumetric module housing the mechanical and electrical core. It is fully all electric with a Mitsubishi mini-split, induction stove and solar ready panel, and uses western cedar and sustainable cement cladding and Low-VOC millwork.
What We Love
A single factory finished volumetric module houses the entire mechanical and electrical core, which is what makes two-day on site installation possible. The rest of the 496 sq ft arrives panelized, keeping the Cradle-to-Cradle floor tiles and solar ready panel in the spec.
Construction
Build System Panelized roof, walls and floors plus one 8 ft x 16 ft volumetric Plant Module (mechanical and electrical core); factory assembled in approximately two months; on site installation in two days
Floors 1
Roof Type Flat or pitched (buyer choice)
Exterior Finish Western cedar and sustainable cement cladding
Energy and Sustainability
Energy Rating LEED Platinum; net zero; Plant Z6 environmental framework; exceeds California Title 24; R30 floor, R38 roof, R23 walls
Heating Mitsubishi mini-split; electric tankless water heater
Sustainable Materials true
Key Features
- All electric systems
- Induction stove
- Solar ready electrical panel
- Multi-slide glass entry
- Clerestory bedroom window for privacy
- Optional deck
- Optional built-in closet
- Galley kitchen
- Cradle-to-Cradle certified floor tiles
- No-VOC millwork
- Alexa-enabled smart home