LivingHome 11
From $500 per sq ft (hard costs; excludes design, engineering and permitting)
From
167.23m²
Floor Area
3 / 3
Bed / Bath
3
Floors
About This Home
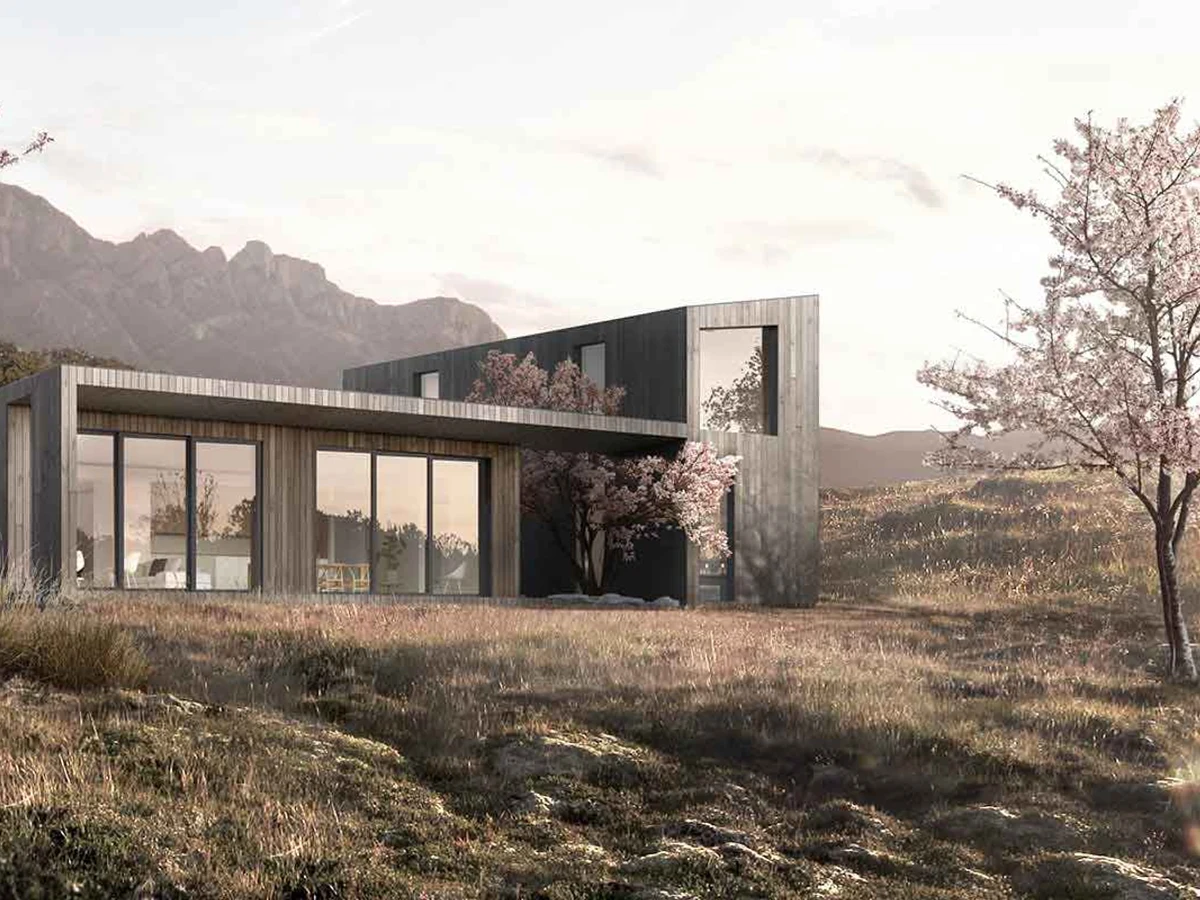
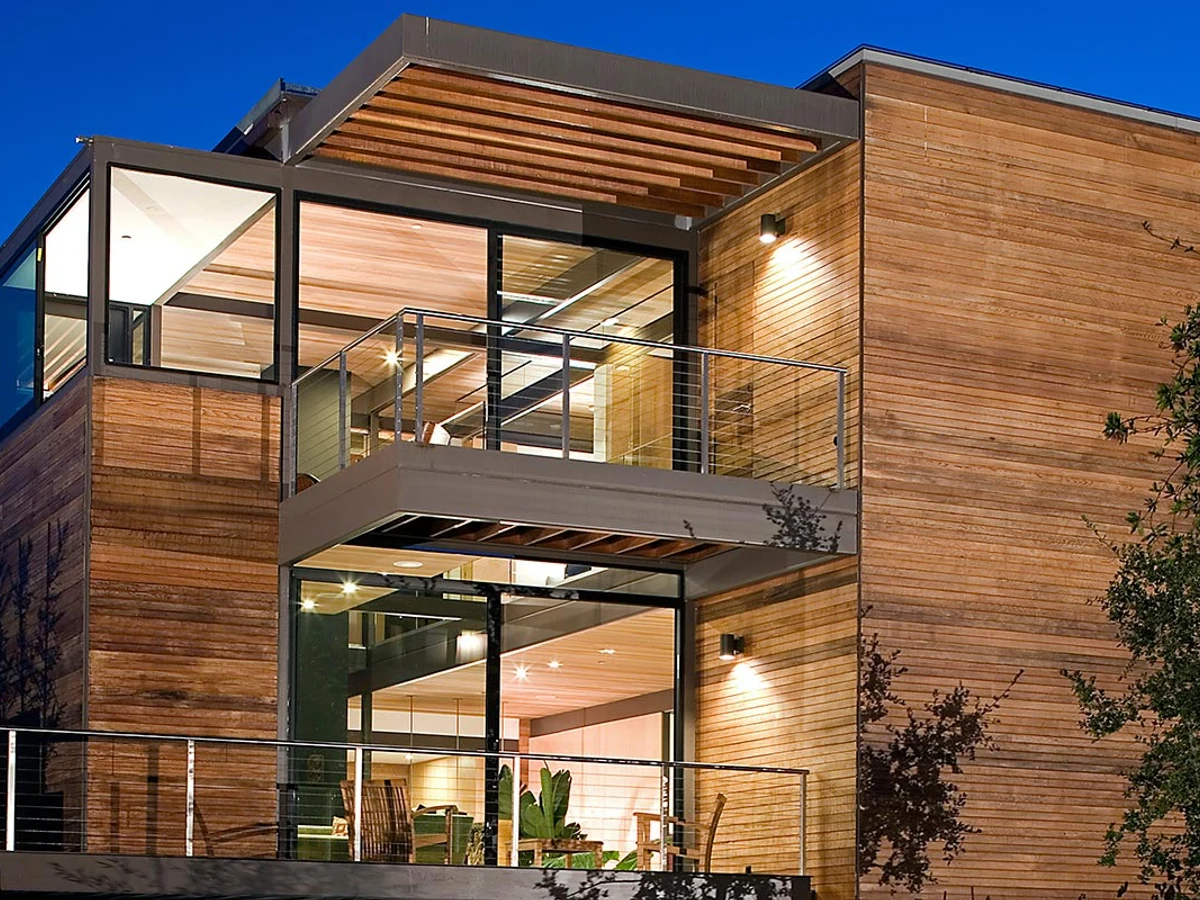
The LivingHome 11 is a three story three bedroom home from Plant Design Studio, designed to comply with the Los Angeles Small Lot Ordinance and requiring a minimum lot width of 18 ft. The ground floor accommodates an integrated garage and a guest bedroom suite; the second floor is open plan with front and rear balconies; the third floor holds two bedrooms, two bathrooms and laundry. Hard costs cover factory fabrication, transport, installation and sitework.
What We Love
Designed for the LA Small Lot Ordinance with a minimum lot width of 18 ft, the LivingHome 11 puts 1,800 sq ft across three stories on a site most builders write off. The ground floor guest suite with its own entry also makes it viable for multi generational households.
Construction
Build System Factory-fabricated panelized components
Floors 3
Energy and Sustainability
Energy Rating LEED Platinum; net zero
Sustainable Materials true
Key Features
- Los Angeles Small Lot Ordinance compliant (18 ft minimum lot width)
- Integrated garage
- Ground floor guest bedroom suite
- Second floor open plan kitchen
- Living and dining with front and rear balconies
- Third floor two bedrooms
- Two bathrooms and laundry
- Alexa-enabled smart home