LivingHome 12
From $480 per sq ft (hard costs; excludes design, engineering and permitting)
From
152.18m²
Floor Area
3 / 2
Bed / Bath
About This Home
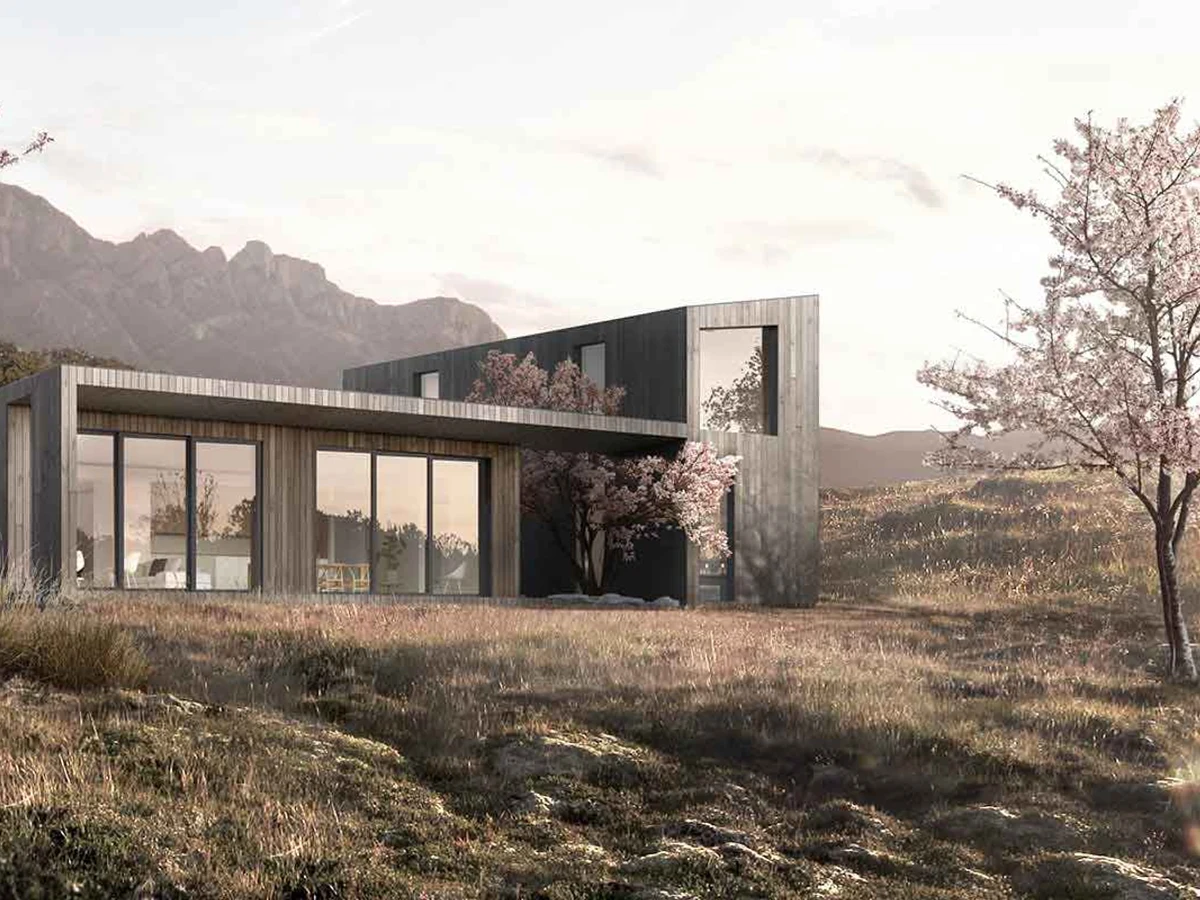
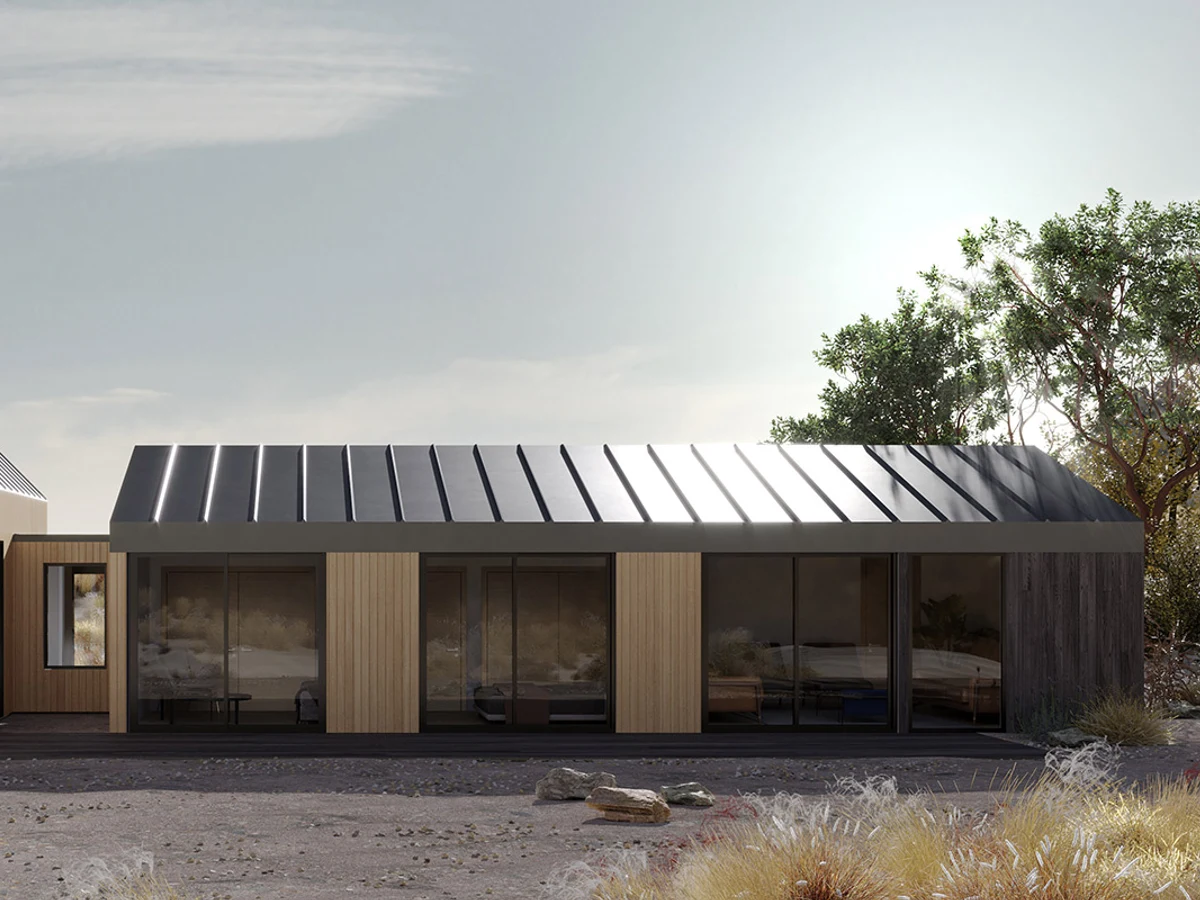
The LivingHome 12 is a single story three bedroom home from Plant Design Studio featuring an interior courtyard that physically separates the bedroom wing from the open living areas. Floor-to-ceiling windows and double height spaces bring natural light deep into the plan, while a pitched standing seam metal roof is solar ready. Hard costs cover factory fabrication, transport, installation and sitework; design and permitting are additional.
What We Love
An interior courtyard physically separating the bedroom wing from the living areas is the privacy solution most open plan single story homes never bother with. The LivingHome 12 delivers it without adding a second story, useful where height is constrained.
Construction
Build System Factory-fabricated panelized components
Roof Type Pitched standing seam metal (solar ready)
Energy and Sustainability
Energy Rating LEED Platinum; net zero
Sustainable Materials true
Key Features
- Interior courtyard separating bedrooms from living areas
- Floor-to-ceiling windows
- Double height spaces
- Pitched standing seam metal roof (solar ready)
- Alexa-enabled smart home