LivingHome 7
From $440 per sq ft (hard costs; excludes design, engineering and permitting)
From
207.17m²
Floor Area
4 / 2.5
Bed / Bath
48 ft x 28 ft
Dimensions
About This Home
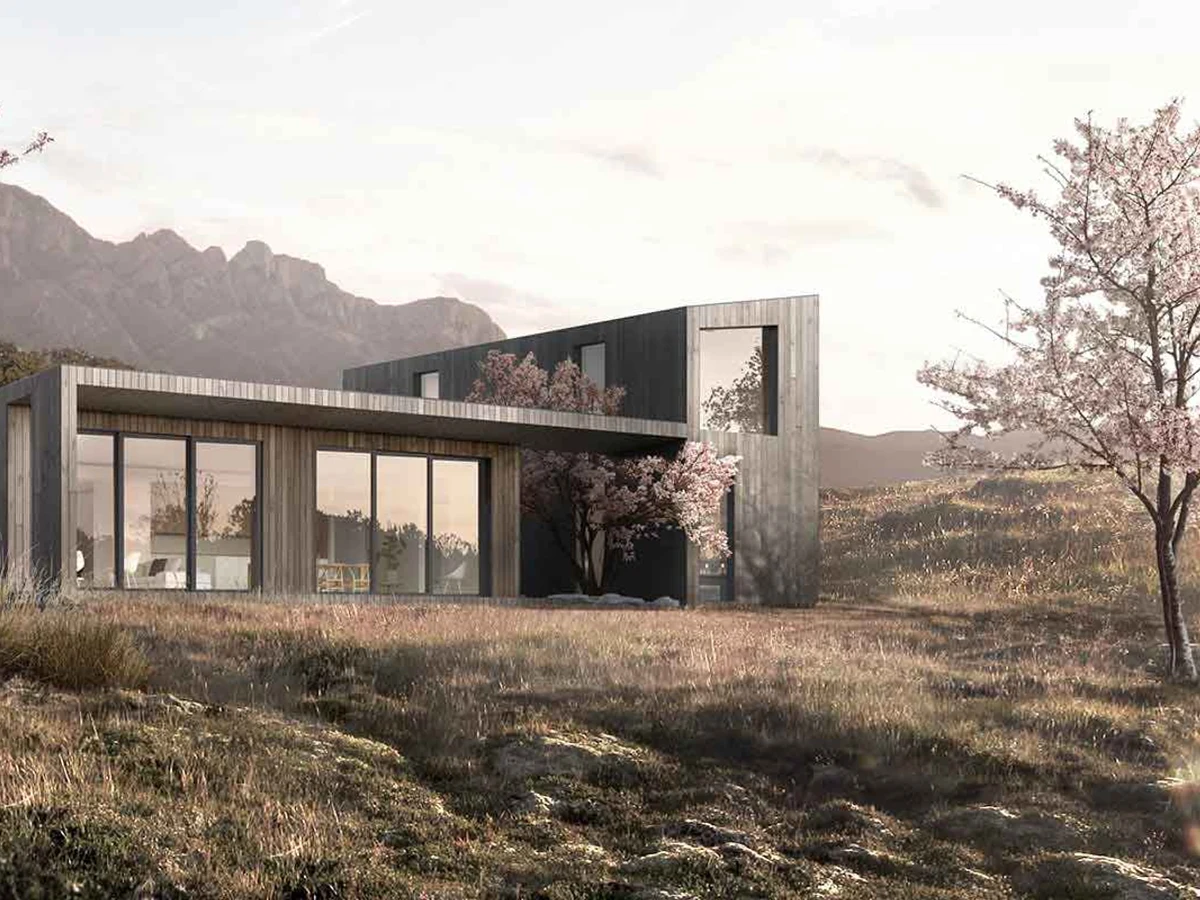
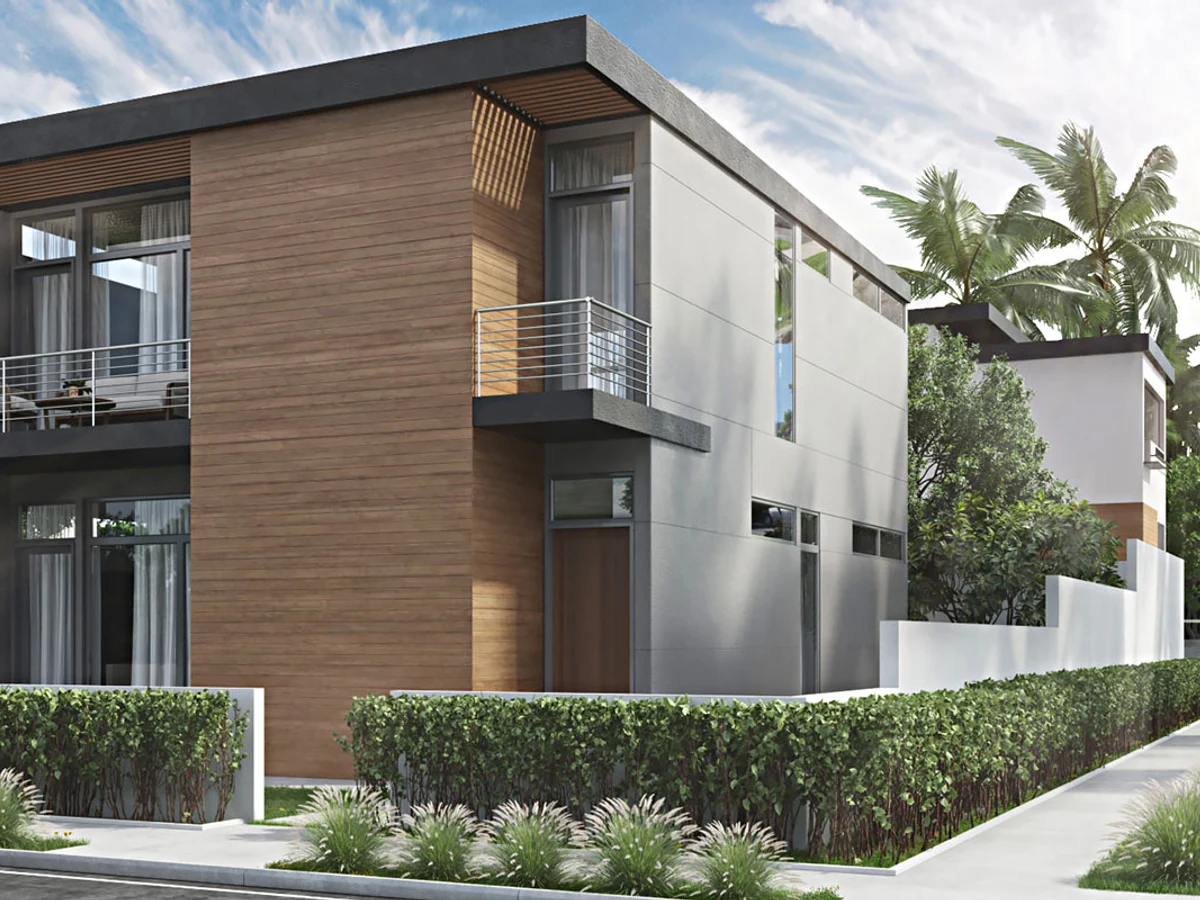
The LivingHome 7 is a four bedroom two story home from Plant Design Studio, configured for narrow urban infill lots. A ground floor bedroom with private entry makes it suitable for multi generational households, while the master suite on the upper floor features a walk-in closet, double vanity and private balcony. Hard costs cover factory fabrication, transport, installation and sitework; design and permitting costs are additional.
What We Love
At 48 ft x 28 ft the LivingHome 7 fits the narrow-lot constraint most four bedroom designs treat as impossible. The ground floor bedroom with its own private entry is what lifts it beyond a spatial exercise, giving multi generational households a layout that actually functions.
Construction
Build System Factory-fabricated panelized components; stacked plumbing and mechanical core
Energy and Sustainability
Energy Rating LEED Platinum; net zero; exceeds California Title 24
Sustainable Materials true
Key Features
- Narrow urban infill footprint
- Ground floor bedroom with private entry
- Master suite with walk-in closet
- Double vanity and private balcony
- Open concept kitchen and living
- Alexa-enabled smart home