LivingHome 8
From $500 per sq ft (hard costs; excludes design, engineering and permitting)
From
130.99m²
Floor Area
3 / 2
Bed / Bath
59 ft 4 in x 24 ft 0 in
Dimensions
1
Floors
About This Home
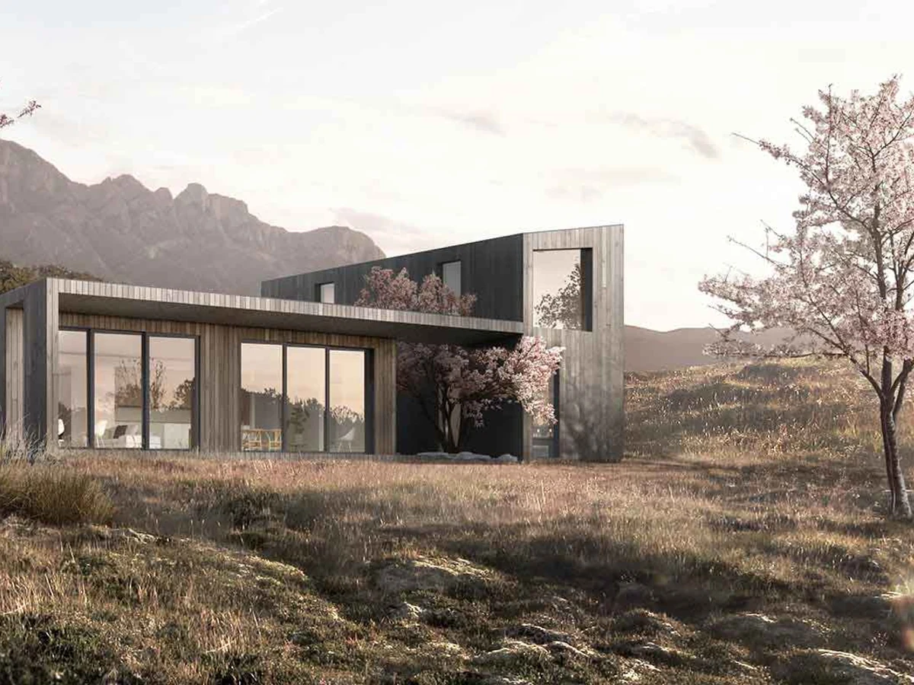
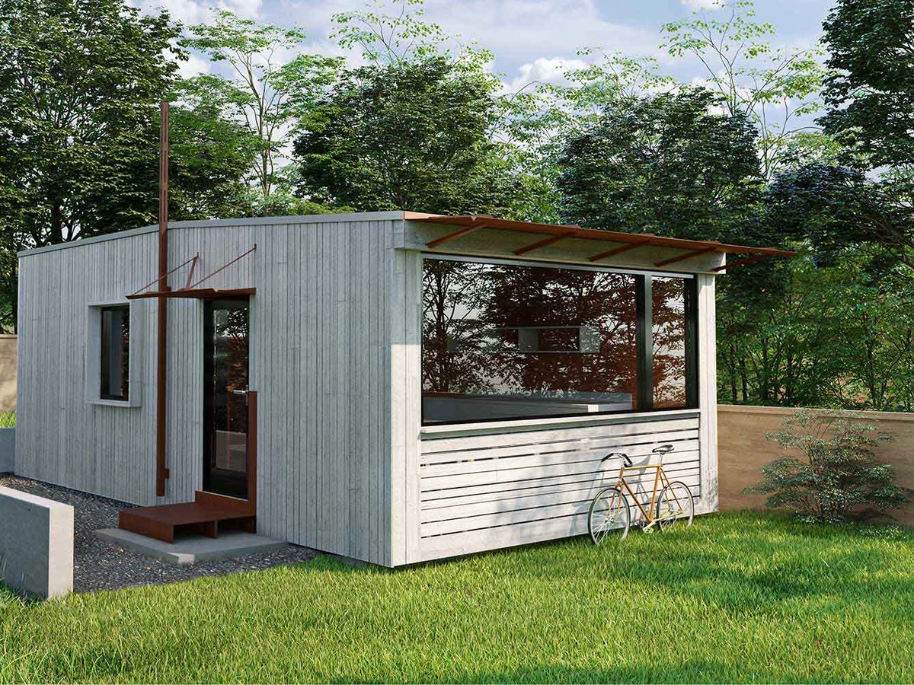
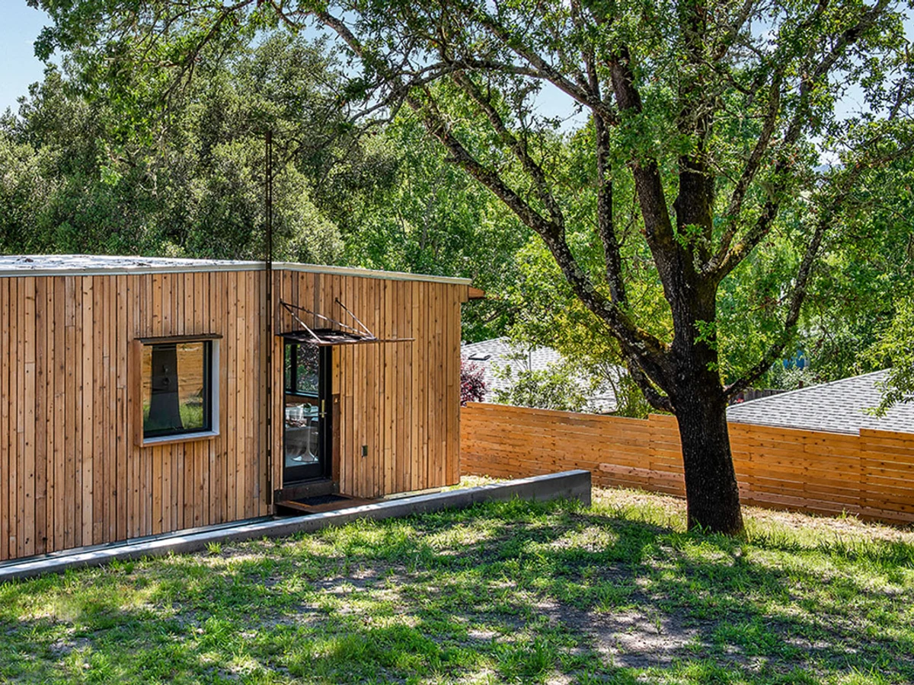
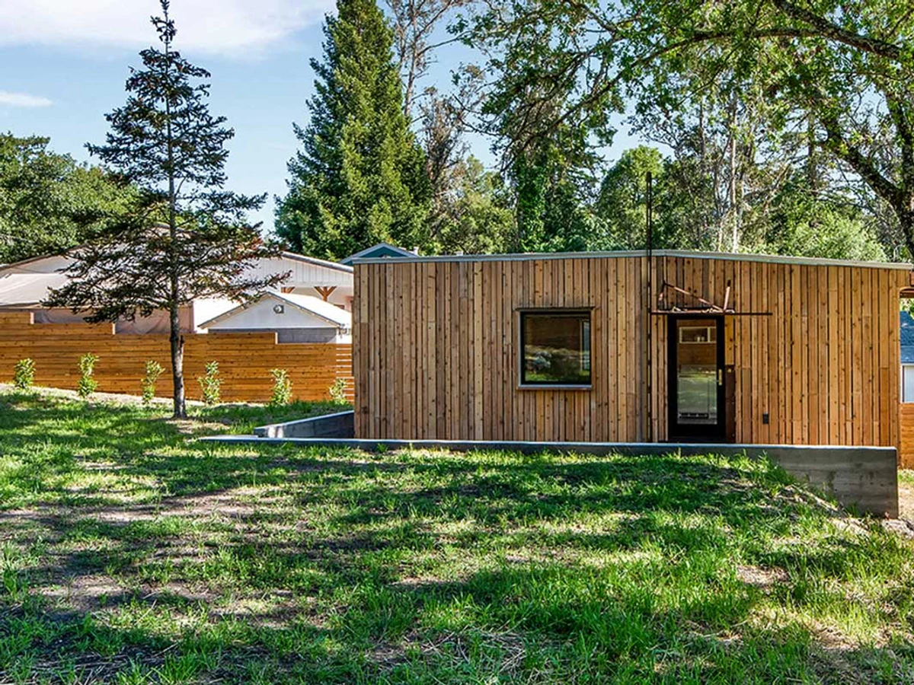
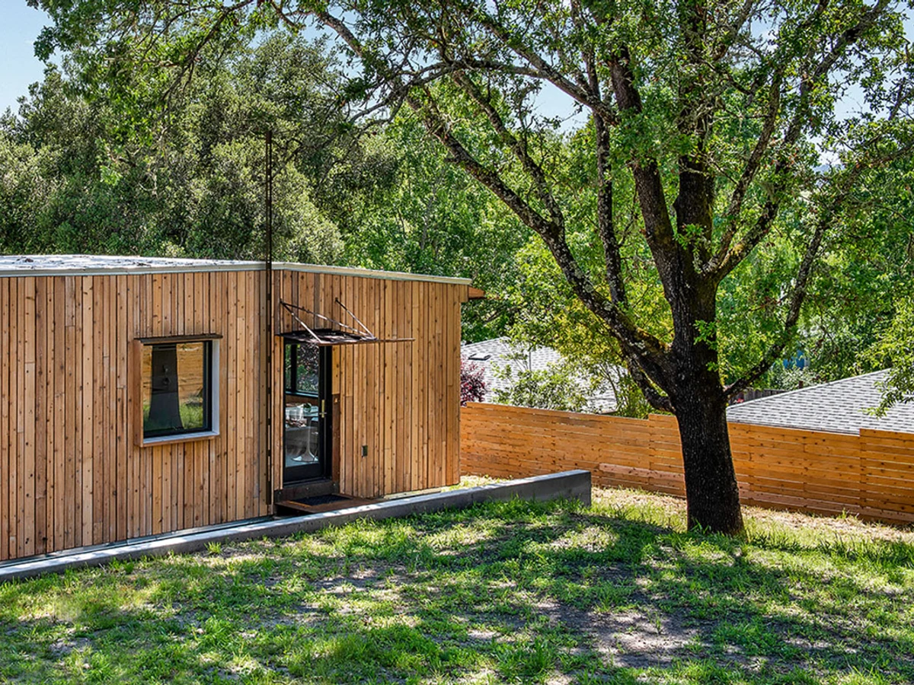
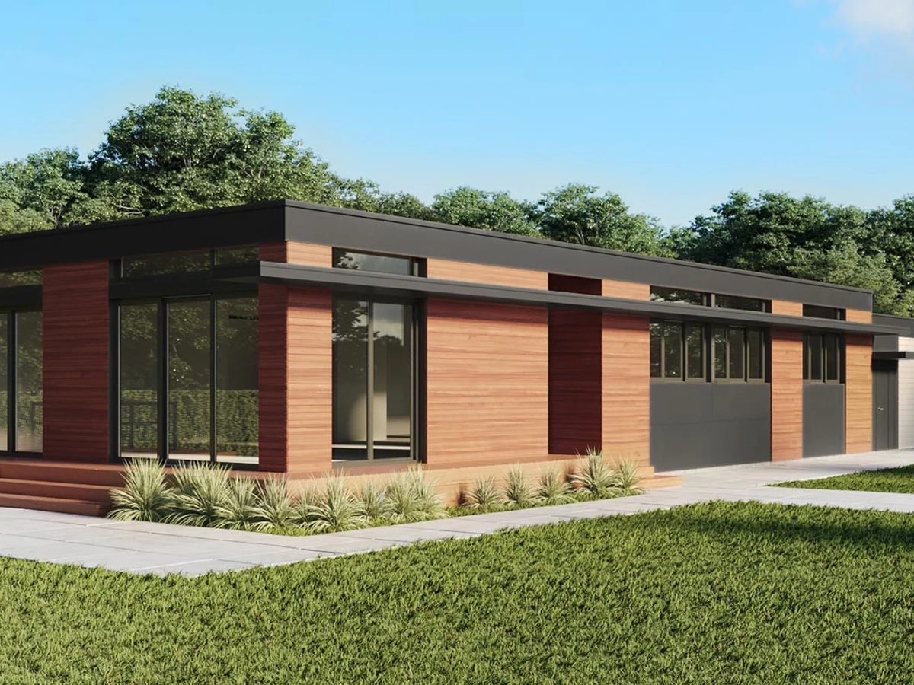
The LivingHome 8 is a single story three bedroom home from Plant Design Studio, suited to narrow lots. The kitchen features a built-in desk, island with sink, and glass doors opening to a deck; an adjacent site built garage provides storage and a green roof. Hard costs cover factory fabrication, transport, installation and sitework, with design and permitting costs additional.
What We Love
At 59 ft 4 in by 24 ft deep, the LivingHome 8 is dimensioned for narrow urban infill lots that most three bedroom prefabs cannot reach. The built-in kitchen desk suggests a home designed for how people actually live, not for a show floor.
Construction
Build System Factory-fabricated panelized components
Floors 1
Energy and Sustainability
Energy Rating LEED Platinum; net zero; exceeds California Title 24
Sustainable Materials true
Key Features
- Narrow lot design
- Eat-in kitchen with built-in desk
- Kitchen island with sink
- Glass doors to deck
- Solar ready
- Alexa-enabled smart home
- Two integrated garages with green roof (site built)