LivingHome 9
From $460 per sq ft (hard costs; excludes design, engineering and permitting)
From
166.48m²
Floor Area
3 / 2.5
Bed / Bath
About This Home
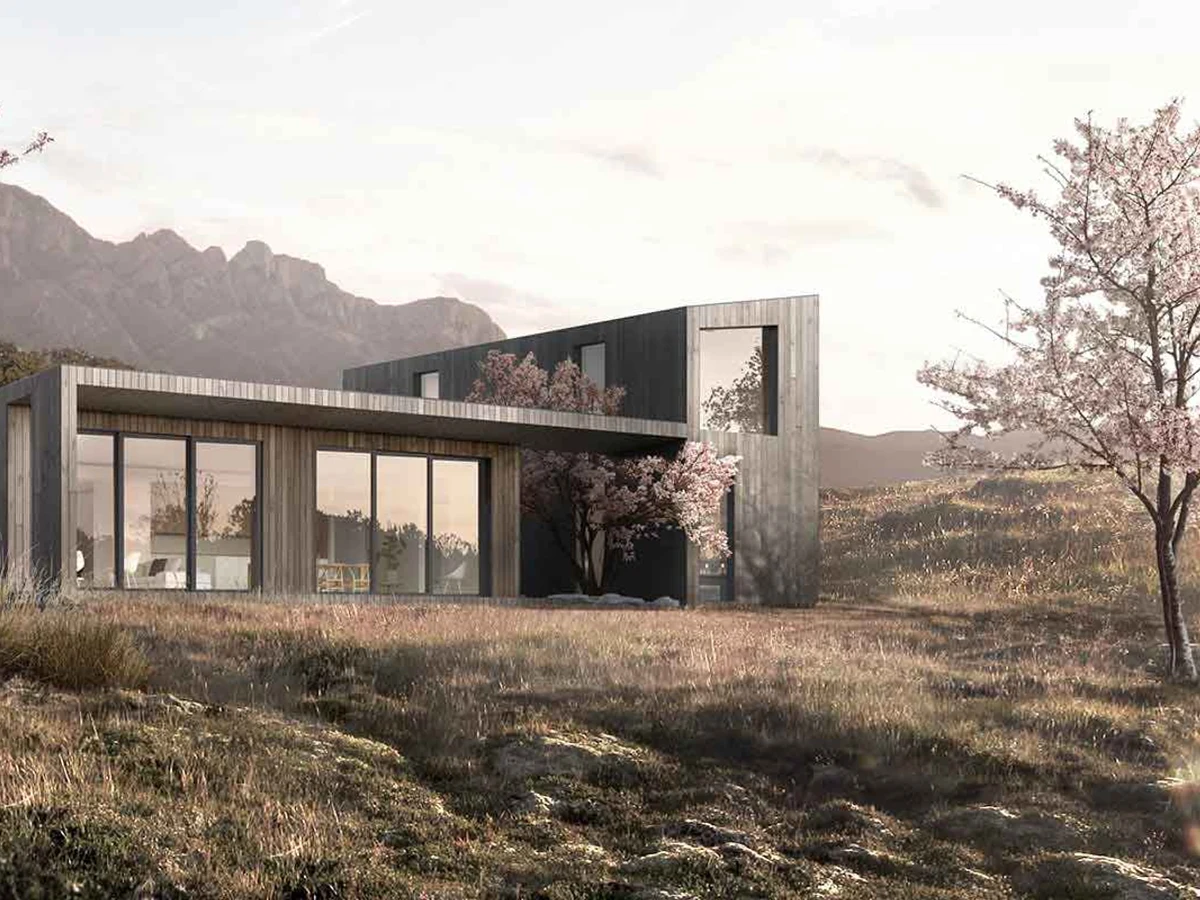
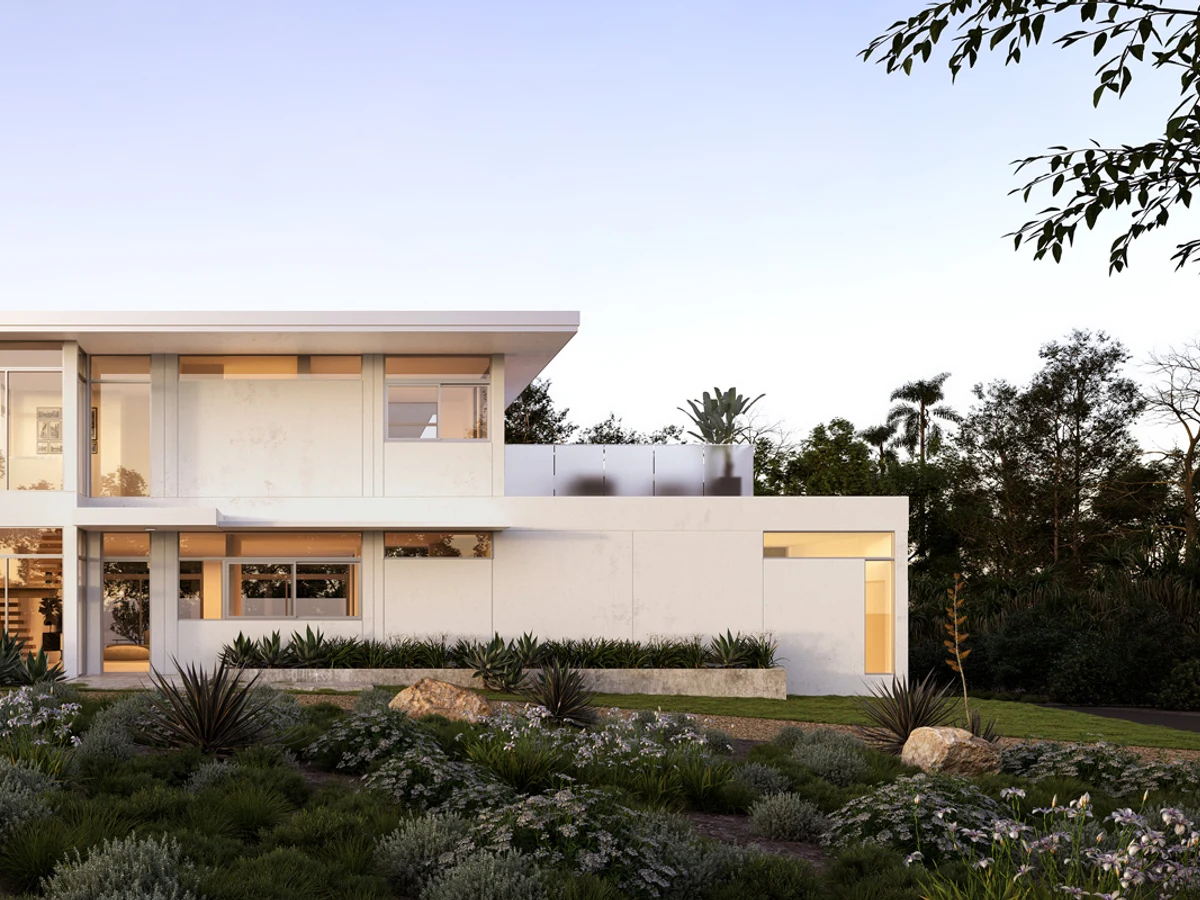
The LivingHome 9 is a two story three bedroom home from Plant Design Studio, described as a modernist interpretation of the classic American farmhouse. Notable features include vaulted ceilings, a 24 ft private upstairs porch, an integrated two car garage, and a master suite with walk-in closet. Hard costs cover factory fabrication, transport, installation and sitework; design and permitting costs are additional.
What We Love
The 24 ft private upstairs porch is what most farmhouse-inspired designs promise but rarely deliver: a genuinely usable outdoor room, not a Juliet balcony. On a 1,792 sq ft budget it is the kind of spatial generosity that usually gets traded away first.
Construction
Build System Factory-manufactured prefab; panelized or volumetric modules
Roof Type pitched, standing seam metal roof (solar ready)
Energy and Sustainability
Energy Rating LEED Platinum; net zero; exceeds California Title 24
Sustainable Materials true
Key Features
- Integrated two car garage
- Vaulted ceilings
- 24 ft private upstairs porch
- Master suite with walk-in closet
- Alexa-enabled smart home