RPA LivingHome 1
From $630 per sq ft (hard costs; excludes design, engineering and permitting)
From
206.06m²
Floor Area
4 / 3
Bed / Bath
2
Floors
About This Home
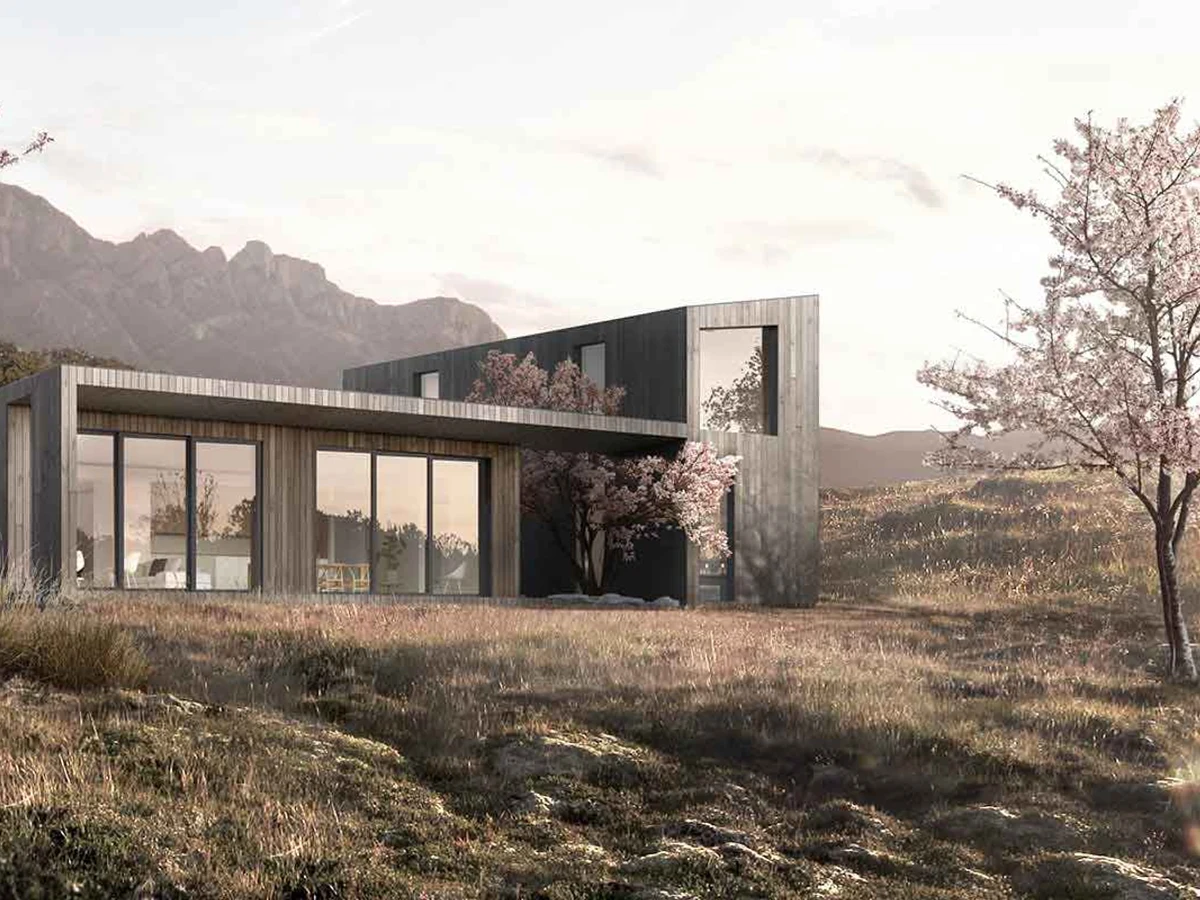
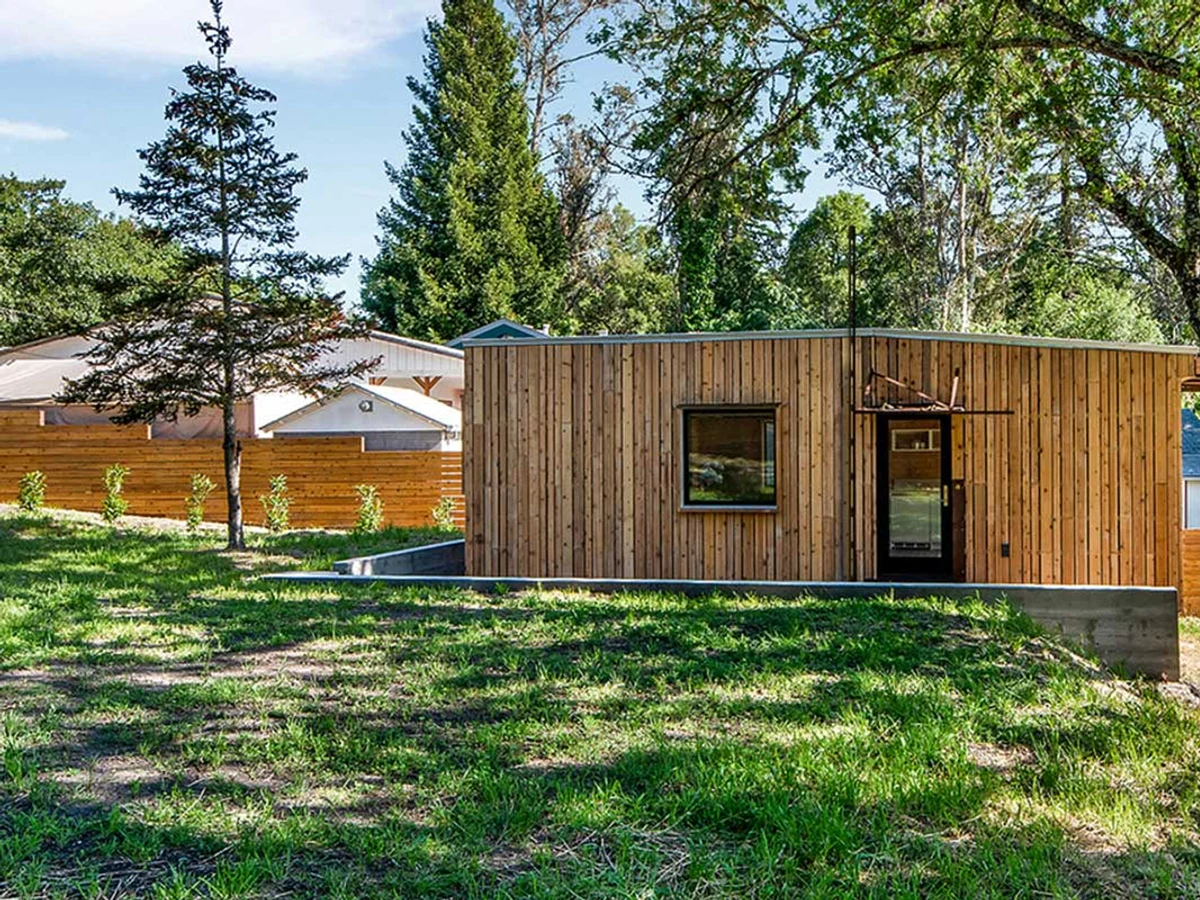
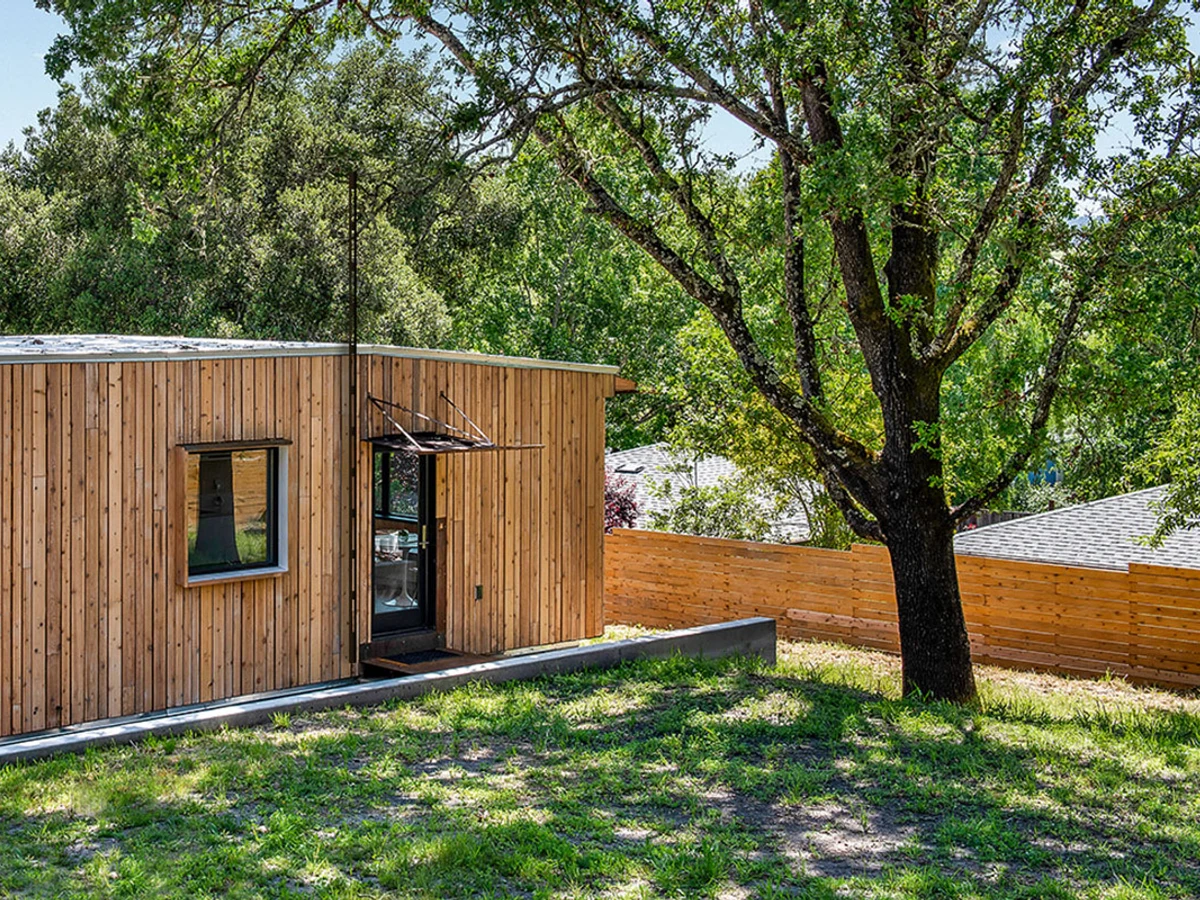
The RPA LivingHome 1 is a four bedroom two story home with loft, designed by Richard Pedranti Architect and built to Passive House standard, targeting 80% less energy use for heating and cooling than conventional construction. The ground floor holds two en suite bedrooms, including the master suite; the loft provides two additional bedrooms, a full bathroom and a bonus room. Hard costs cover factory fabrication, transport, installation and sitework; design and permitting are additional.
What We Love
Passive House certification in a factory built four bedroom is uncommon. The 80% reduction in heating and cooling energy is not a marketing claim but the verified Passive House standard threshold, and the home also qualifies for a LEED pathway if preferred.
Construction
Build System Factory built prefab; panelized; California Factory Built Housing certified
Floors 2
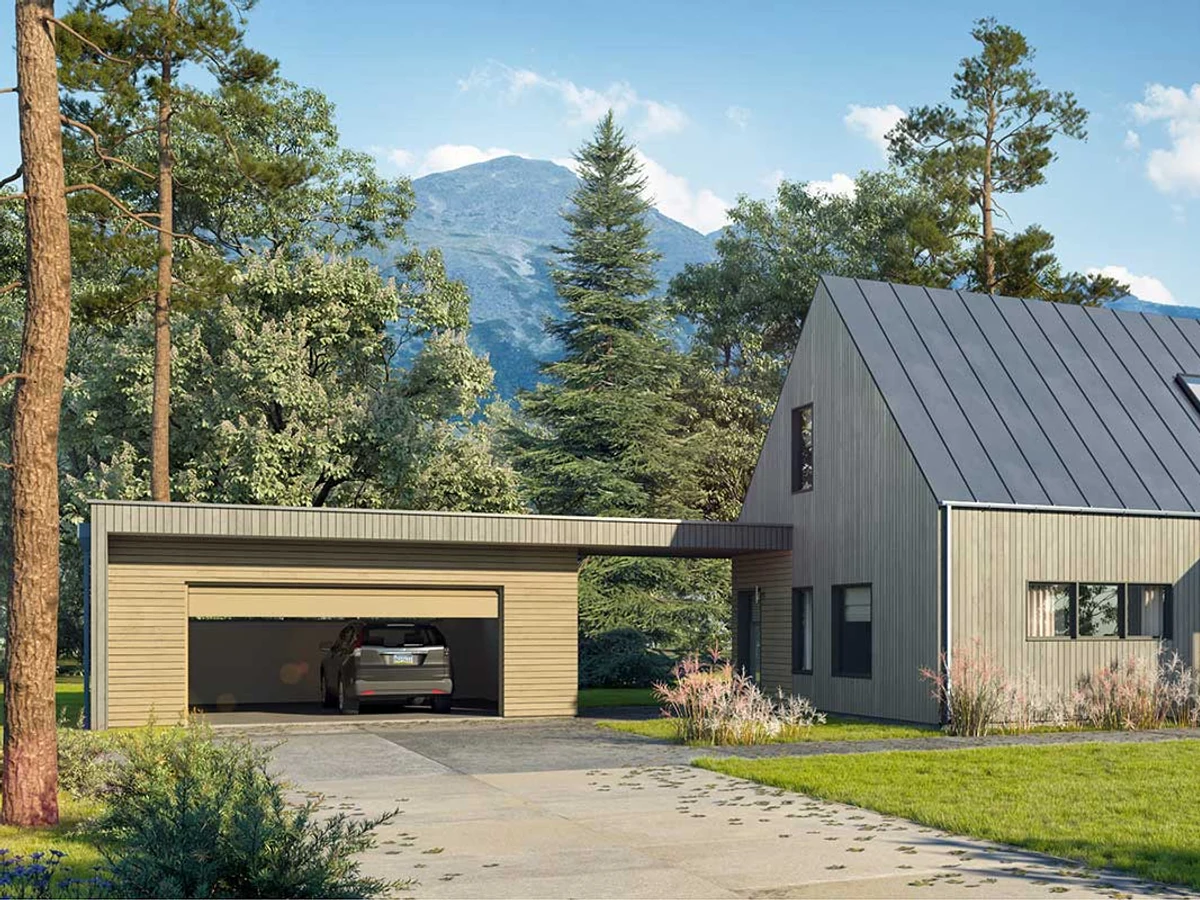
Roof Type Pitched; optimized for solar
Energy and Sustainability
Energy Rating Passive House standard (80% less energy for heating and cooling vs conventional); also LEED-capable
Renewables Roof pitch optimised for solar
Sustainable Materials true
Key Features
- Passive House certified performance
- First floor master suite with en suite bathroom
- Two additional first floor bedrooms each with own bathroom
- Loft with two bedrooms
- Full bathroom and bonus room
- Open concept kitchen
- Dining and living
- Optional two car garage with breezeway
- Alexa-enabled smart home