Sunset BUD 1.3 LivingHome
From $570 per sq ft (hard costs; excludes design, engineering and permitting)
From
83.61m²
Floor Area
2 / 2
Bed / Bath
1
Floors
About This Home
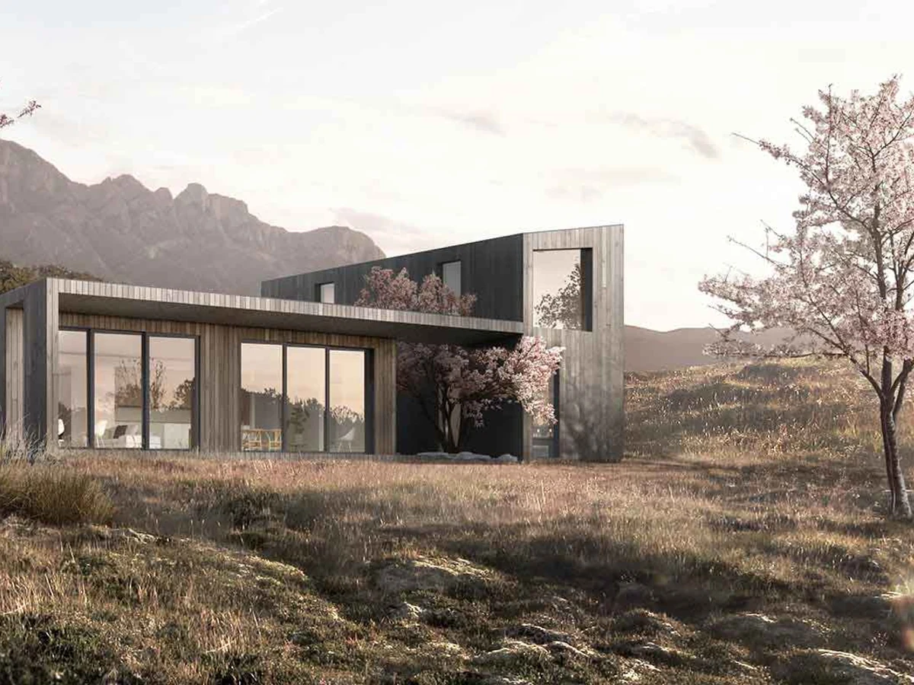
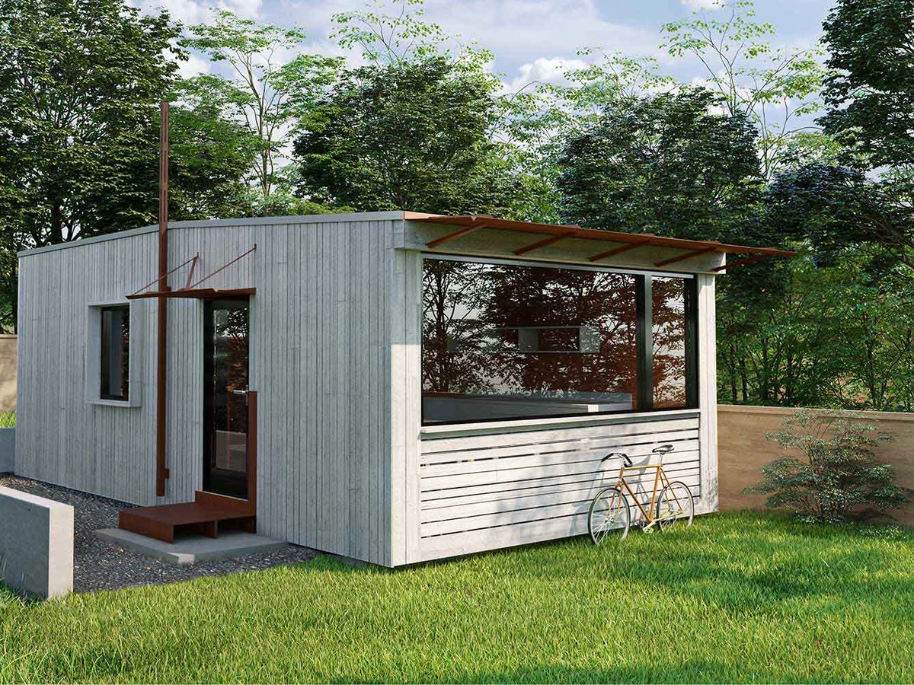
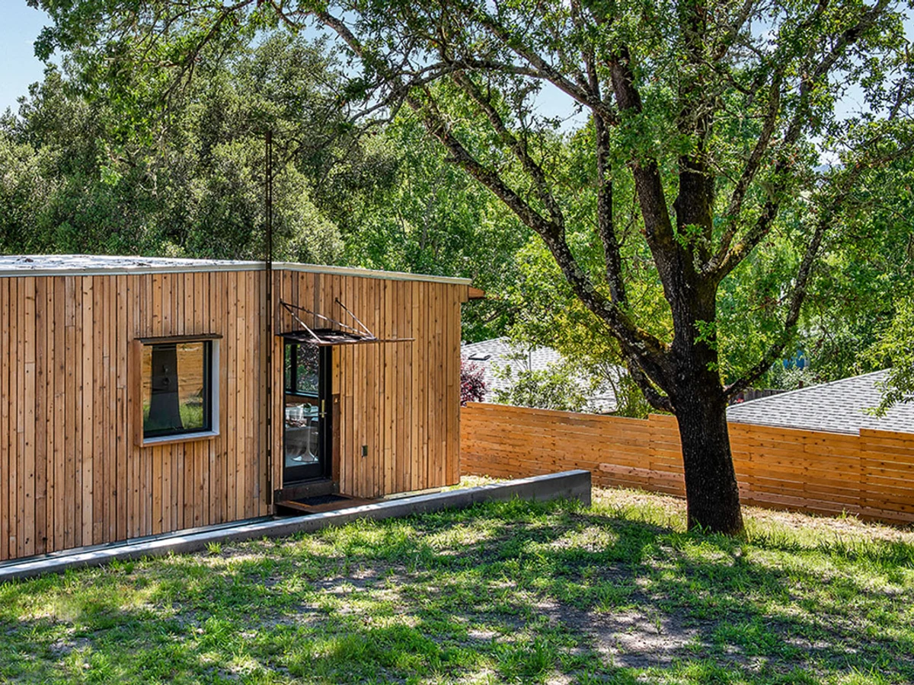
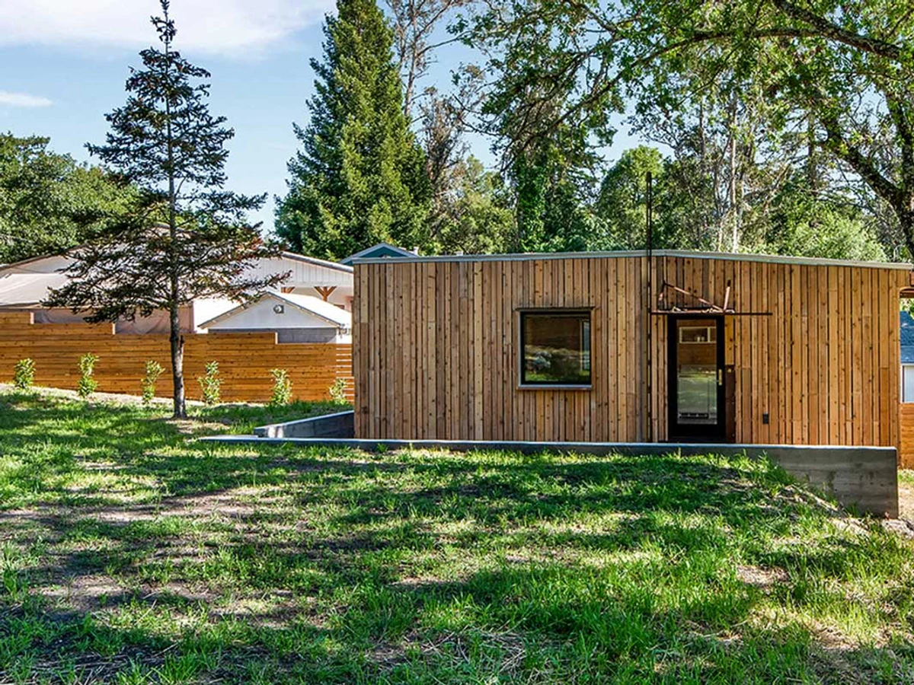
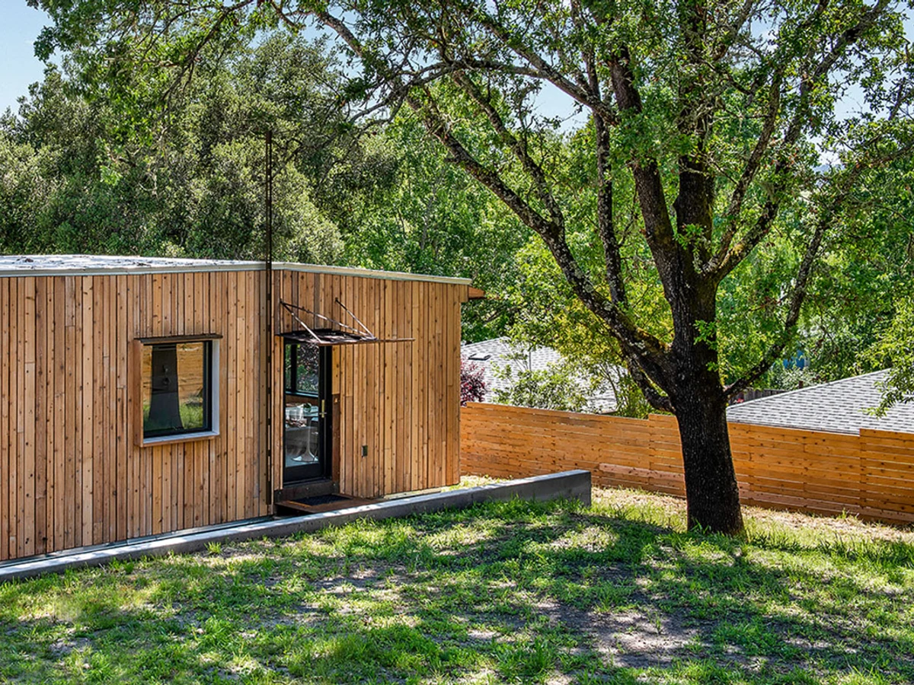
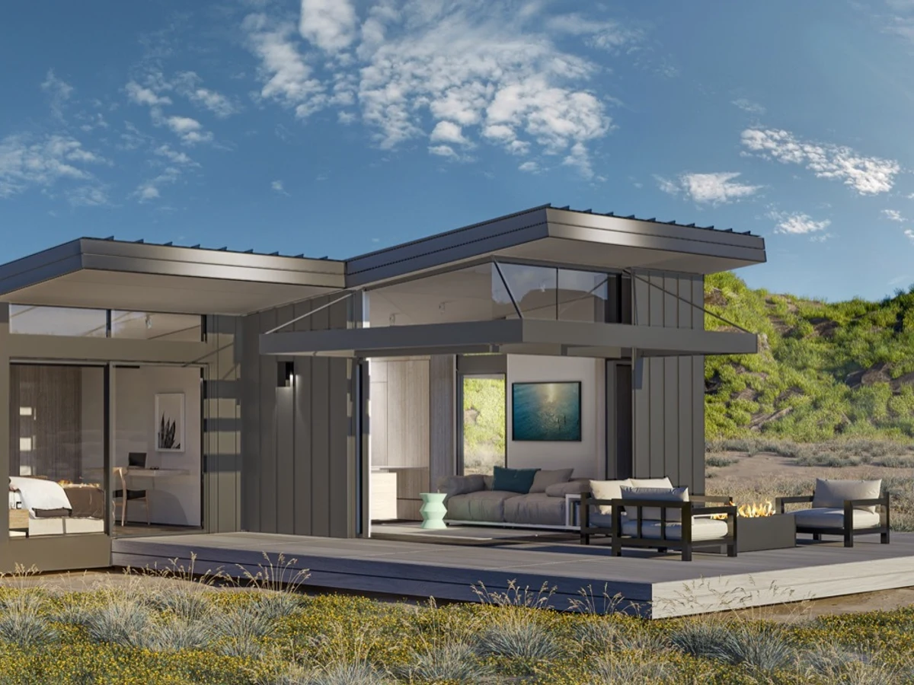
The Sunset BUD 1.3 is a 900 sq ft two bedroom ADU from the Sunset BUD LivingHome series, designed by Burdge Architects with Sunset magazine and Plant Prefab for California wildfire-zone sites. It includes a master suite, an optional Murphy bed and an outdoor shower, with fire resistant aluminum siding, doors and roofing throughout. Hard costs cover factory fabrication, transport, installation and sitework.
What We Love
An outdoor shower in a two bedroom ADU is an honest signal about the landscape this home is designed for. The Sunset BUD 1.3 is not treating fire resistance as a bolt-on: the aluminum envelope, doors and roofing replace the timber cladding most ADUs of this size default to.
Construction
Build System Factory-prefabricated; fire resistant materials throughout
Floors 1
Exterior Finish Aluminum siding and roofing
Energy and Sustainability
Energy Rating LEED Platinum; net zero
Sustainable Materials true
Key Features
- Master suite
- Italian Murphy bed
- Outdoor shower
- Fire resistant aluminum siding
- Doors and roofing
- Custom cabinetry
- Engineered European oak floors (Northern Wide Plank)
- Italian porcelain tile
- German plumbing fixtures
- Alexa-enabled smart home