LF 1800 Longbar 2
n/a
From
168.15m²
Floor Area
2 / 2.5
Bed / Bath
1
Floors
About This Home
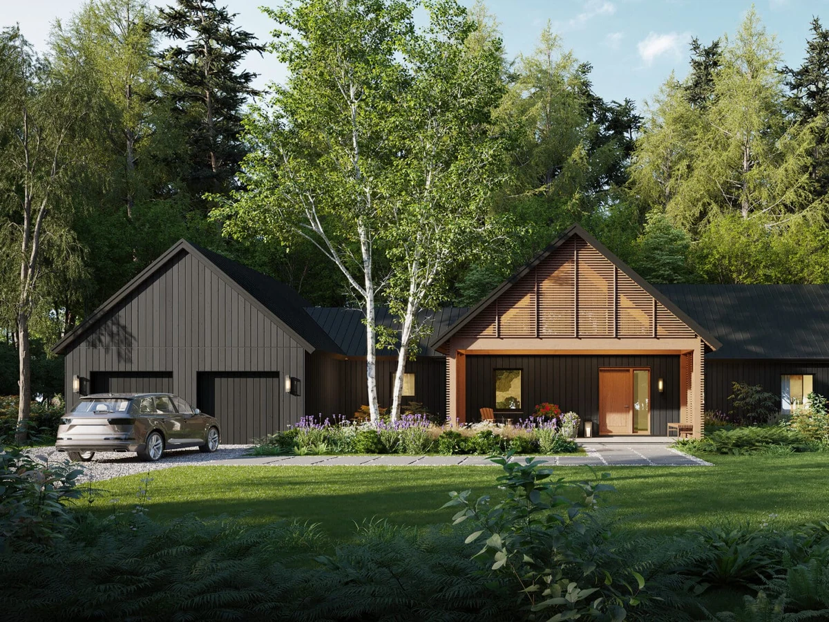
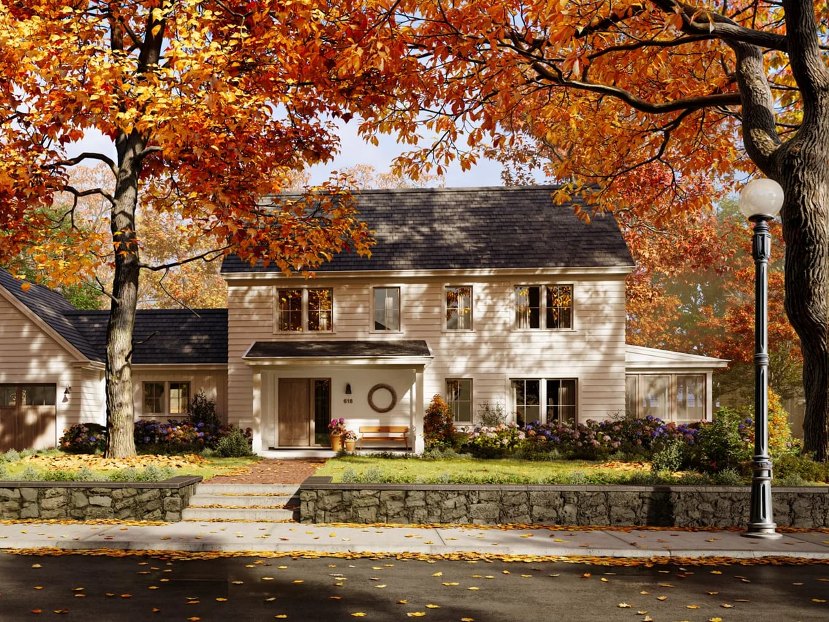
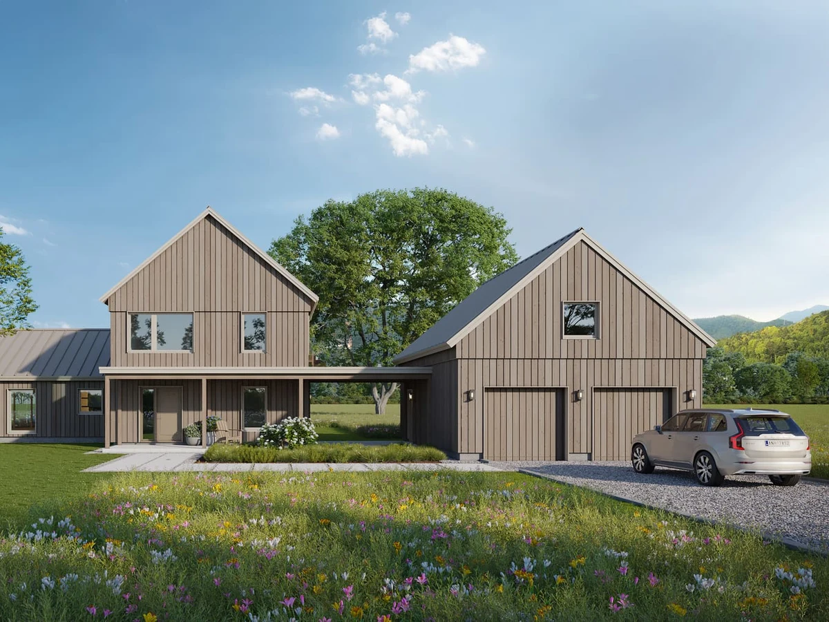
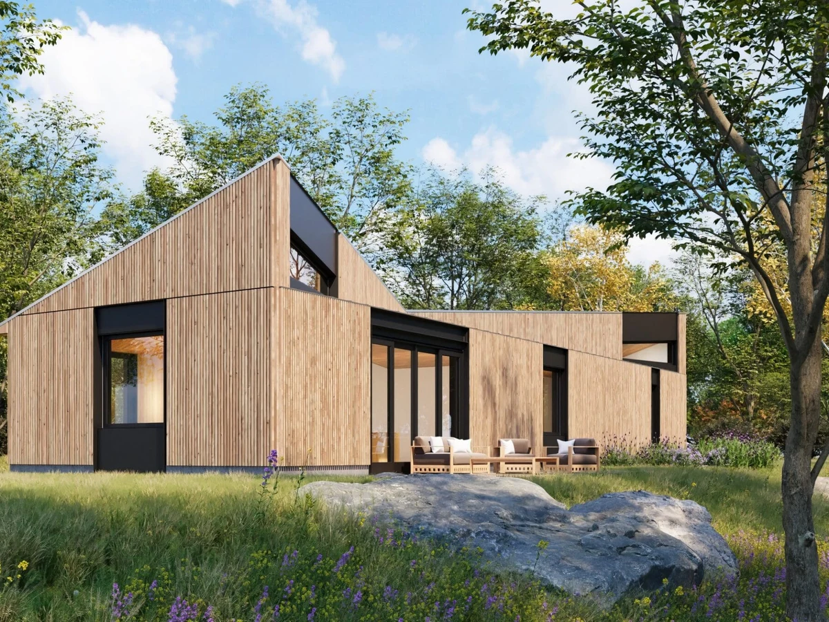
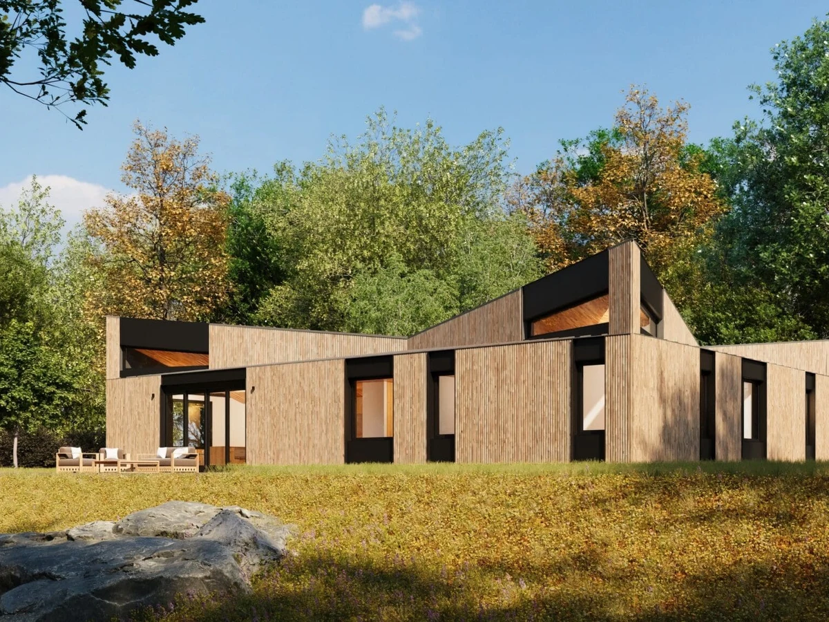
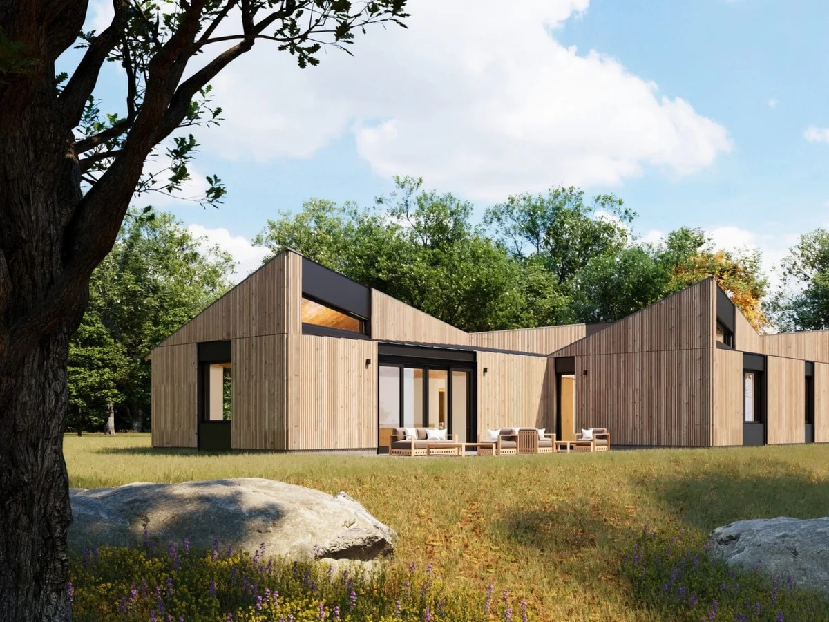
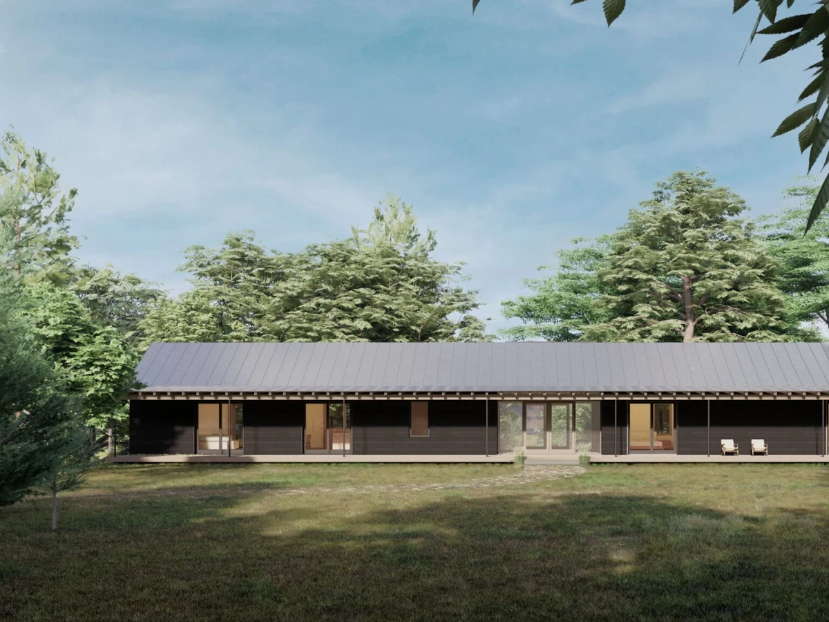
The LF 1800 Longbar 2 is a two bedroom variation on Lake Flato's Longbar form, offering 1,810 sq ft across a single story with a deep sheltered porch running the full length of the building. Each bedroom has a private ensuite bathroom and dressing room with vaulted ceilings; outdoor circulation links the sleeping and living areas. The plan is designed to prioritise environmental connection through passive ventilation, cross-lighting and narrow-footprint siting.
What We Love
Both bedrooms come with a private ensuite and dressing room, which is unusual in a two bedroom plan; the outdoor breezeway connecting sleeping and living areas means you get the separation of a guest suite without splitting the building into two separate structures.
Construction
Build System Panelized offsite fabrication; OpenBuilt and Tektoniks timber frame system with closed insulated panels, pre-installed triple glazed European windows and doors. Cellulose insulation. 100% electric.
Floors 1
Energy and Sustainability
Sustainable Materials Densely packed cellulose insulation (recycled paper and cardboard); exposed timber frame structure; triple-glazed European windows.
Key Features
- Deep full-length sheltered porch extending habitable area
- Two bedrooms each with private ensuite bathroom and dressing room
- Vaulted bedroom ceilings
- Open kitchen and living area
- Outdoor circulation between bedrooms and living areas
- Enclosed entry porch and mudroom
- Narrow footprint for cross-ventilation and daylight
- 100% electric systems